325840 Norwich Road
About This Home
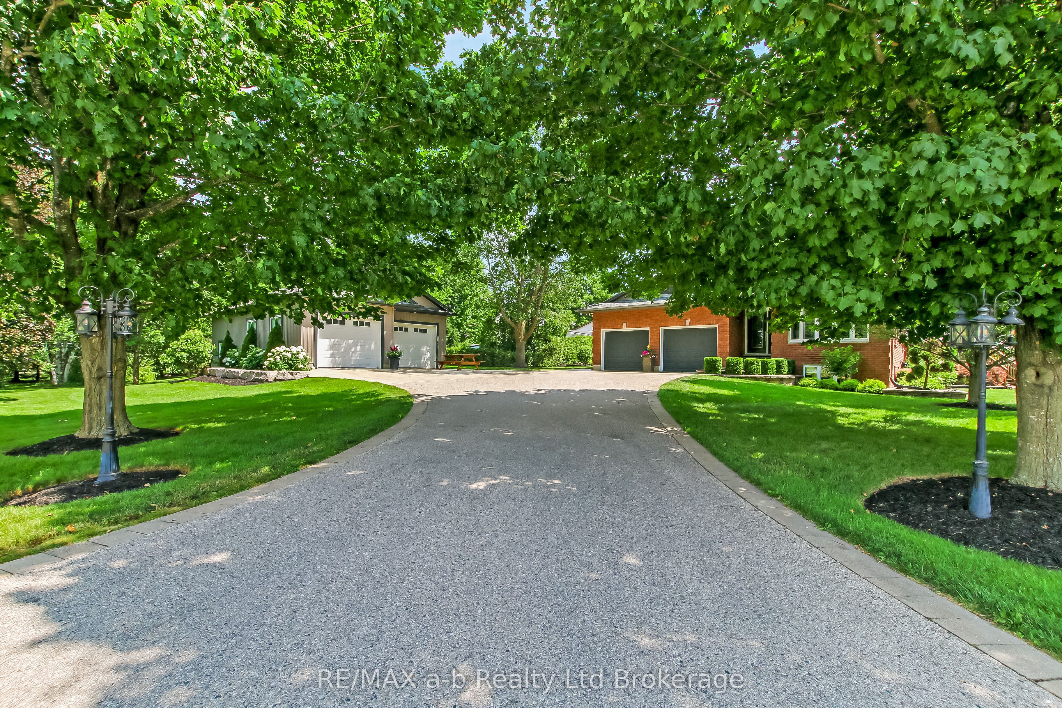
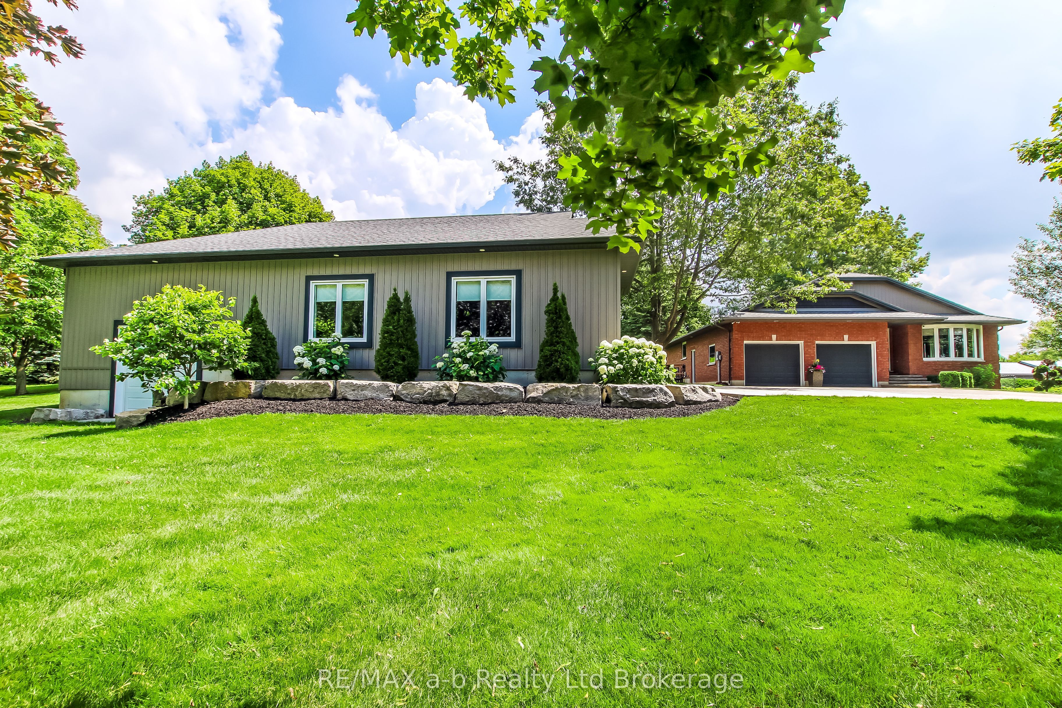
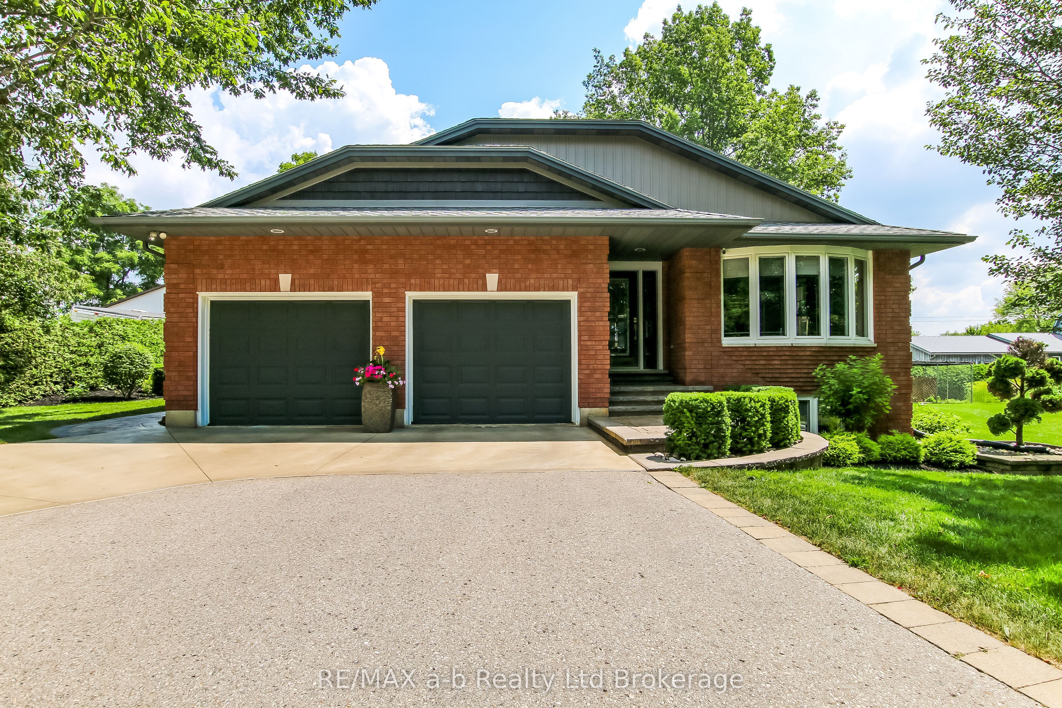
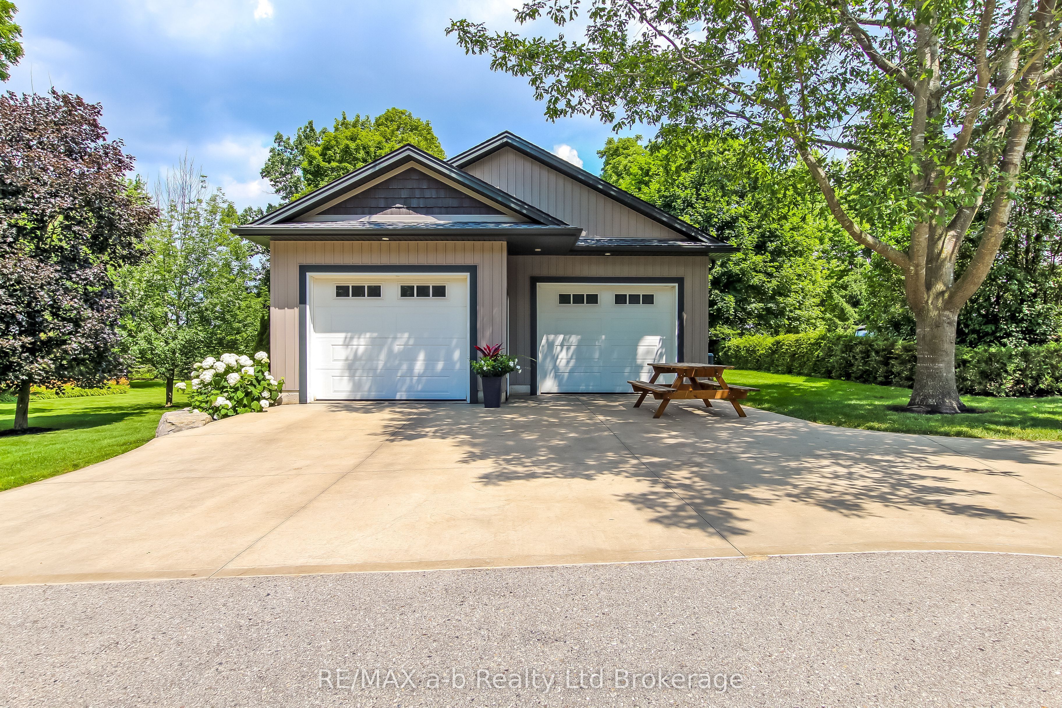
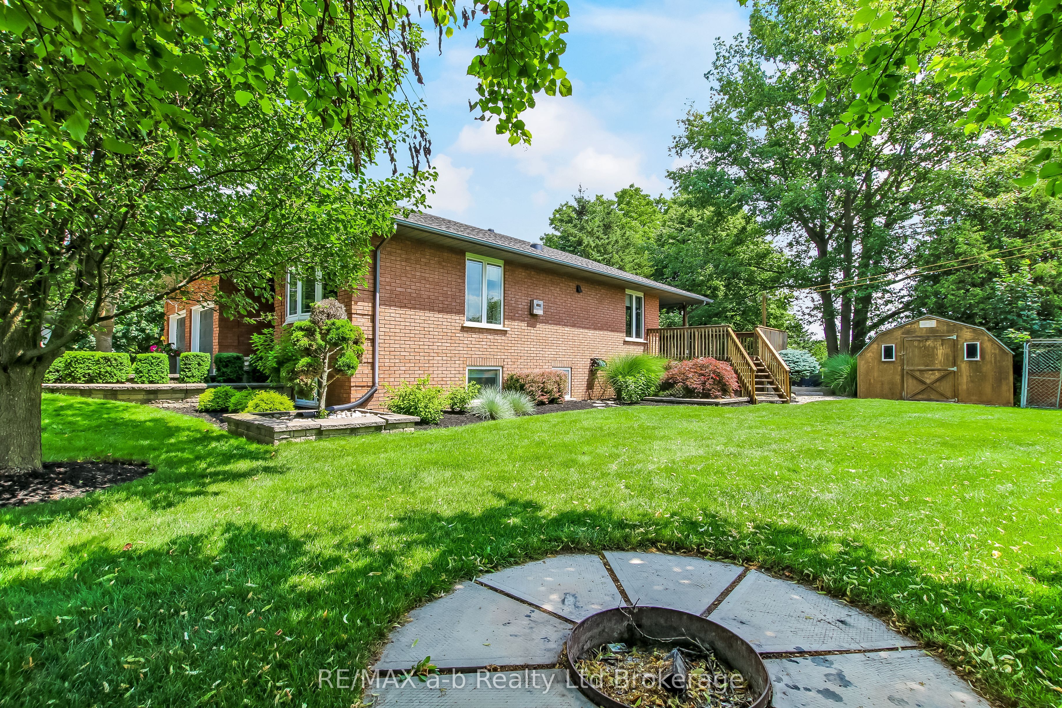
Enjoy the best of country living just east of Norwich on this beautifully maintained rural property featuring a heated 28' x 50' detached shop with two large overhead doors, a separate utility room with its own exterior access, and a paved driveway. The outdoor living space is designed for relaxation and entertaining, complete with multiple patios, a hot tub, and a children's play centre, all surrounded by mature trees for added privacy. The well-appointed bungalow offers convenient main floor living with an attached double-car garage. Inside, you'll find a bright and welcoming living room, an open kitchen and dining area overlooking the backyard, and two spacious bedrooms, including a primary suite with cheater access to a 4-piece bathroom. The finished basement expands the living space with a third bedroom featuring a large window, a spacious recreation room with a dry bar, and an additional family room filled with natural light from its large south- and west-facing windows. Set back from the main road with a private driveway, this exceptional country property offers the perfect combination of peaceful surroundings, functional outbuildings, and comfortable family living-all in a truly picturesque setting.
Property Information
Building Details
Features & Amenities
Financials & Fees
Inclusions & Exclusions
Fridge, Stove, Washer, Dryer
Location
Similar Properties
View More
Source: Toronto Regional Real Estate Board (TRREB), via PropTx Innovations Inc.
The data relating to real estate on this website comes in part from the MLS® data feed of PropTx Innovations Inc. The information is deemed reliable but is not guaranteed accurate by PropTx.
The information provided herein must only be used by consumers that have a bona fide interest in the purchase, sale or lease of real estate and may not be used for any commercial purpose or any other purpose.
© 2026 PropTx Innovations Inc. All rights reserved. MLS®, REALTOR® and the associated logos are owned or controlled by The Canadian Real Estate Association (CREA).