#31 - 39 Kay Crescent
About This Home
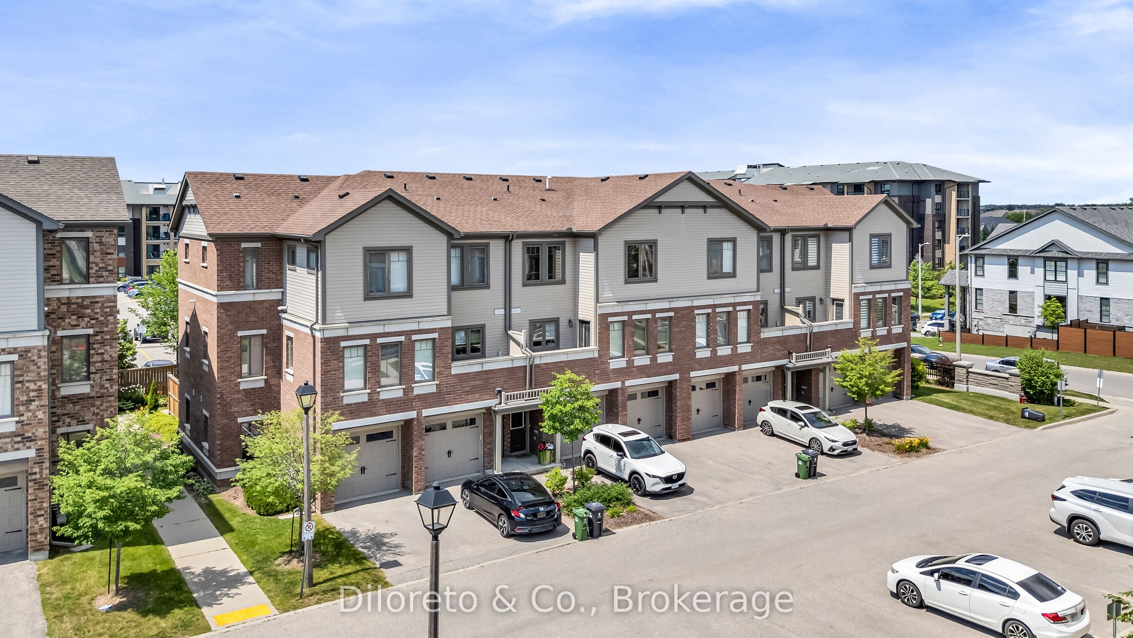
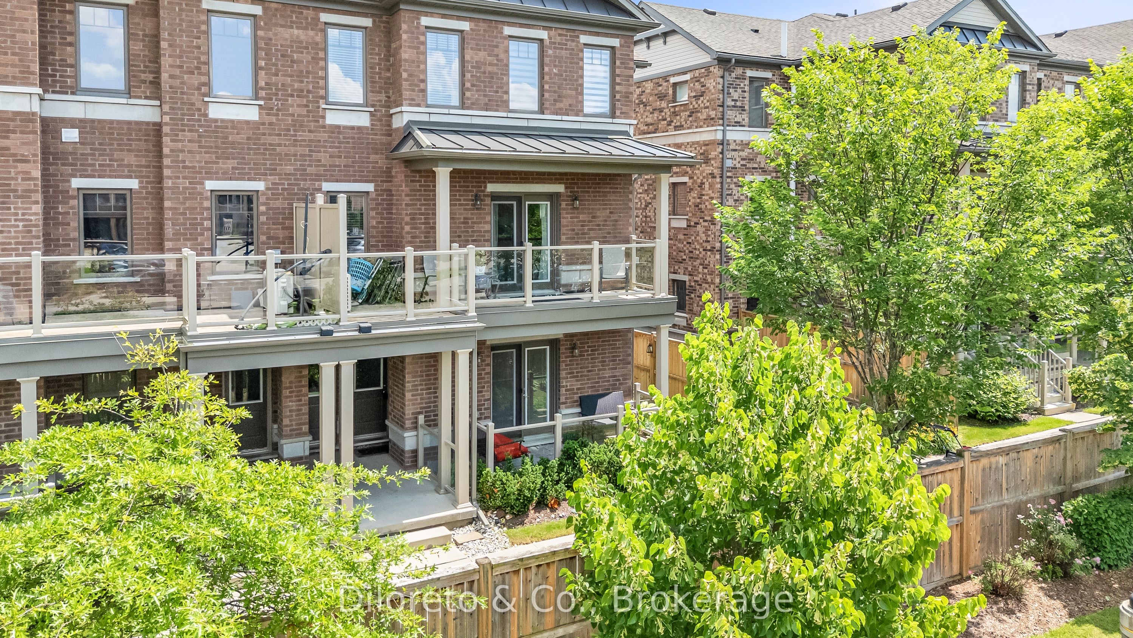
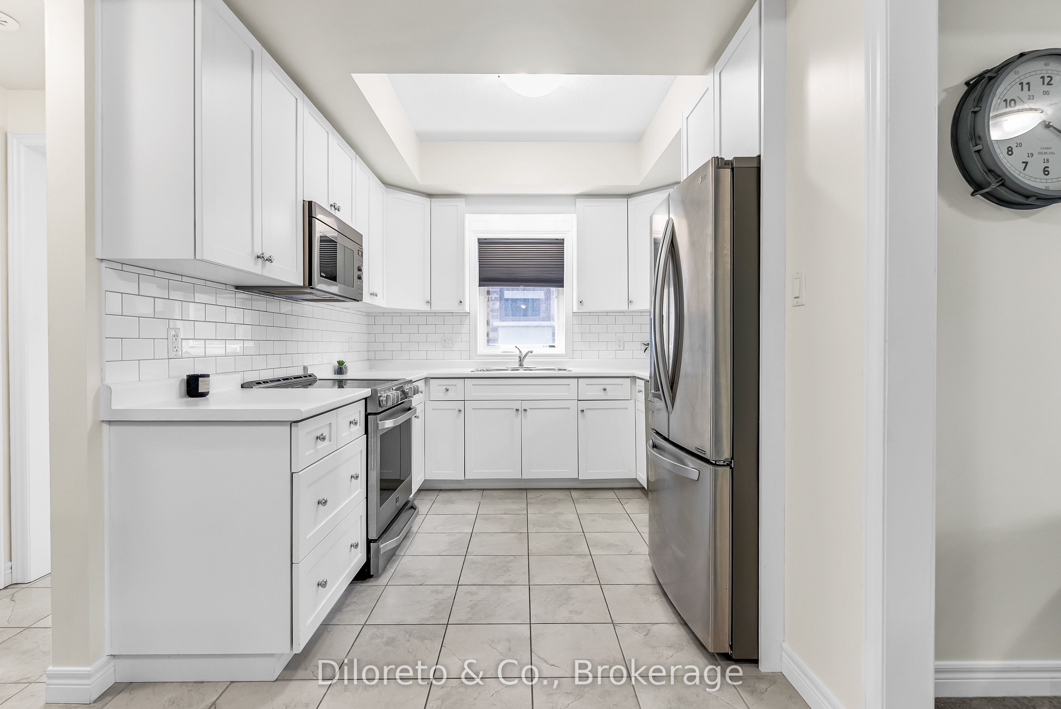
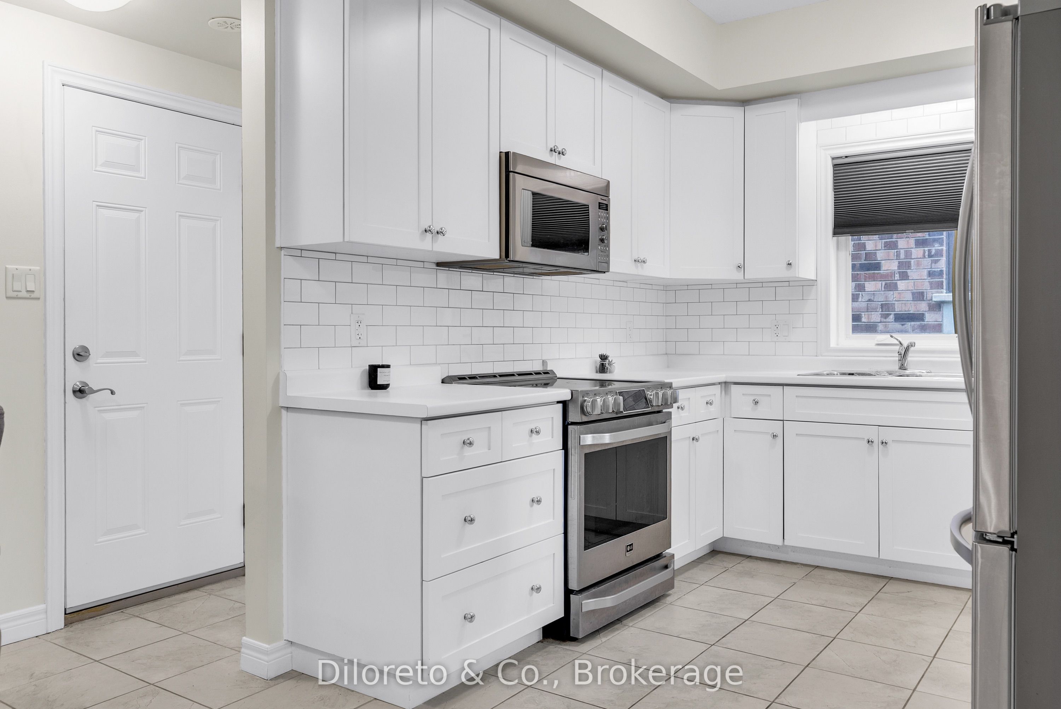
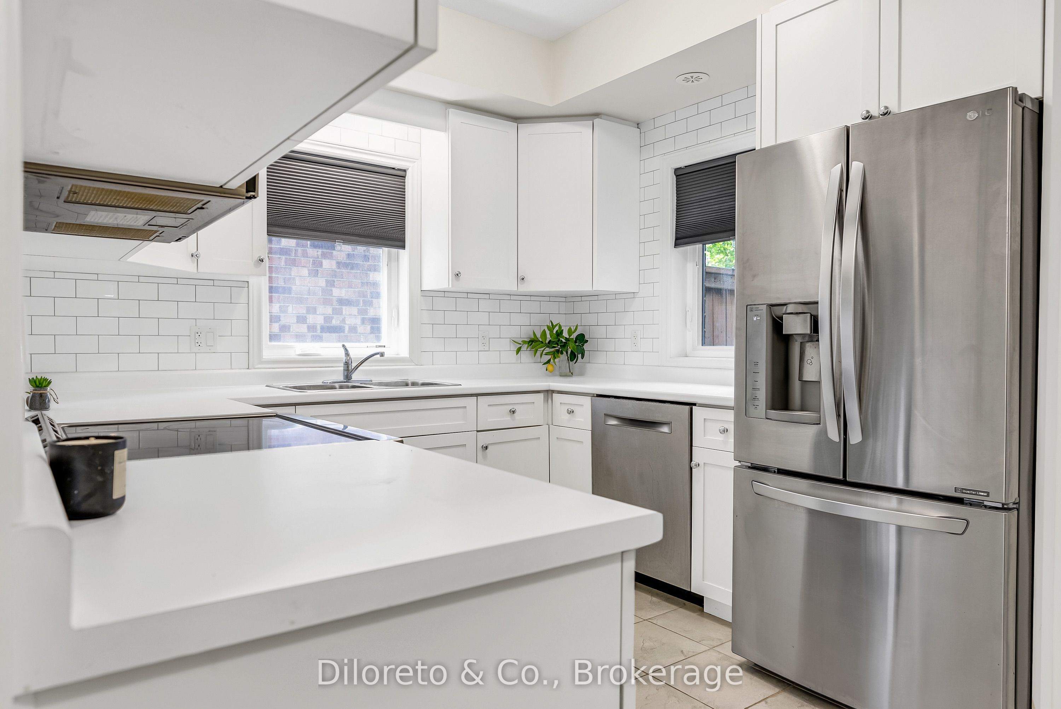
Welcome to 31-39 Kay Crescent, a beautifully maintained one-level unit nestled in Guelph's highly sought-after South End. Offering the perfect blend of comfort, convenience, and low-maintenance townhouse living, this bright and spacious home is ideal for first-time buyers, downsizers, professionals, or investors alike. Featuring 2 bedrooms and 2 full bathrooms, this thoughtfully designed unit boasts an open-concept layout that seamlessly connects the kitchen, dining, and living areas, creating an inviting space for both everyday living and entertaining. Enjoy a lovely kitchen with stainless steel appliances, stylish backsplash and plenty of cupboard space. Large windows fill the home with natural light, while the functional floor plan provides privacy with well-separated bedrooms, including a spacious primary suite complete with its own 3pc ensuite. One of this home's standout features is its two private outdoor patios, providing the perfect spaces to enjoy your morning coffee, unwind with a book, or entertain guests outdoors. Additional conveniences include in-suite laundry, a home office area or hobby room, attached single-car garage, plus a one driveway parking space. Situated in one of Guelph's most desirable neighbourhoods, you'll enjoy being just minutes from shopping, restaurants, parks, schools, public transit, the University of Guelph, and easy access to Highway 401 - making commuting and daily errands effortless. This move-in-ready condo townhouse offers an exceptional opportunity to enjoy carefree living in a fantastic location.
Property Information
Building Details
Features & Amenities
Financials & Fees
Inclusions & Exclusions
Dishwasher, Dryer, Refrigerator, Stove, Washer
Location
Similar Properties
View More
Source: Toronto Regional Real Estate Board (TRREB), via PropTx Innovations Inc.
The data relating to real estate on this website comes in part from the MLS® data feed of PropTx Innovations Inc. The information is deemed reliable but is not guaranteed accurate by PropTx.
The information provided herein must only be used by consumers that have a bona fide interest in the purchase, sale or lease of real estate and may not be used for any commercial purpose or any other purpose.
© 2026 PropTx Innovations Inc. All rights reserved. MLS®, REALTOR® and the associated logos are owned or controlled by The Canadian Real Estate Association (CREA).