#31 - 210 Law Drive
About This Home
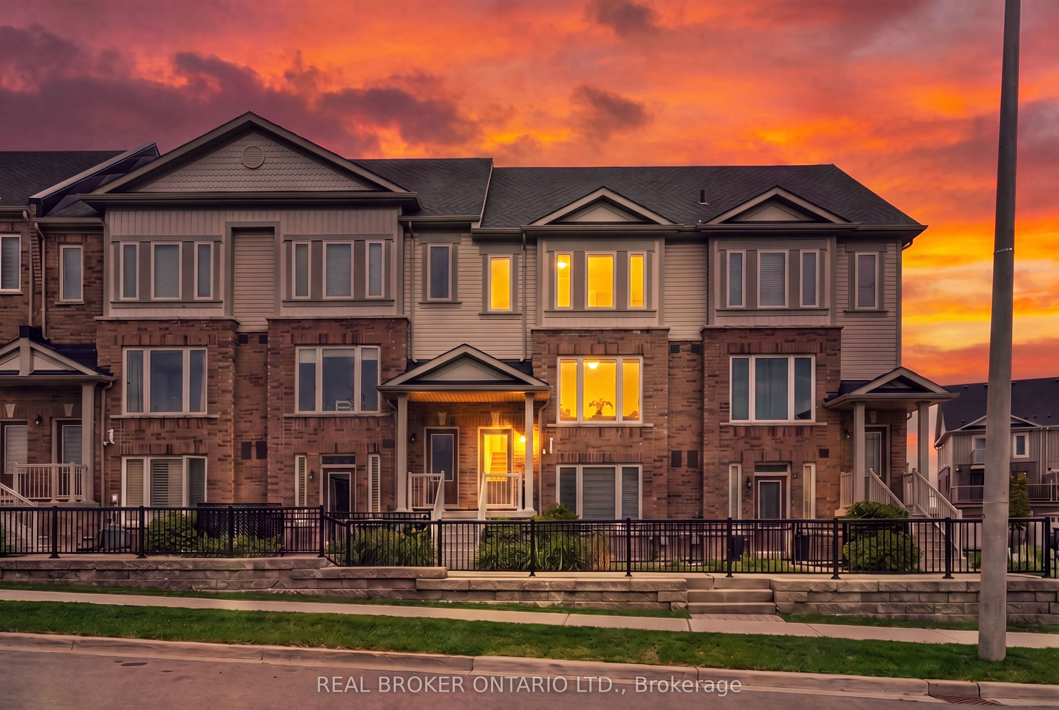
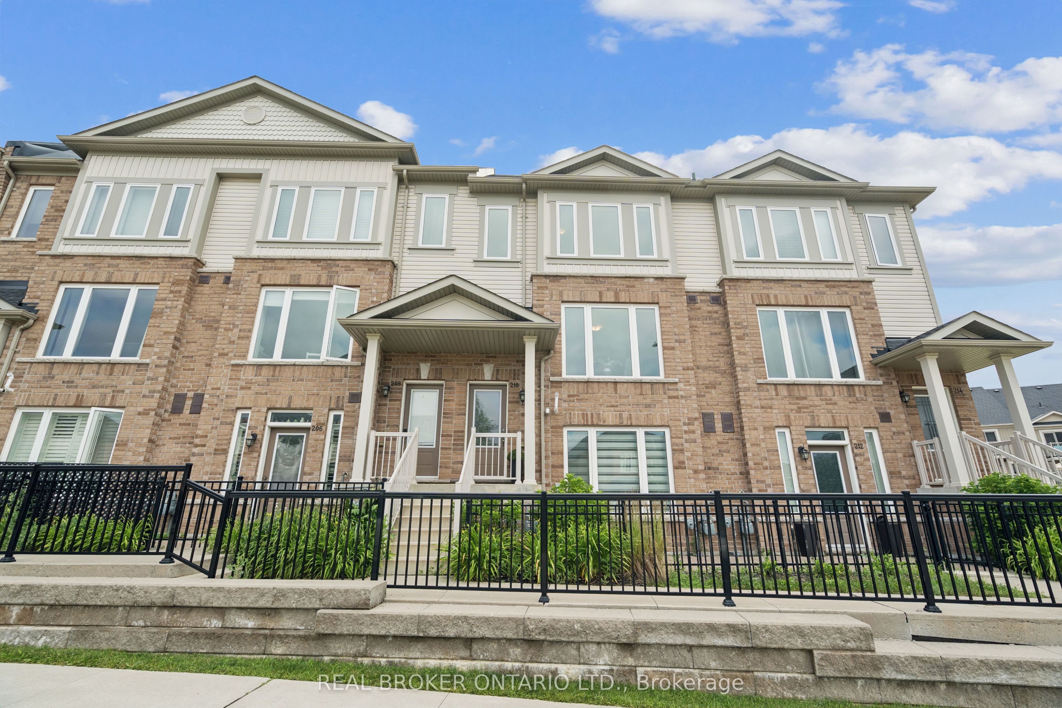
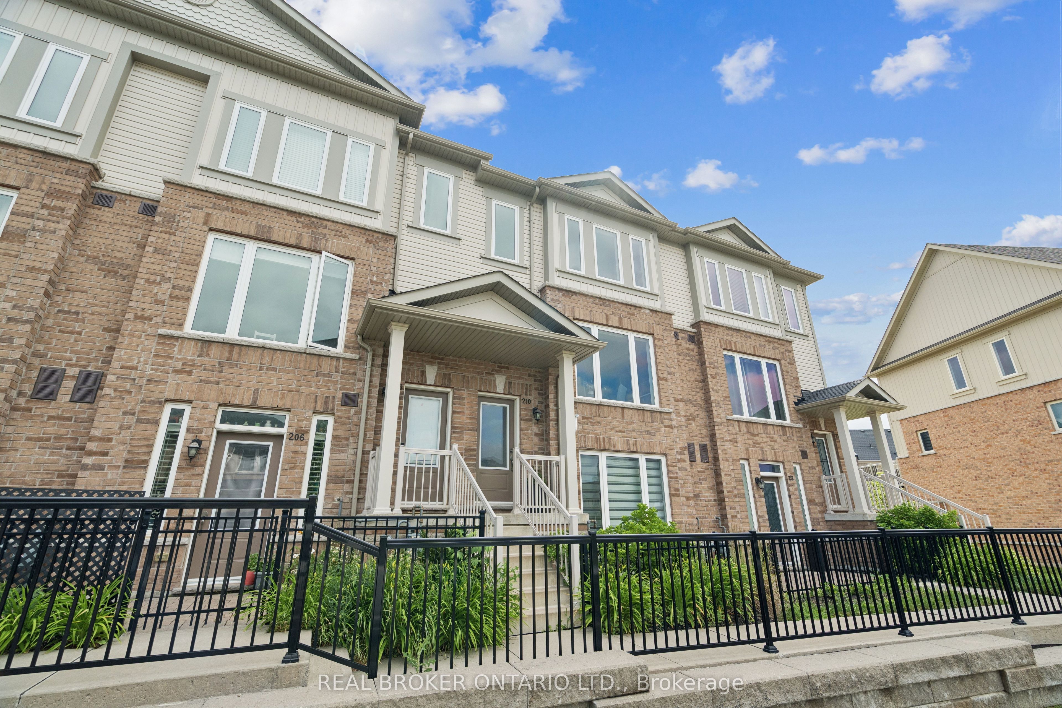
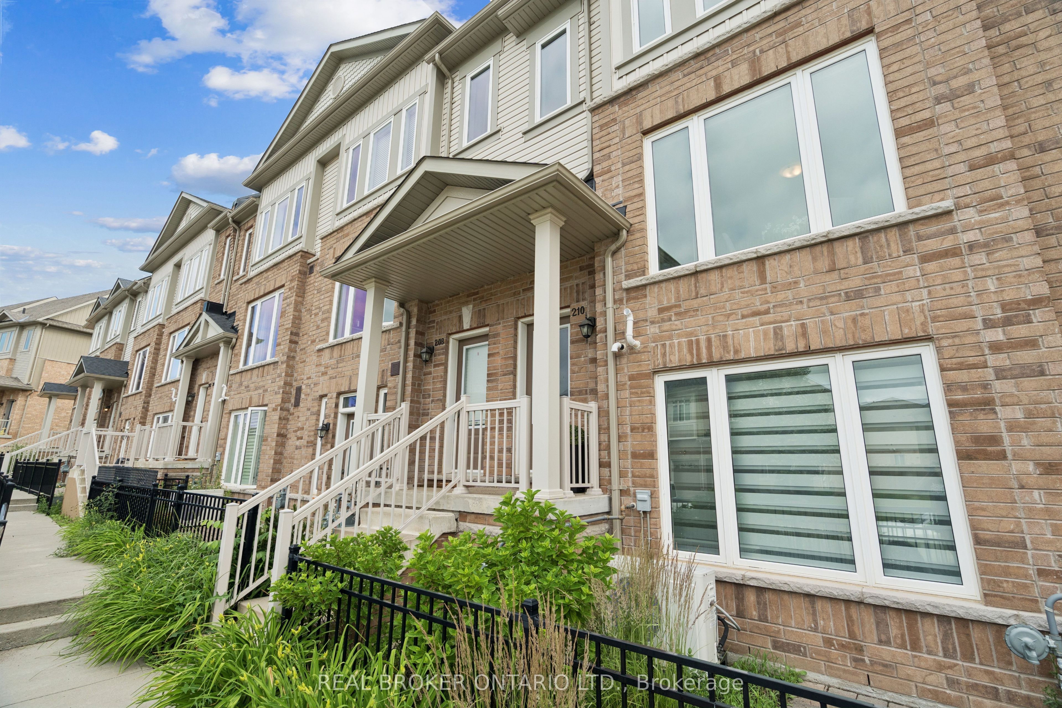
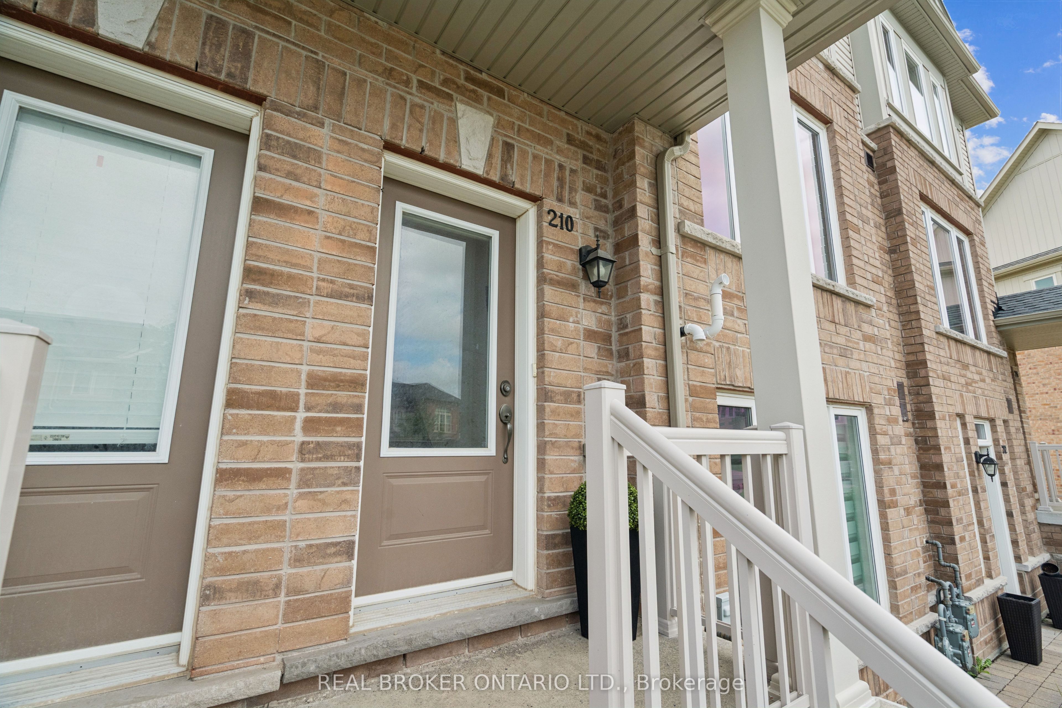
Welcome to this stylish stacked townhouse in Guelph's sought-after east end, where modern finishes, low-maintenance living, and a family-friendly neighbourhood come together. Built in 2019 and surrounded by parks, trails, and everyday amenities, this move-in ready home offers an ideal opportunity for first-time buyers, young families, or those looking to downsize without compromise. Step inside and head upstairs to the bright, open-concept main living area. The spacious kitchen is designed for both everyday living and entertaining, featuring quartz countertops, a timeless subway tile backsplash, stainless steel appliances, a full pantry wall, breakfast bar, and a generous dining area highlighted by a large window that fills the space with natural light. The kitchen flows seamlessly into the inviting living room, complete with laminate flooring and a walkout to a large private deck perched above the garage-perfect for summer barbecues, morning coffee, or relaxing outdoors. A convenient 2-piece powder room completes this level. The upper floor offers two generously sized bedrooms, each with the privacy of its own ensuite bathroom and two double closets. The primary suite features a charming Juliette balcony and a 4-piece ensuite, while the second bedroom includes its own 3-piece ensuite, making this layout ideal for families, guests, or roommates. Laundry is conveniently located on the same level, eliminating the need to carry baskets up and down the stairs. The oversized garage offers plenty of room for parking or storage, and is accessed from the rear laneway, with interior access at the ground level for added convenience. Located in one of Guelph's fastest-growing communities, you'll enjoy nearby parks, playgrounds, schools, walking trails, shopping, and easy access to major commuter routes. This is modern townhouse living at its best-offering the perfect blend of space, functionality, and convenience.
Property Information
Building Details
Features & Amenities
Financials & Fees
Inclusions & Exclusions
Fridge, Stove, Dishwasher, Microwave, Washer & Dryer
Location
Similar Properties
View More
Source: Toronto Regional Real Estate Board (TRREB), via PropTx Innovations Inc.
The data relating to real estate on this website comes in part from the MLS® data feed of PropTx Innovations Inc. The information is deemed reliable but is not guaranteed accurate by PropTx.
The information provided herein must only be used by consumers that have a bona fide interest in the purchase, sale or lease of real estate and may not be used for any commercial purpose or any other purpose.
© 2026 PropTx Innovations Inc. All rights reserved. MLS®, REALTOR® and the associated logos are owned or controlled by The Canadian Real Estate Association (CREA).