107 Aponi Crescent
About This Home
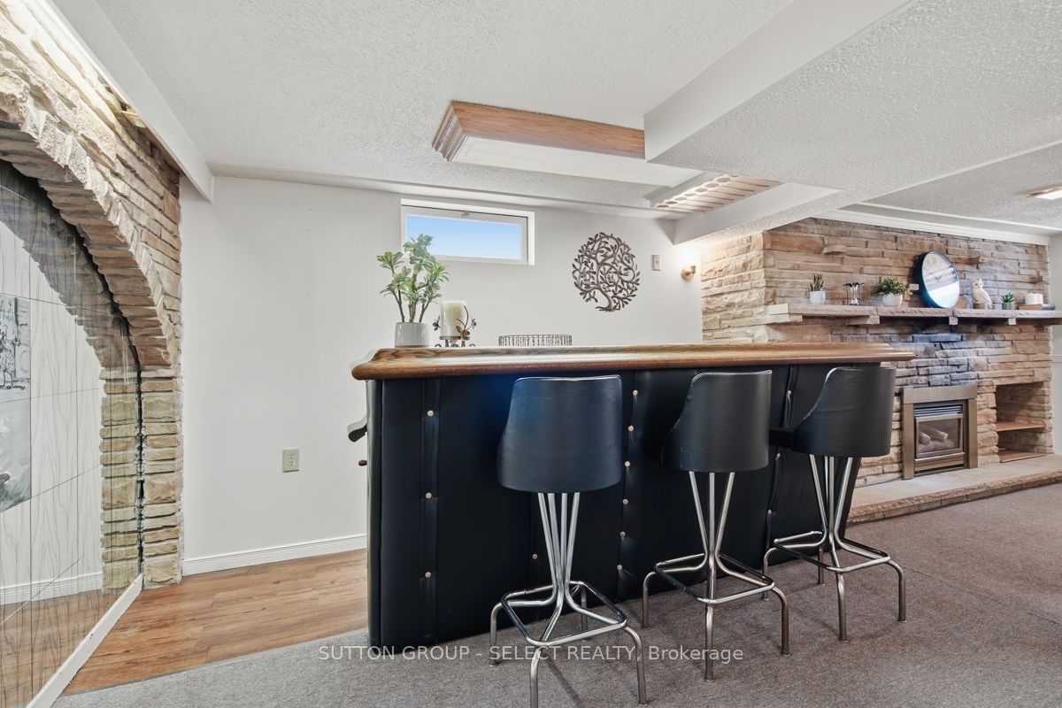
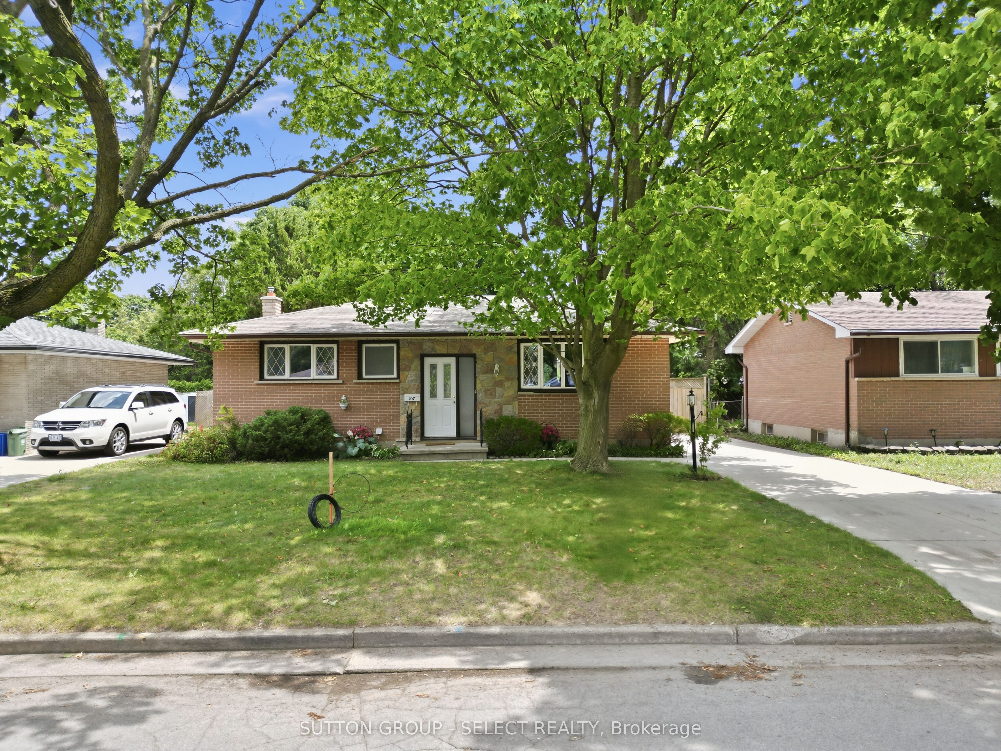
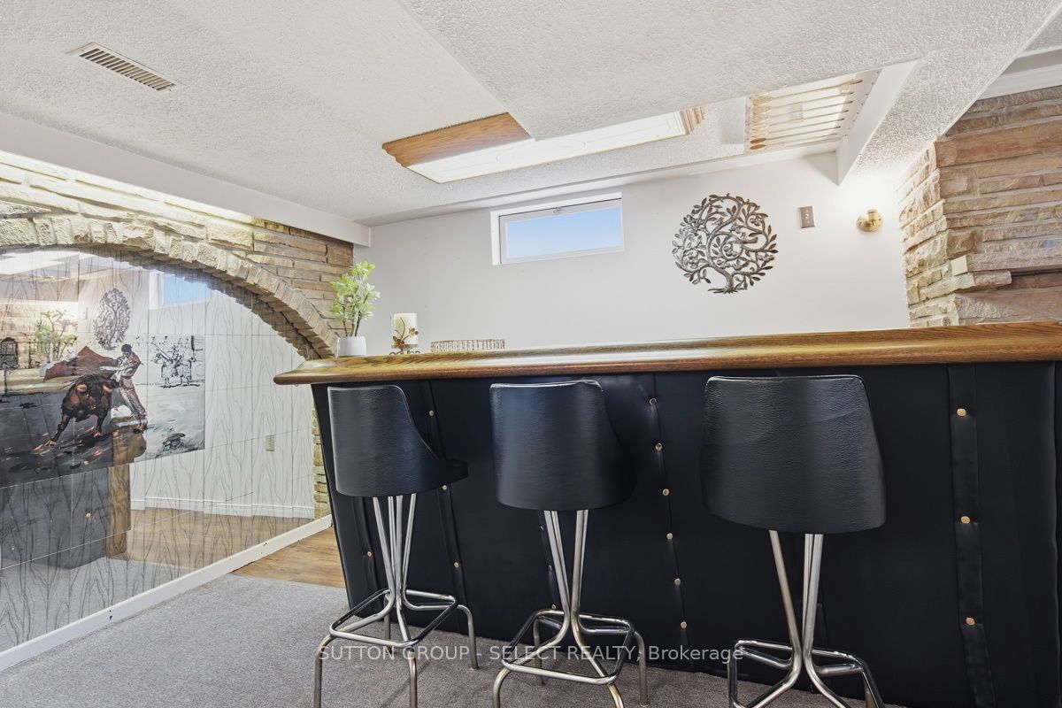
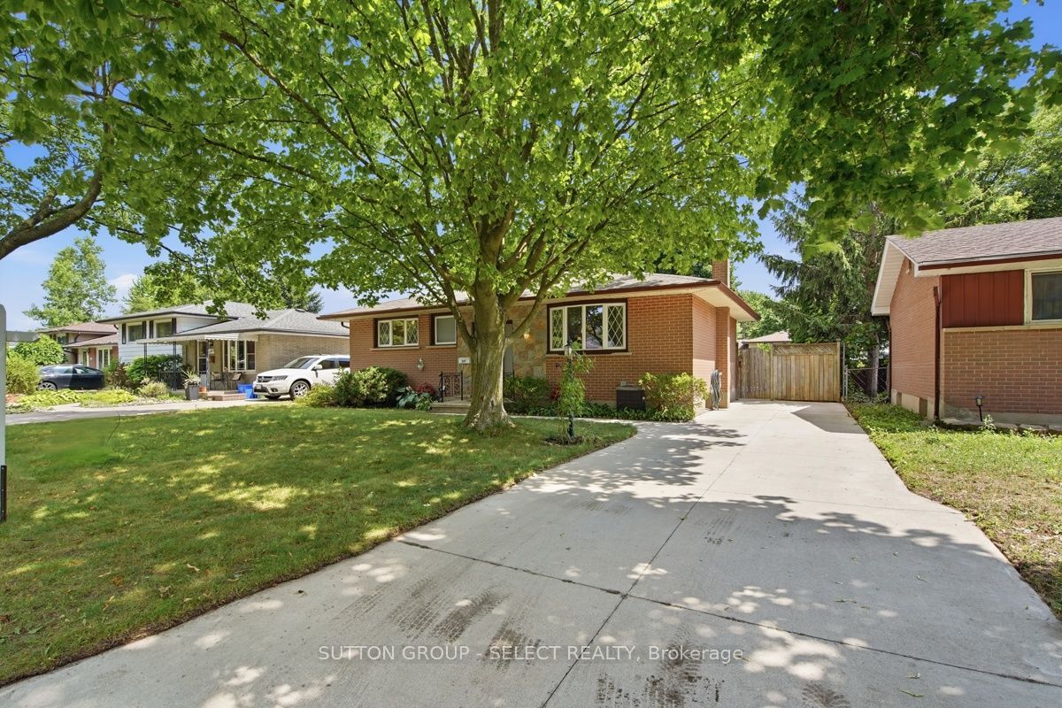
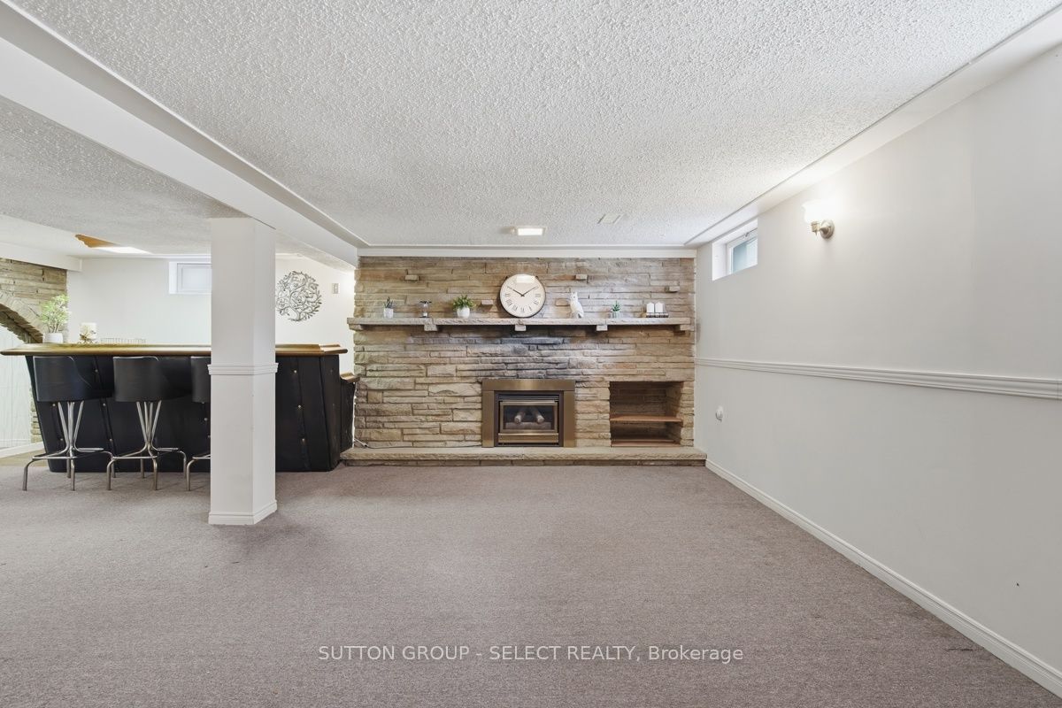
"They don't make them like this anymore!" is a phrase used to describe this solid, charming bungalow. This home is on a great family street and features 3 bedrooms, 1.5 baths, and a spacious finished basement. Wait, it also has an IN-GROUND POOL & PATIO in the backyard for endless summer fun! The handsome curb appeal of this home comes from the stone & brick exterior, large front lawn, and 4-car paved driveway. Stepping in, you'll see the sun shine throughout the main level. From the sizeable livingroom to the eat-in kitchen with double bay windows, to the 3 bedrooms, you'll keep thinking you left the lights on! Come down to the bone-dry basement and enjoy the large, open family room, workshop & storage space, and large finished laundry room. This property has been lovingly maintained by one family since built. Updates include: Roof (4 yrs), Furnace (4 yrs), Pool Pump (2026). Close to schools, highways
Property Information
Building Details
Features & Amenities
Financials & Fees
Inclusions & Exclusions
fridge, stove, washer, dryer, microwave, dishwasher
Location
Similar Properties
View More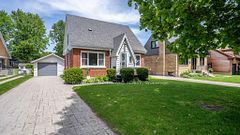
Source: Toronto Regional Real Estate Board (TRREB), via PropTx Innovations Inc.
The data relating to real estate on this website comes in part from the MLS® data feed of PropTx Innovations Inc. The information is deemed reliable but is not guaranteed accurate by PropTx.
The information provided herein must only be used by consumers that have a bona fide interest in the purchase, sale or lease of real estate and may not be used for any commercial purpose or any other purpose.
© 2026 PropTx Innovations Inc. All rights reserved. MLS®, REALTOR® and the associated logos are owned or controlled by The Canadian Real Estate Association (CREA).