1291 Creighton Drive
About This Home
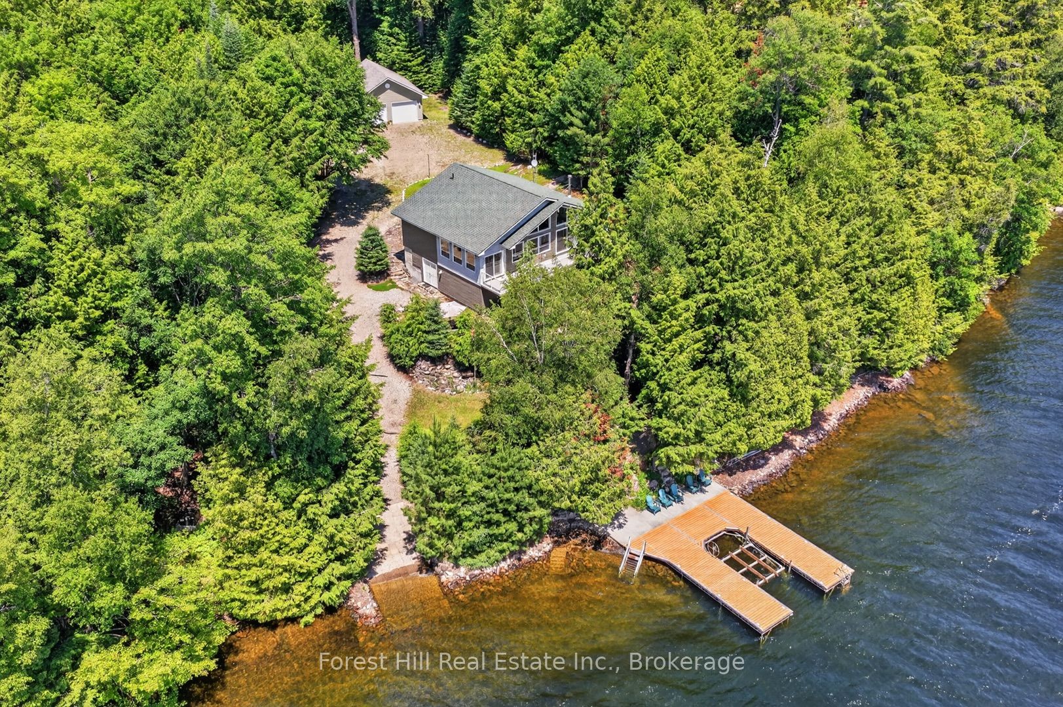
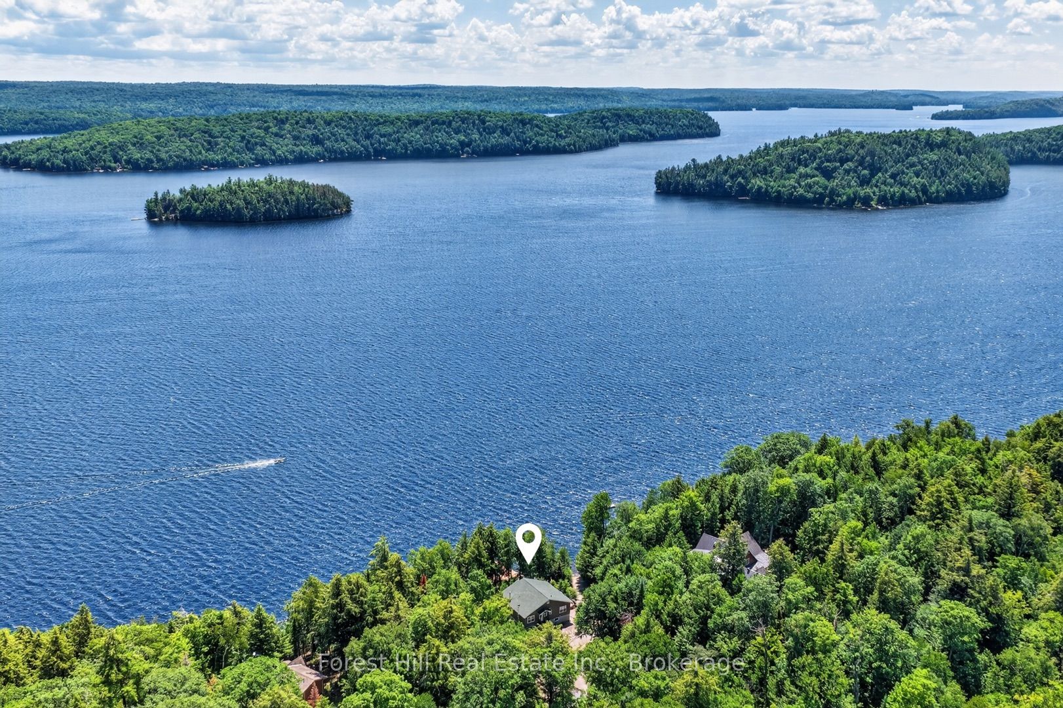
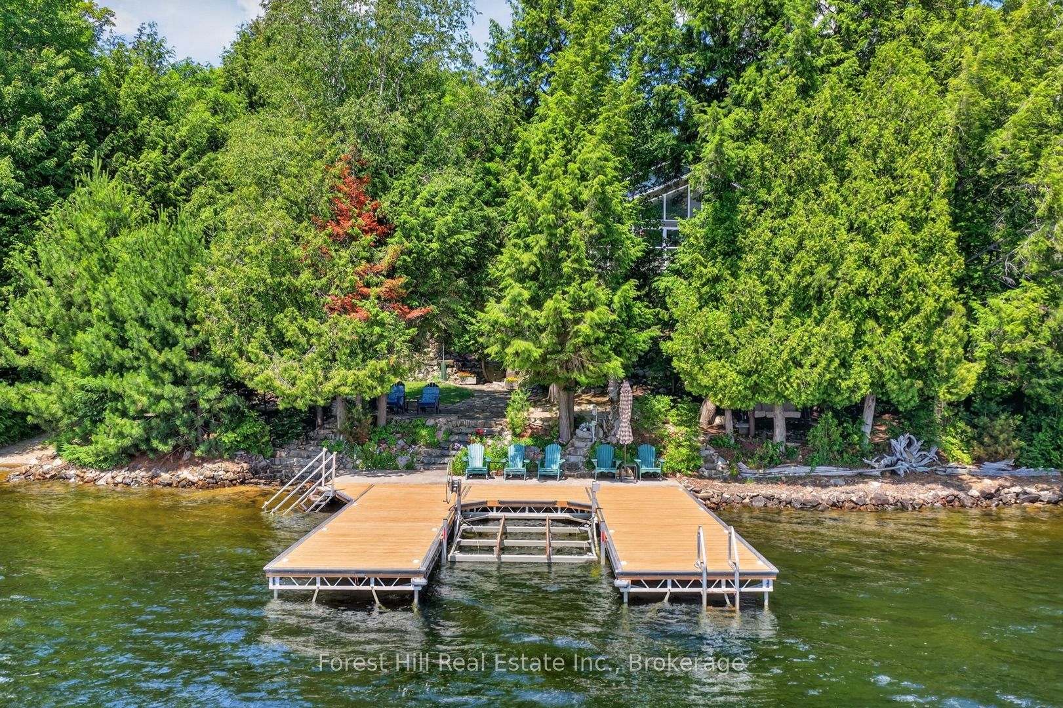
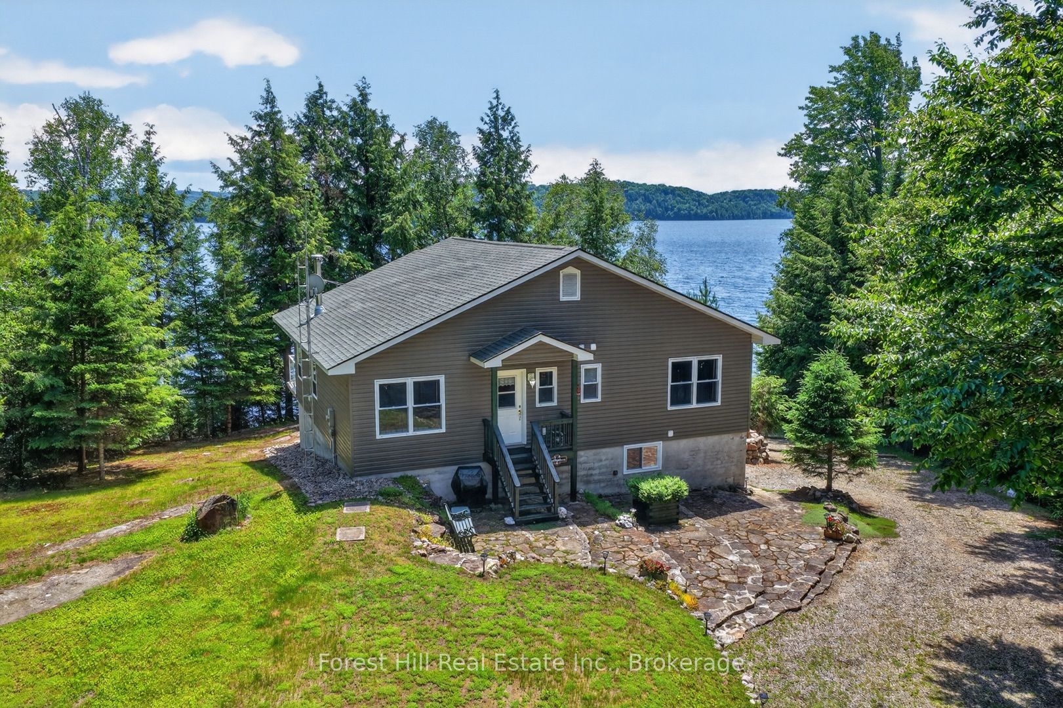
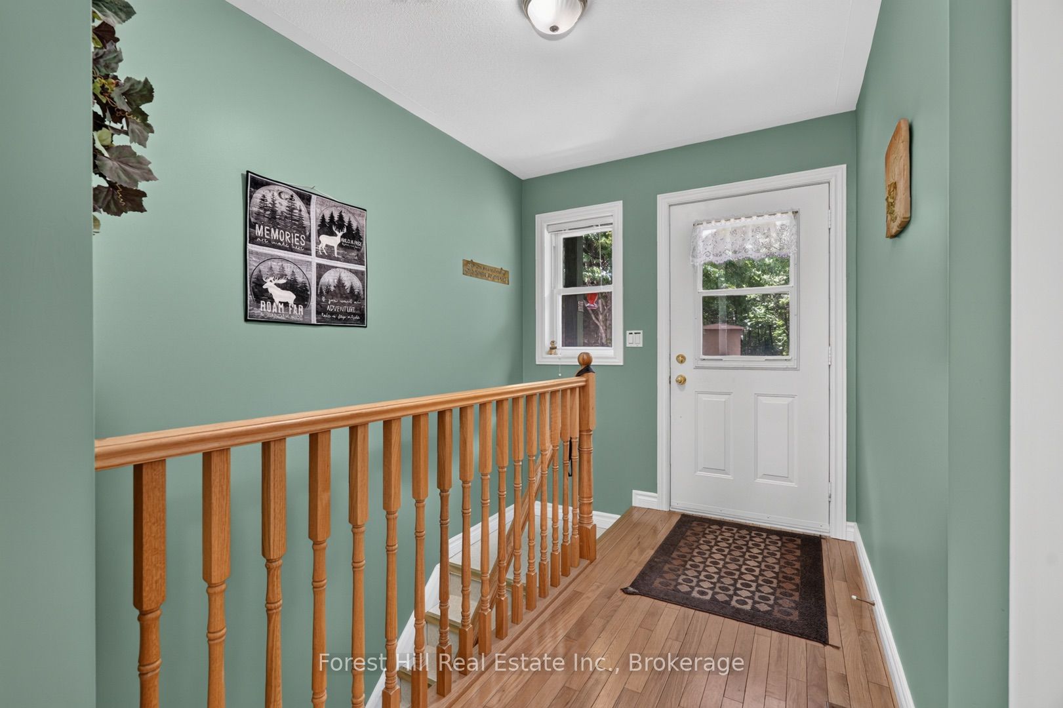
Meticulously maintained and showcasing true pride of ownership, this waterfront retreat offers 180 feet of pristine shoreline and 5 private acres on sought-after Kawagama Lake. Enjoy breathtaking panoramic lake views, sunny southern exposure, and all-day sun from the dock and expansive lakeside deck, all while surrounded by the peace and privacy of nature.Built in 2003, this thoughtfully designed 1,200 sq. ft. cottage offers the perfect blend of comfort and functionality. The open-concept kitchen and living area features a cozy wood-burning fireplace and stunning lake views, creating an inviting space for family and friends to gather. The main level includes two bedrooms, a 4-piece bathroom, and a bright enclosed porch, perfect for morning coffee or extending the cottage season. Step outside to the spacious lakeside sun deck, updated in 2024 with durable PVC decking and elegant glass railings, providing the ideal setting to relax and take in the incredible surroundings.The finished lower level offers warm pine throughout, a spacious recreation room, additional bedroom, bathroom, indoor workshop.The beautifully landscaped grounds featureimpressive hand-laid rock retaining walls that enhance the beauty of the property. Enjoy deep water off the end of the dock, perfect for swimming, boating, and diving, along with your own private boat ramp for easy lake access. The property is equipped with a drilled well, septic system, and electric furnace. A 26' x 30' detached double garage (2016) and utility/woodshed provide excellent storage for vehicles, boats, and recreational equipment. The spacious, private backyard offers plenty of room for parking, trailers, and all your outdoor toys.Accessible by a private three-season road and located just 30 minutes from the charming village of Dorset, this exceptional waterfront escape offers the perfect combination of privacy, breathtaking scenery, quality craftsmanship, & unforgettable enjoyment on one of Haliburton's premier lakes.
Property Information
Building Details
Features & Amenities
Financials & Fees
Inclusions & Exclusions
Fridge, stove, microwave, furniture and portable generator.
Personal Items and minor exclusions at the owners discretion, boat in garage, tools andutility trailer.
Location
Similar Properties
View More
Source: Toronto Regional Real Estate Board (TRREB), via PropTx Innovations Inc.
The data relating to real estate on this website comes in part from the MLS® data feed of PropTx Innovations Inc. The information is deemed reliable but is not guaranteed accurate by PropTx.
The information provided herein must only be used by consumers that have a bona fide interest in the purchase, sale or lease of real estate and may not be used for any commercial purpose or any other purpose.
© 2026 PropTx Innovations Inc. All rights reserved. MLS®, REALTOR® and the associated logos are owned or controlled by The Canadian Real Estate Association (CREA).