11 Forest Hill Lane
About This Home
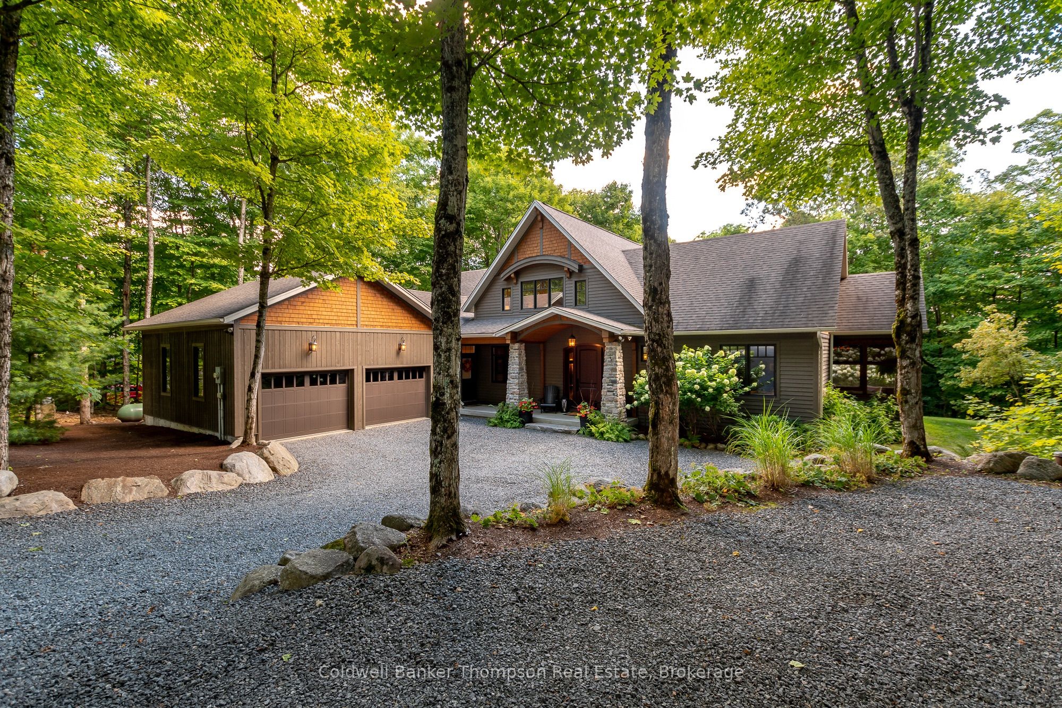
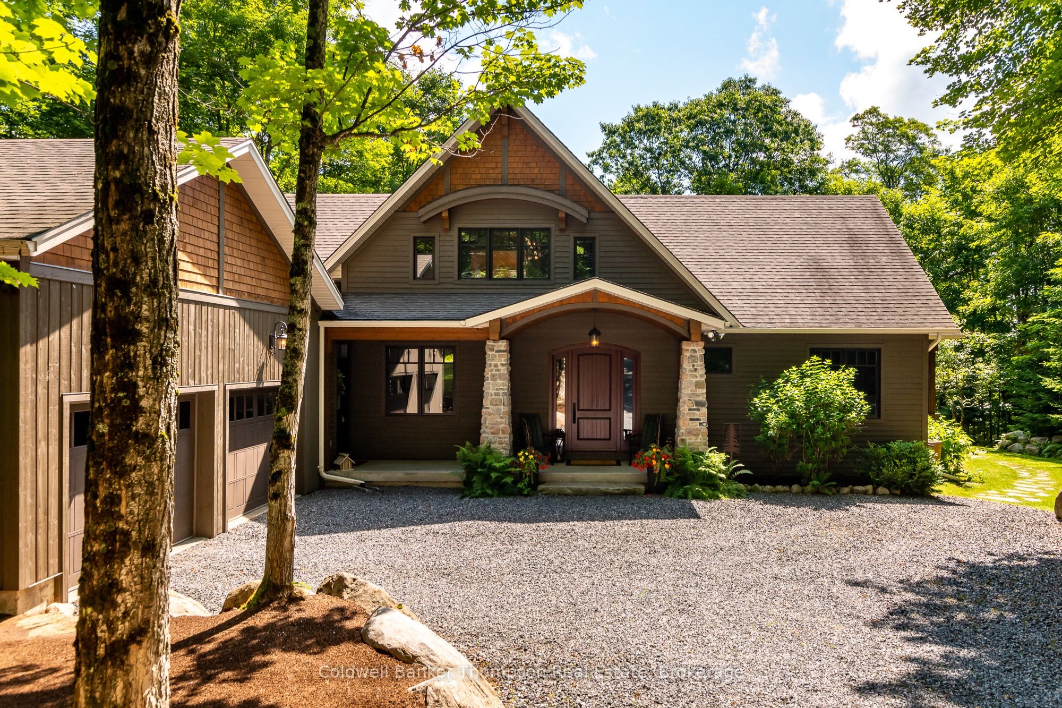
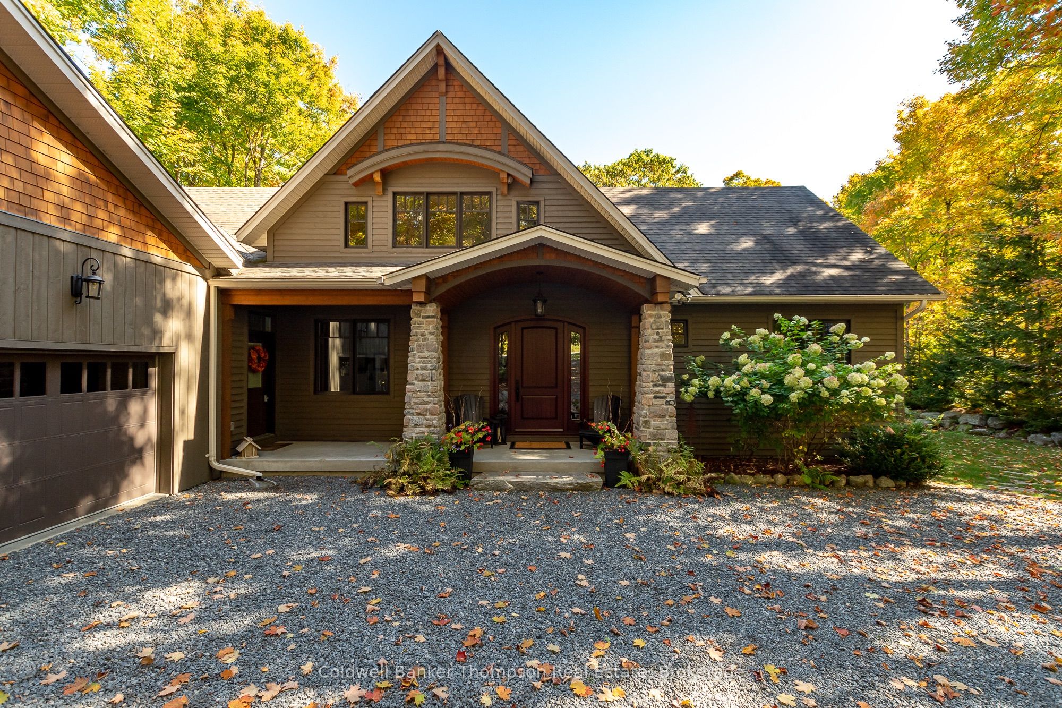
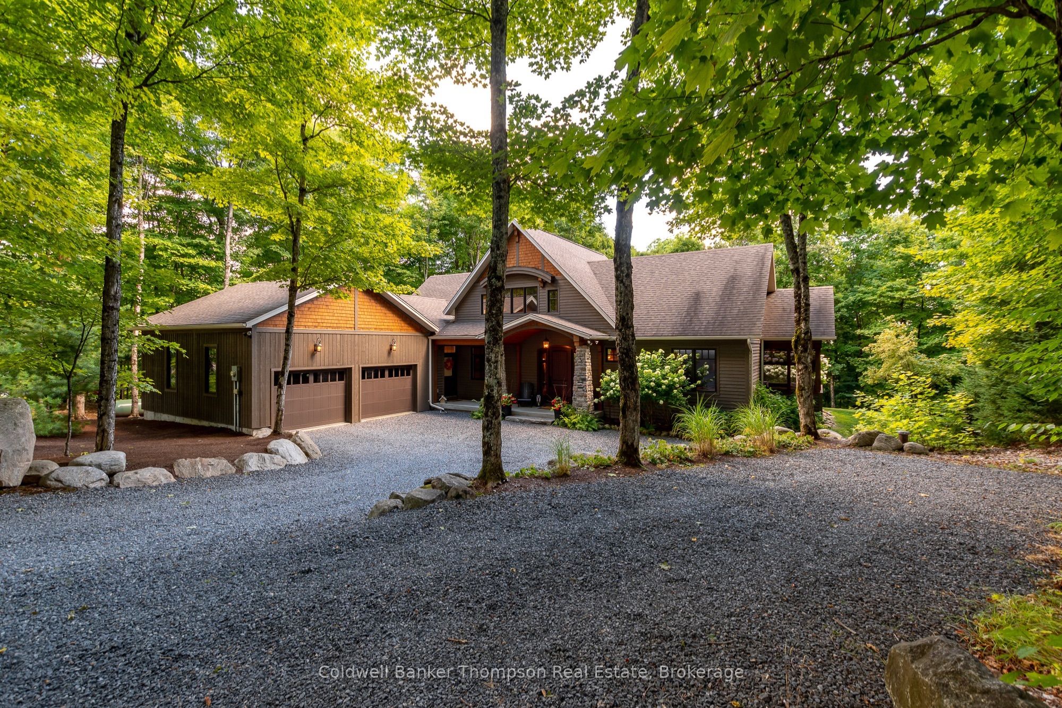
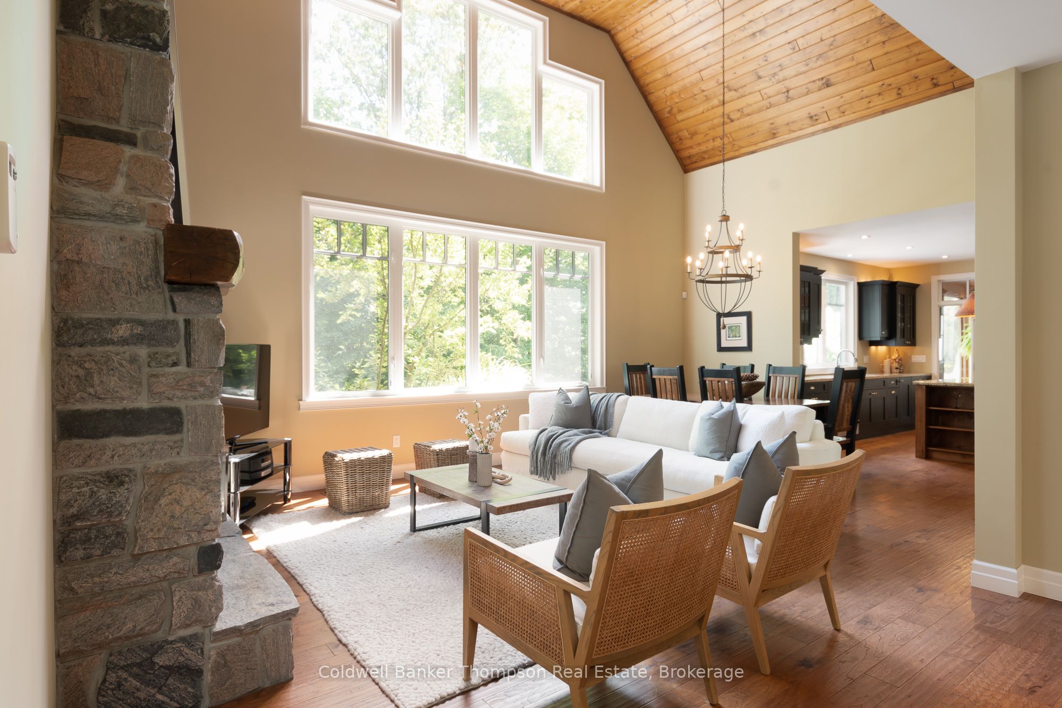
Discover this coveted enclave community of only nine executive homes. This stunning craftsman-style residence exudes elegance & comfort. Nestled amidst picturesque surroundings, this charming bungaloft boasts captivating curb appeal. Step inside the custom Spanish Cedar entry with an 8' door to the foyer with slate floors. The main floor features 2 spacious bedrooms & 2 full bathrooms, including a magnificent primary suite with a lavish 4-pc ensuite & walk-in closet. The expansive living room, with its impressive 18' T/G ceiling, offers panoramic views of the lush surroundings through a wall of windows, complemented by a striking Muskoka Granite propane fireplace. The well-appointed kitchen, adorned with granite countertops & SS appliances, invites culinary delights. Adjacent to the kitchen, a charming 3-season Muskoka Room provides an oasis to savor the outdoors while sheltering from the elements. Step outside onto the inviting deck, equipped with a propane line for seamless BBQing, perfect for entertaining. Also on the main floor, a delightful office awaits with elegant glass doors. Convenient indoor access from the oversized double car garage, complete with a garage toy door, leads to the mudroom & laundry room, both featuring slate flooring. The remainder of the main level boasts engineered hickory hardwood flooring. Ascend to the loft space, overlooking the captivating living room, which houses an additional bedroom with a 3-pc bathroom, offering versatility & privacy for guests or family members. The unfinished basement presents boundless opportunities for customization & expansion, with high ceilings & a rough-in for a washroom. Additional features include 7' doors throughout the main level and 9' ceilings throughout most of the home. Also, enjoy walking trails throughout the property, offering opportunities to immerse yourself in nature & tranquility in your exceptional Robinson Estates home.
Property Information
Building Details
Features & Amenities
Financials & Fees
Inclusions & Exclusions
Fridge, Stove, Built-In Microwave, Dishwasher, Washer, Dryer, Garage Door Openers & All Remotes, Central Vacuum & All Attachments, Owned Hot Water Tank, All Window Coverings, All Bathroom Mirrors, All Light Fixtures
Chest Freezer in Basement, Beverage Sized Fridge in Basement, Personal Items, Staging Materials
Location
Similar Properties
View More
Source: Toronto Regional Real Estate Board (TRREB), via PropTx Innovations Inc.
The data relating to real estate on this website comes in part from the MLS® data feed of PropTx Innovations Inc. The information is deemed reliable but is not guaranteed accurate by PropTx.
The information provided herein must only be used by consumers that have a bona fide interest in the purchase, sale or lease of real estate and may not be used for any commercial purpose or any other purpose.
© 2026 PropTx Innovations Inc. All rights reserved. MLS®, REALTOR® and the associated logos are owned or controlled by The Canadian Real Estate Association (CREA).