99 Melanie Crescent
About This Home
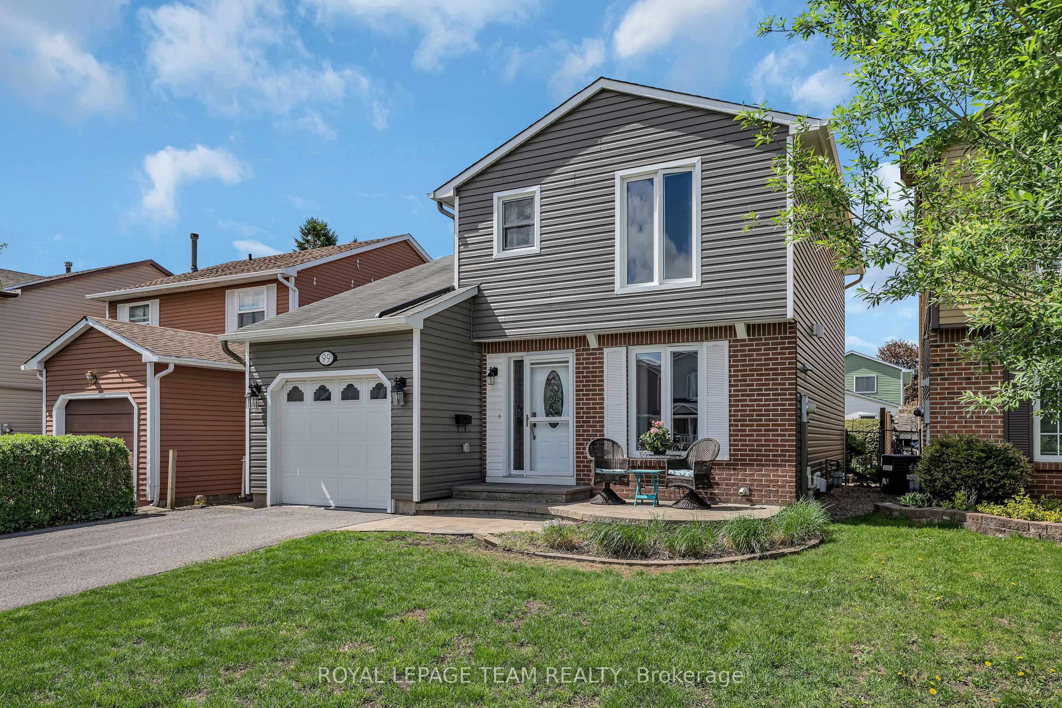
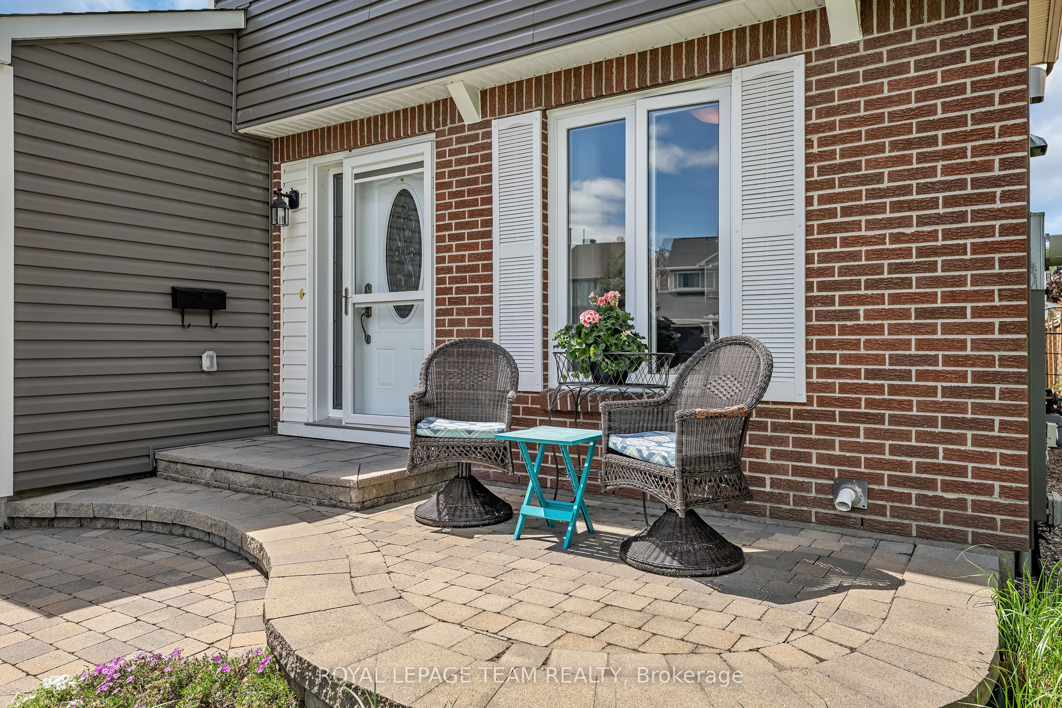
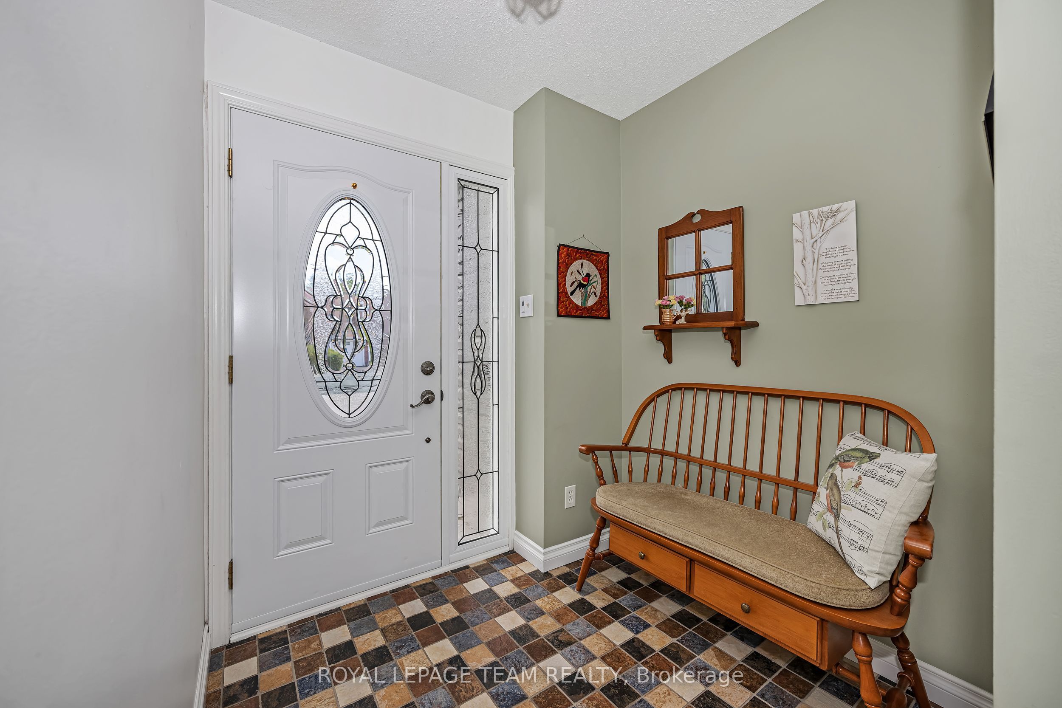
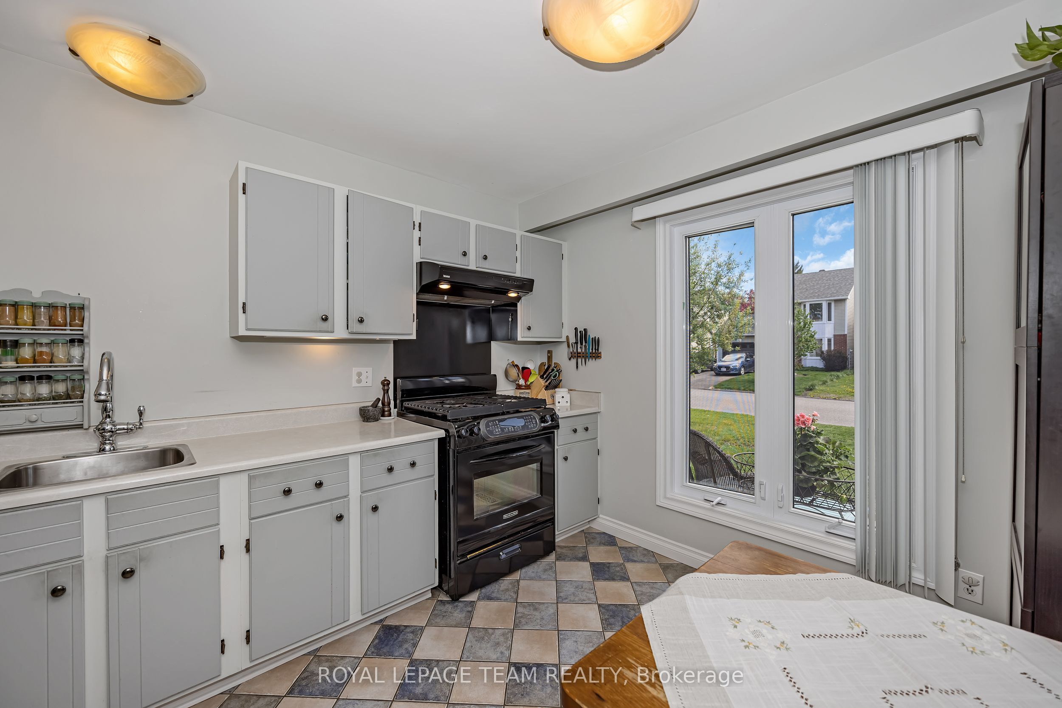
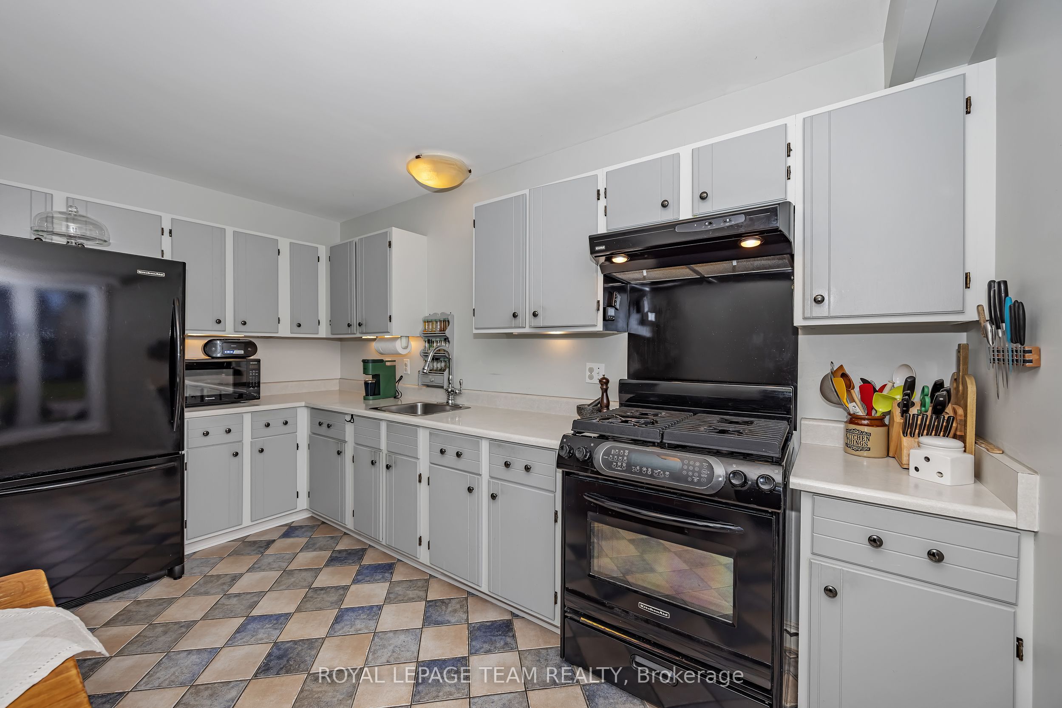
Situated on a quiet crescent in the heart of Glen Cairn, this meticulously maintained 3-bedroom, 2-bathroom home offers a wonderful opportunity to settle into an established, family-oriented neighbourhood. Offering fantastic curb appeal, the exterior was completely redone in 2020 and features new siding, eavestroughs, flashing, and shutters, giving the home a fresh and modern look. The private backyard retreat offers an interlock patio, mature gardens, and a garden shed - a great space for entertaining, gardening, or simply relaxing outdoors.Inside, the bright, practical layout creates a warm and comfortable space that works well for everyday family living. A spacious kitchen with open concept living and dining room and a convenient powder room adds extra functionality to the main floor.Upstairs, you'll find a spacious primary bedroom with walk in closet with custom shelving. Two additional well-proportioned bedrooms along with a 4-piece bathroom, and hardwood flooring throughout both levels. The finished lower level extends the living space and offers great versatility, featuring a rec room and a large laundry and storage area.Ideally located within walking distance to parks, schools, shopping, transit, and a wide range of everyday amenities, this is a home that offers both comfort and convenience in one of the area's most welcoming neighbourhoods. A fantastic opportunity you won't want to miss!
Property Information
Building Details
Features & Amenities
Financials & Fees
Inclusions & Exclusions
refrigerator, stove, hood-fan, washer, dryer, light fixtures, auto garage opener, garden shed, freezer, shelves in bedroom, attached shelving in basement
None
Location
Similar Properties
View More
Source: Toronto Regional Real Estate Board (TRREB), via PropTx Innovations Inc.
The data relating to real estate on this website comes in part from the MLS® data feed of PropTx Innovations Inc. The information is deemed reliable but is not guaranteed accurate by PropTx.
The information provided herein must only be used by consumers that have a bona fide interest in the purchase, sale or lease of real estate and may not be used for any commercial purpose or any other purpose.
© 2026 PropTx Innovations Inc. All rights reserved. MLS®, REALTOR® and the associated logos are owned or controlled by The Canadian Real Estate Association (CREA).