119 Greenhill Lane
About This Home
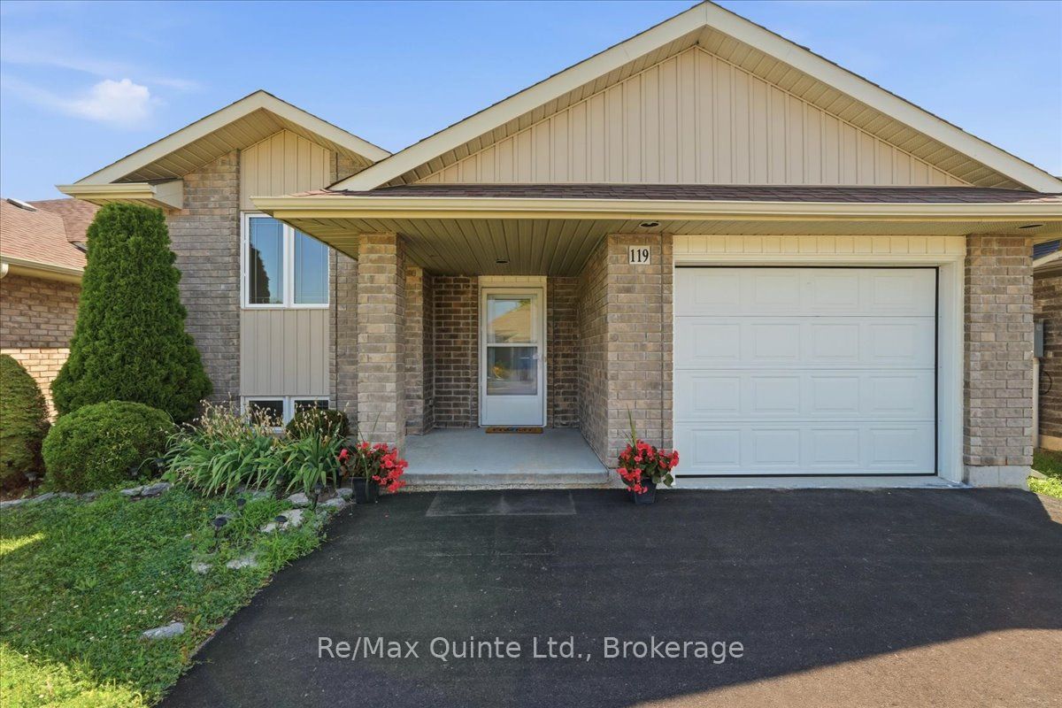
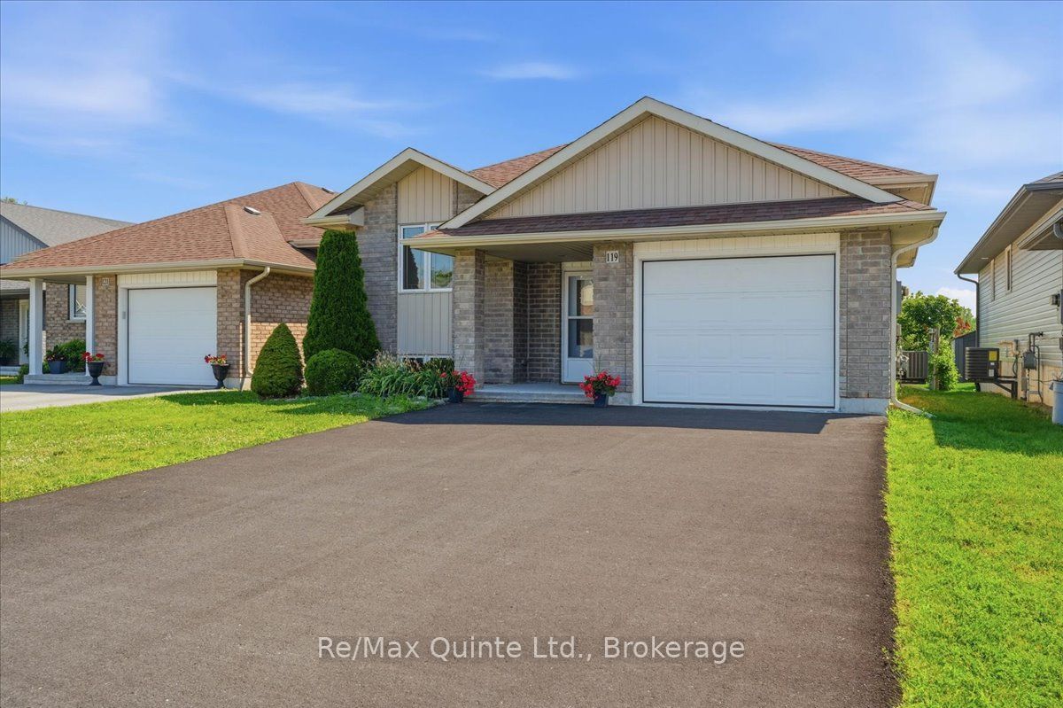
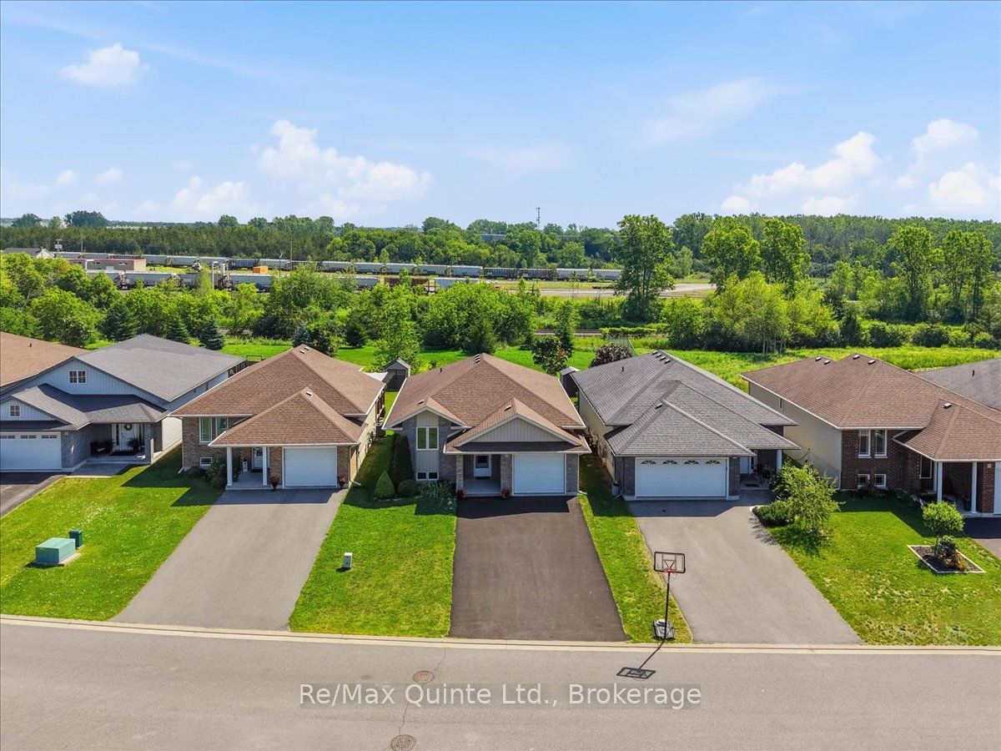
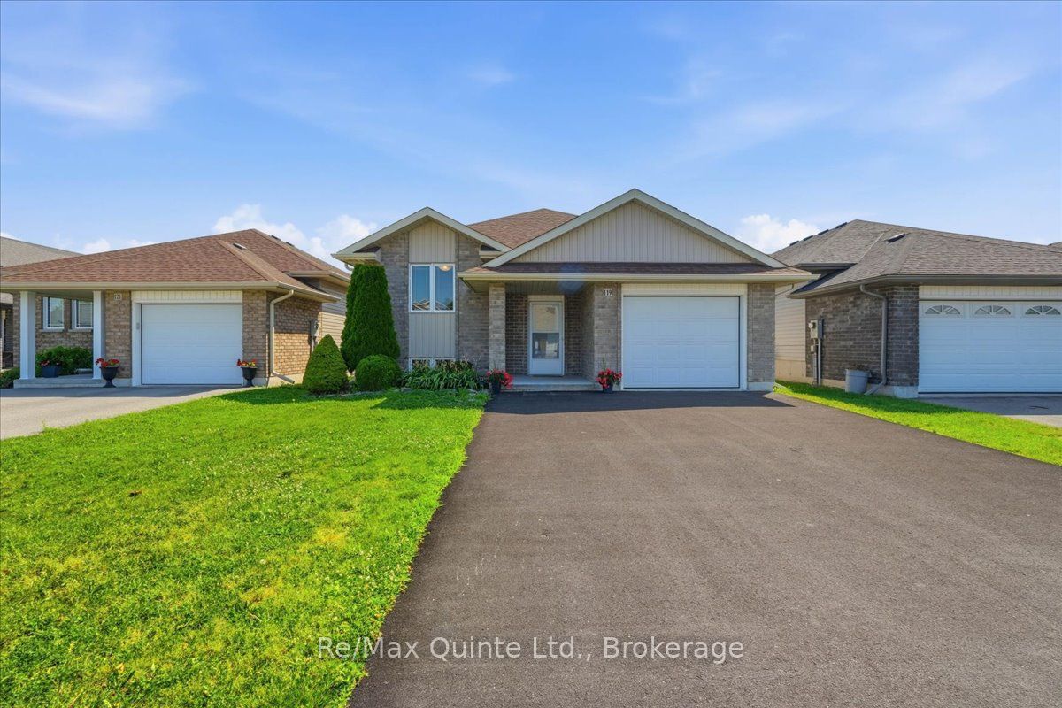
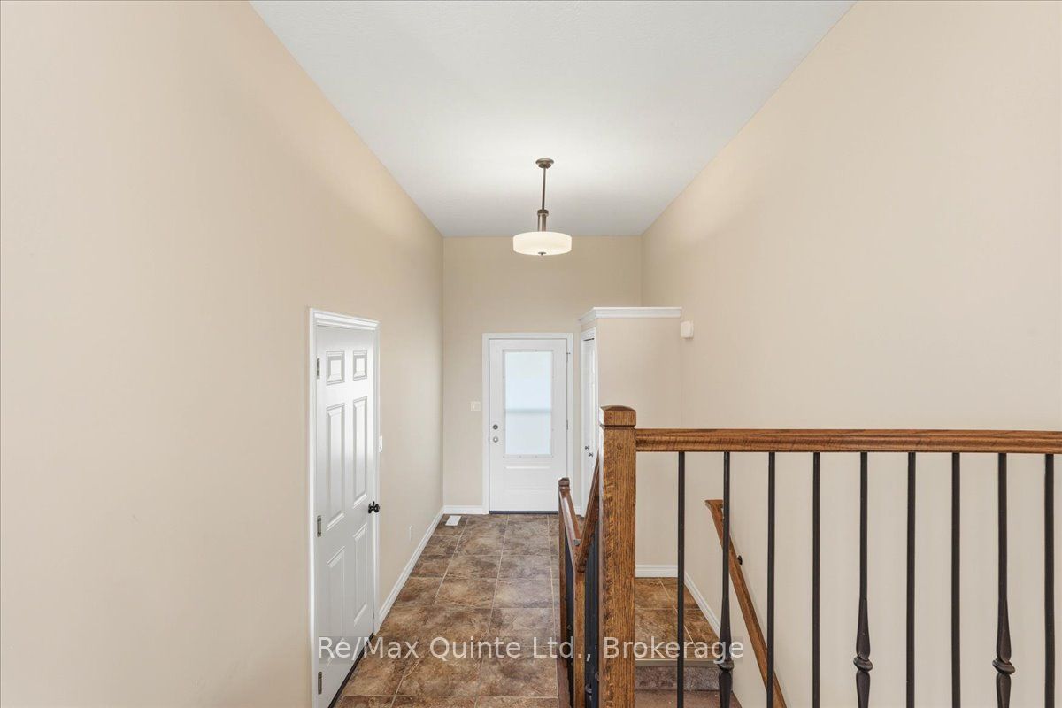
Welcome to 119 Greenhill Lane, a well-kept bungalow offering comfortable main-floor living, a finished lower level and peaceful green space with no neighbours directly behind. The bright main floor features two bedrooms, fresh paint, new laminate flooring and an updated kitchen with new countertops and microwave. The living room is warmed by a gas fireplace, creating a cozy place to relax. The spacious primary bedroom offers direct access to the main three-piece bathroom, with some accessibility-minded features including wider door access and a walk-in shower. A garden door leads to the back deck, providing easy access to the outdoor space and raised flower beds. A new front door adds to the home's recent updates. The finished lower level adds valuable living space with a generous rec room, third bedroom and second three-piece bathroom. A wet bar with sink and counter space is already in place, making this a great area for entertaining, guests or extended family. An attached one-car garage provides parking and storage. With no neighbours directly behind, green space beyond and a practical layout offering some accessibility features, this home provides flexibility and comfortable living inside and out. A current fire permit is in place until the end of the year.
Property Information
Building Details
Features & Amenities
Financials & Fees
Inclusions & Exclusions
Fridge, Stove, Dishwasher, Microwave
Location
Similar Properties
View More
Source: Toronto Regional Real Estate Board (TRREB), via PropTx Innovations Inc.
The data relating to real estate on this website comes in part from the MLS® data feed of PropTx Innovations Inc. The information is deemed reliable but is not guaranteed accurate by PropTx.
The information provided herein must only be used by consumers that have a bona fide interest in the purchase, sale or lease of real estate and may not be used for any commercial purpose or any other purpose.
© 2026 PropTx Innovations Inc. All rights reserved. MLS®, REALTOR® and the associated logos are owned or controlled by The Canadian Real Estate Association (CREA).