791 Old Muskoka Road
About This Home
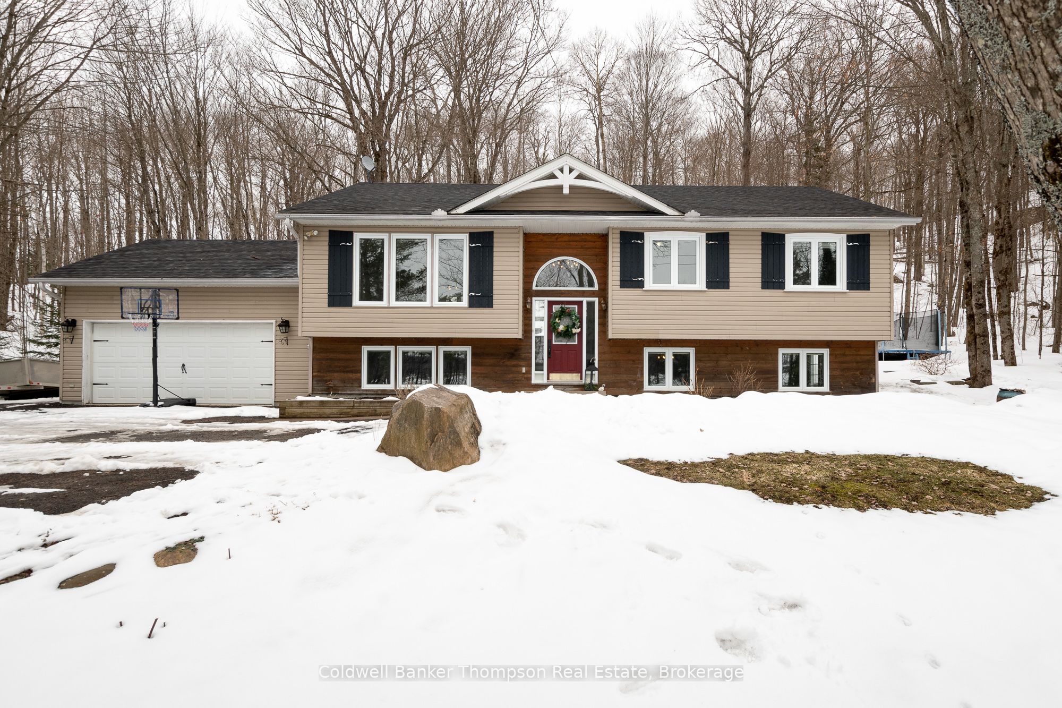
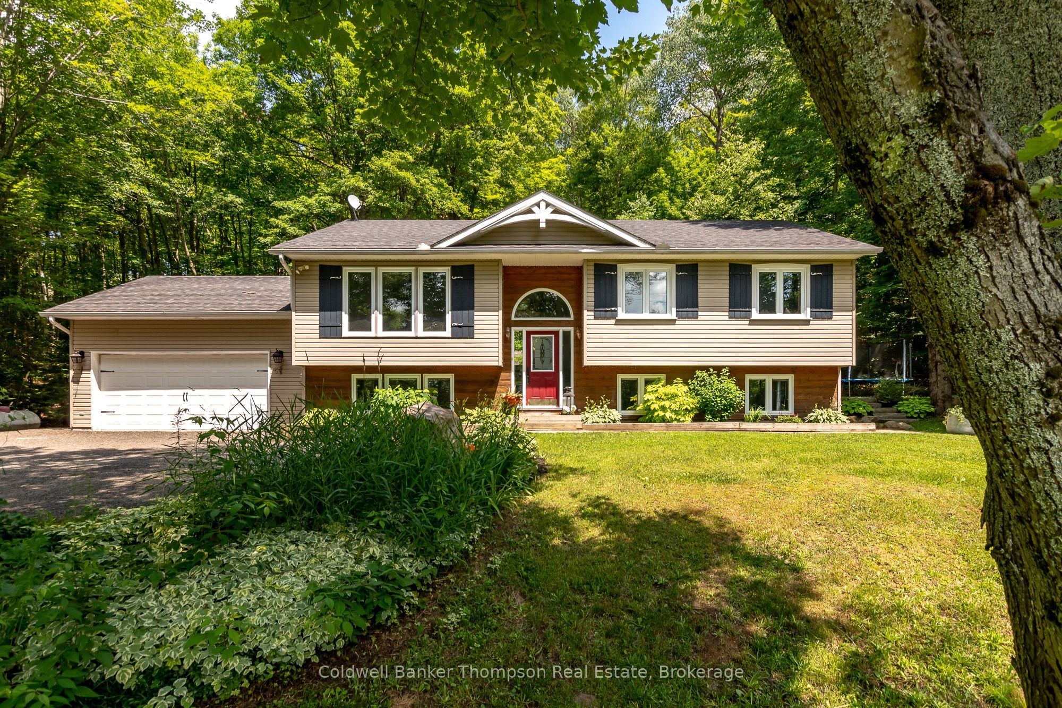
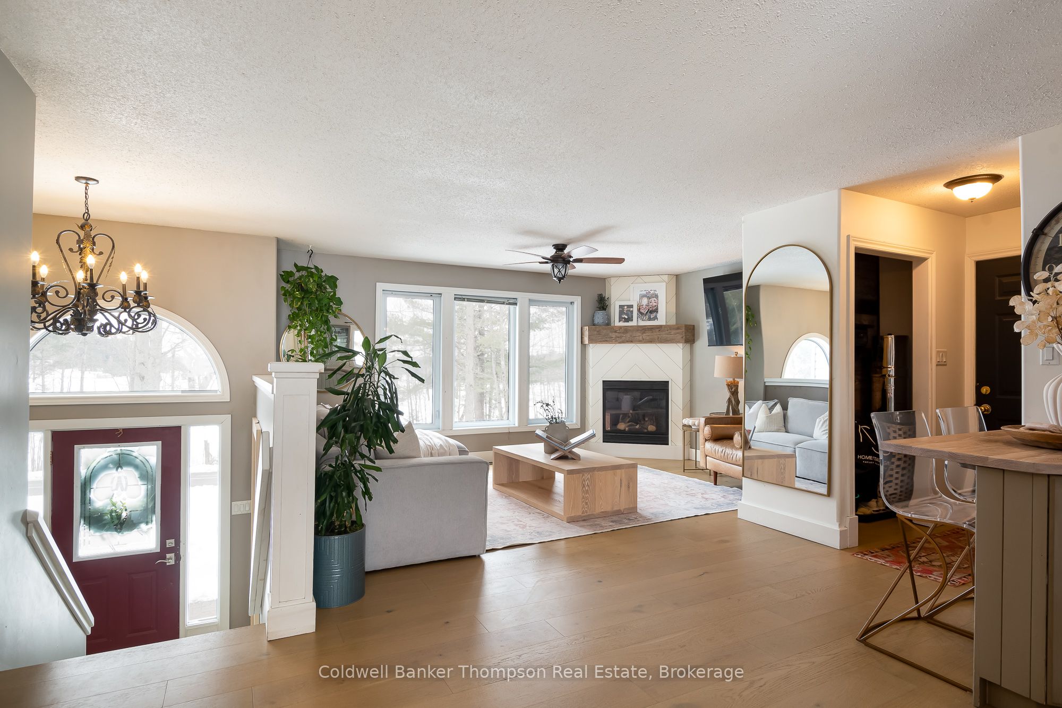
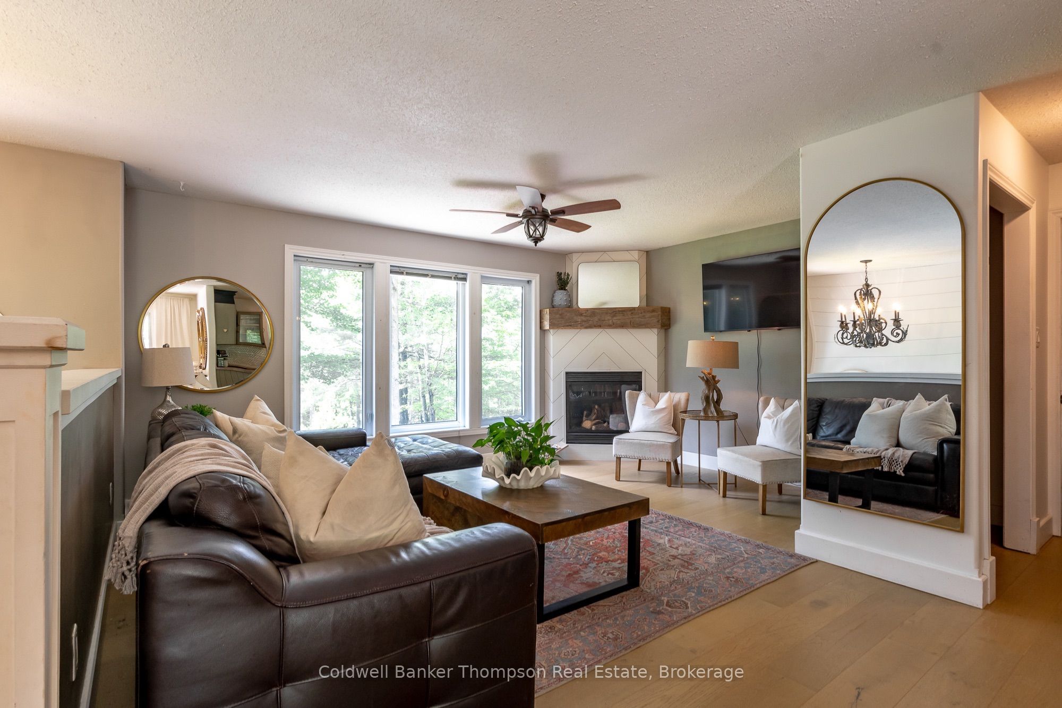
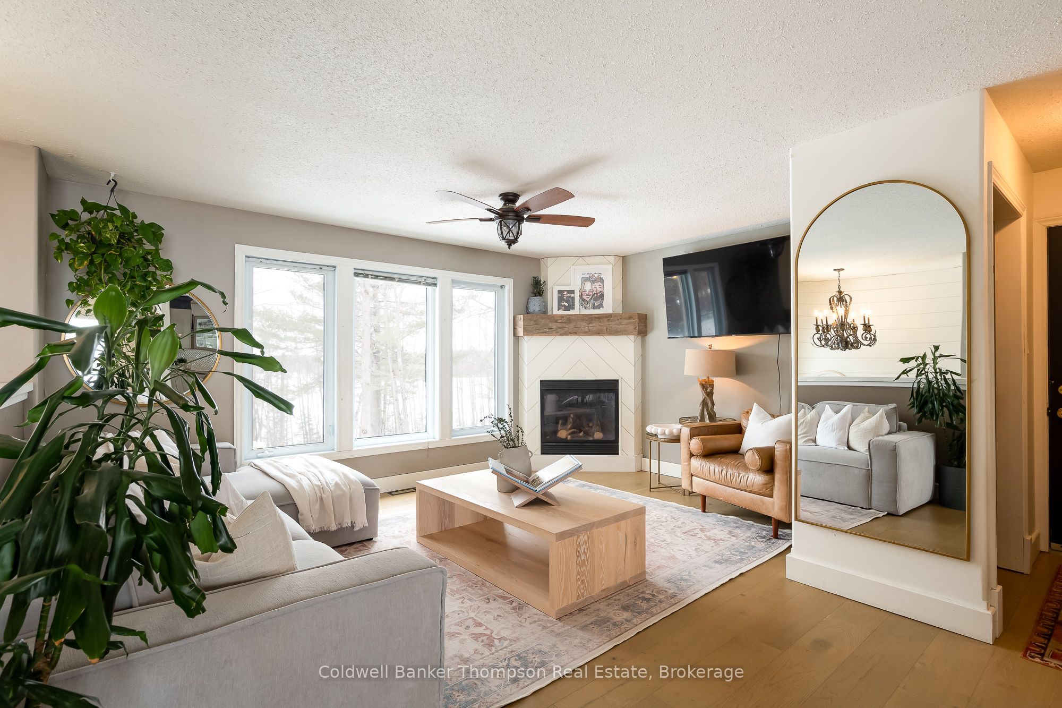
Set on 1.57 acres, this raised bungalow offers the kind of setting where everyday life feels a little more relaxed, whether it's kids playing freely outside, evenings around the BBQ, or simply enjoying the quiet of your surroundings. Inside, the bright open concept layout brings everyone together, with the living, kitchen, & dining areas flowing seamlessly. Large southwest-facing windows fill the home with warm afternoon light, while the propane fireplace creates a natural gathering place on cooler evenings. The dining area opens through sliding doors to the back deck, where there's plenty of room to dine outdoors, host friends, or unwind while looking out over the trees behind the home, with a propane BBQ hookup ready for easy summer meals. The main floor features 3 comfortable bedrooms and a 4-piece bathroom with laundry hookups, offering the ease of one-level living for day-to-day routines. Inside entry from the attached double car garage adds convenience year-round, especially during the colder months. The lower level is a natural extension of the home, offering a spacious & beautifully finished area with its own walkout side entry, large living room, kitchen, 1 bedroom, a 4-piece bathroom, & laundry facilities. This flexible space works just as well for everyday family living, whether as a rec room, guest space, or private area for older kids, while also providing the option for multigenerational living if desired. Built in 2006 with durable ICF construction, this home is designed for comfort & efficiency, with a propane forced air furnace & central air to keep things comfortable in every season. A drilled well, Lakeland fibre optic internet, & curbside sanitary collection add to the practicality of rural living. With plenty of parking & room to shape the outdoor space to suit your lifestyle, whether that means gardens, play areas, or future landscaping projects, this is a property where you can truly settle in, spread out, & create lasting memories.
Property Information
Building Details
Features & Amenities
Financials & Fees
Inclusions & Exclusions
Garage Door Opener & All Remotes, All TV Wall Mounts, Fridge x 2, Beverage Fridge, Dishwasher, Stove x 2, Basement Dishwasher is 'as is' (does not currently work), Washer, Dryer, Owned Hot Water Tank, All Window Coverings, All Light Fixtures, All Bathroom Mirrors
Air Cleaner in Garage, Sauna, Chest Freezer, All Personal Items, All Staging Materials
Location
Similar Properties
View More
Source: Toronto Regional Real Estate Board (TRREB), via PropTx Innovations Inc.
The data relating to real estate on this website comes in part from the MLS® data feed of PropTx Innovations Inc. The information is deemed reliable but is not guaranteed accurate by PropTx.
The information provided herein must only be used by consumers that have a bona fide interest in the purchase, sale or lease of real estate and may not be used for any commercial purpose or any other purpose.
© 2026 PropTx Innovations Inc. All rights reserved. MLS®, REALTOR® and the associated logos are owned or controlled by The Canadian Real Estate Association (CREA).