46 Goddard Crescent
About This Home
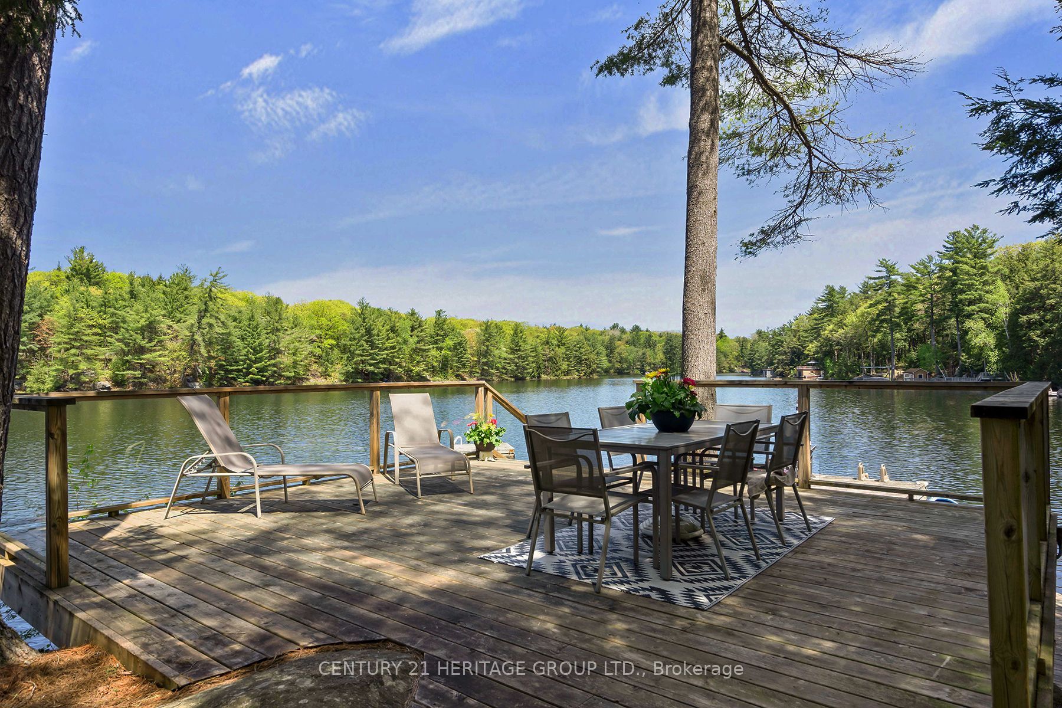
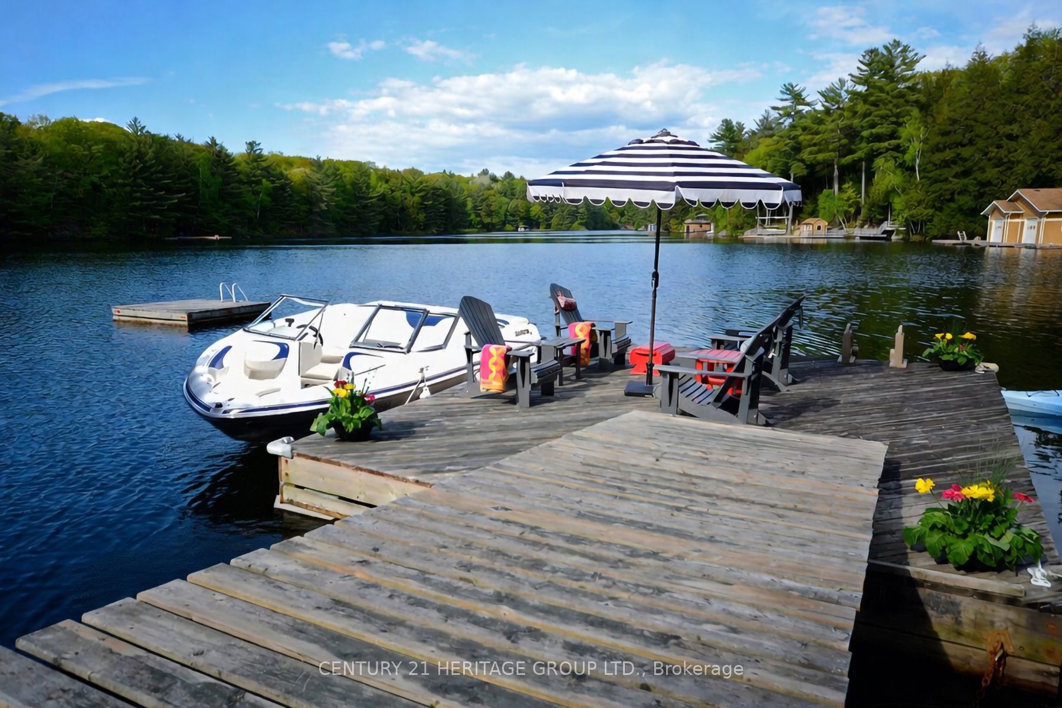
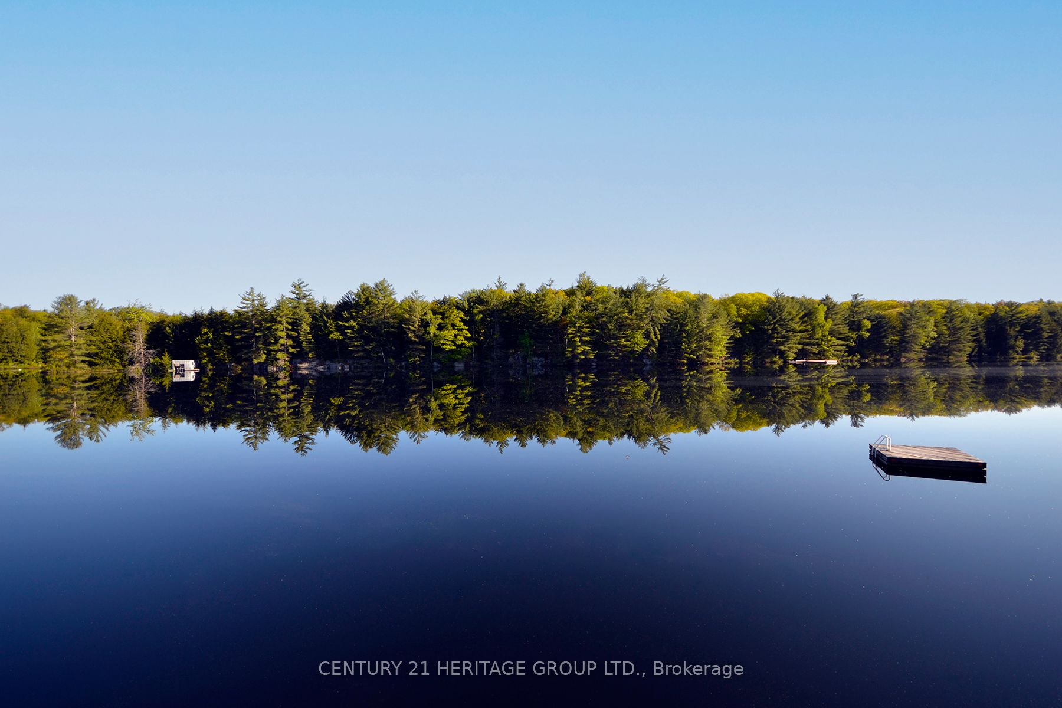
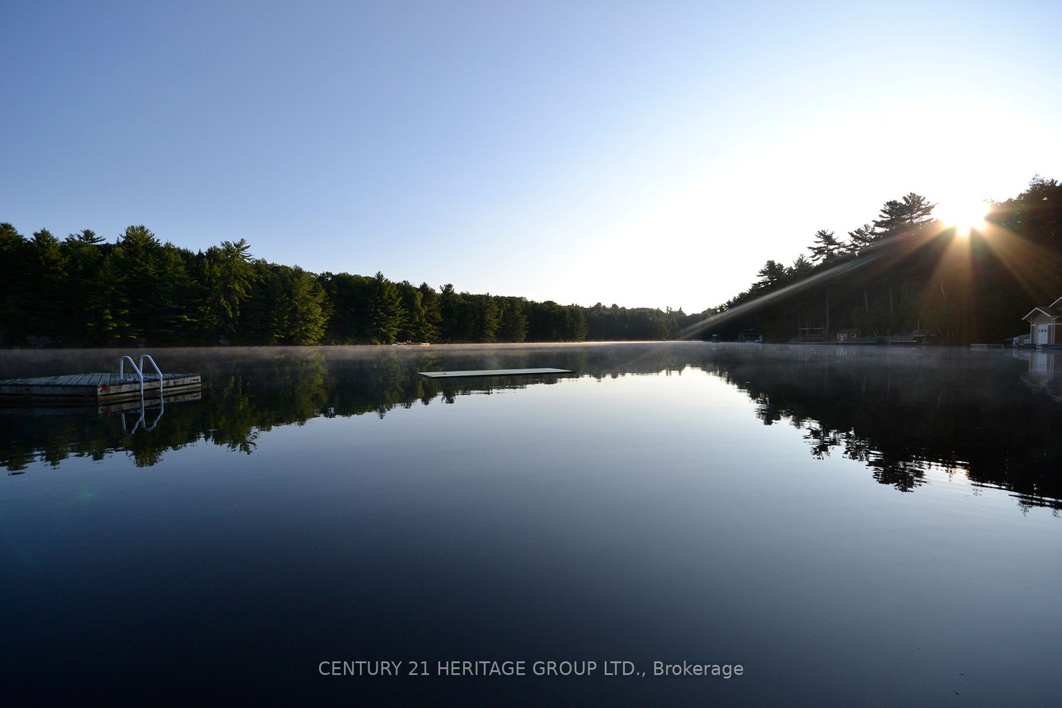
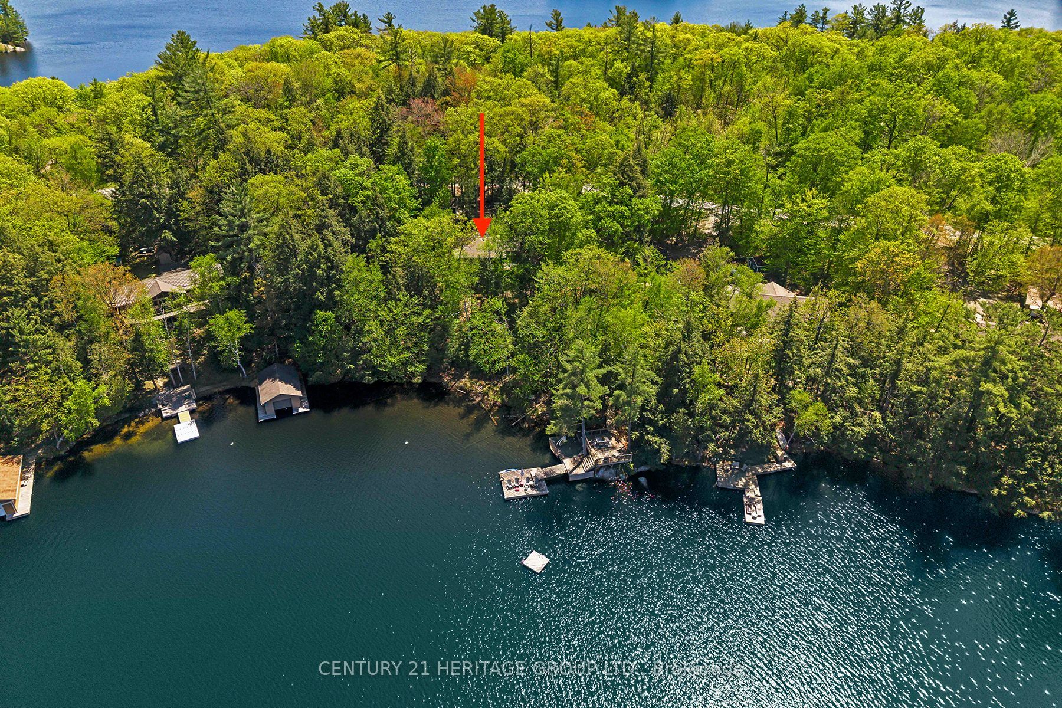
4 SEASON, TURN-KEY FAMILY COTTAGE FEATURING 2 RESIDENCES ON SPRING-FED OTTER LAKE! Main dwelling built in 2022 w/ 3 bed, 1 bath, 9' ceilings & pot-lights throughout. Open concept designer kitchen equipped w/ top-of-the-line appliances & massive quartz counter island perfect for entertaining. Muskoka/Sun room is flooded w/ natural light & walk-out to back deck leading you to the lake. The living room includes extra large windows w/ lake views, and the Napoleon gas fireplace heats the entire cottage in the winter. Functional & spacious 4-piece bathroom w/ heated floors, stacked laundry & ample storage. ADDITIONALLY a 2nd residence (The Bunkie) is a self-contained, FULLY WINTERIZED, 340 sqft private living space w/ 1 bed, 1 bath, kitchenette w/ wet bar, & screened-in porch. WATERFRONT: Over 1,000 sqft of deck & dock space, 20' water depth off dock & nestled in a very private bay of Big Otter with sunshine all day long, PLUS a 100 sqft storage shed by the lake for all your tools and toys! Located only 10 min. from Parry Sound (Walmart, Hospital, Metro, CanTire etc), Municipal year round paved road (NO FEES), Surrounded by mature trees and the tranquil waters of Otter Lake, this family cottage has all the modern conveniences of life, or simply disconnect and rejuvenate!
Property Information
Building Details
Features & Amenities
Financials & Fees
Inclusions & Exclusions
Stainless Steel KitchenAid Appliances: fridge, induction cooktop, b/i microwave, b/i oven, range hood & dishwasher. Stacked washer/dryer, Napoleon propane fireplace, all electrical light fixtures, all window coverings. 2nd fridge in Bunkie. 2 water pumps, 2 hot water tanks, 2 pressure tanks, 1 UV water filtration system. Storage shed by water, canoe, kayak, paddle boards x 2, Muskoka chairs on dock x 4, floating raft. Speak with LA for full list of inclusions.
Speak with LA for exclusions
Location
Similar Properties
View More
Source: Toronto Regional Real Estate Board (TRREB), via PropTx Innovations Inc.
The data relating to real estate on this website comes in part from the MLS® data feed of PropTx Innovations Inc. The information is deemed reliable but is not guaranteed accurate by PropTx.
The information provided herein must only be used by consumers that have a bona fide interest in the purchase, sale or lease of real estate and may not be used for any commercial purpose or any other purpose.
© 2026 PropTx Innovations Inc. All rights reserved. MLS®, REALTOR® and the associated logos are owned or controlled by The Canadian Real Estate Association (CREA).