512 Trevor Street
About This Home
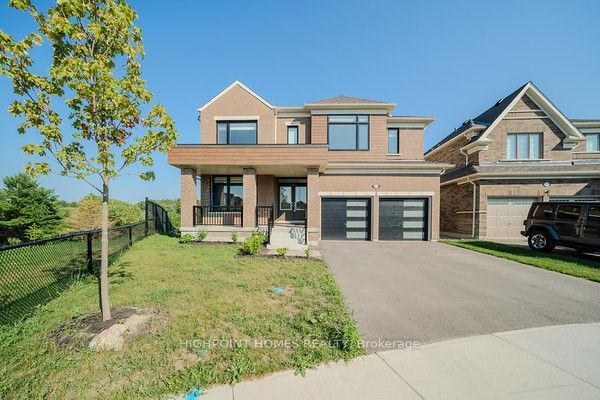
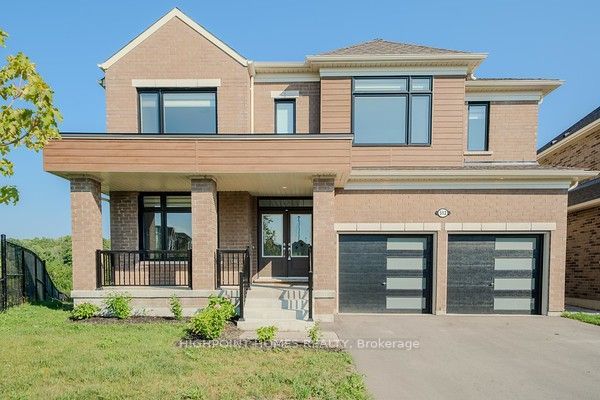
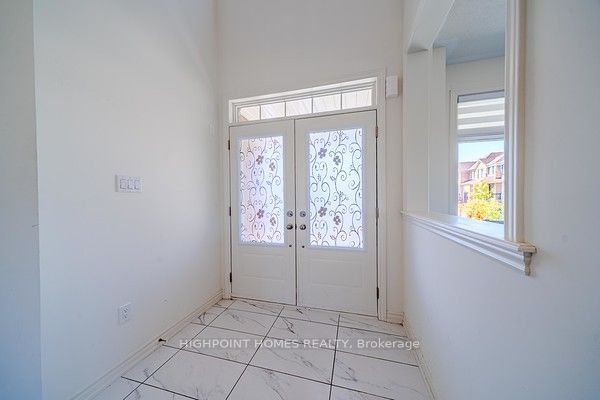
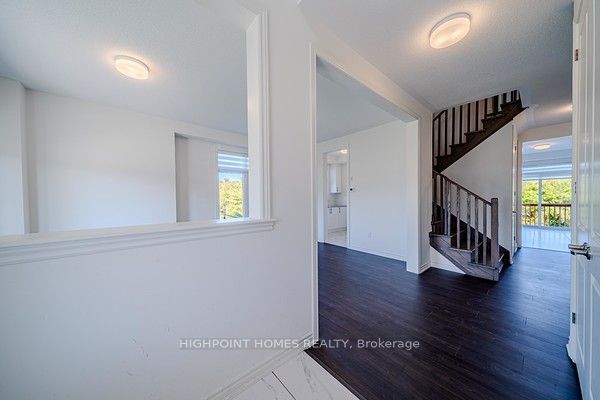
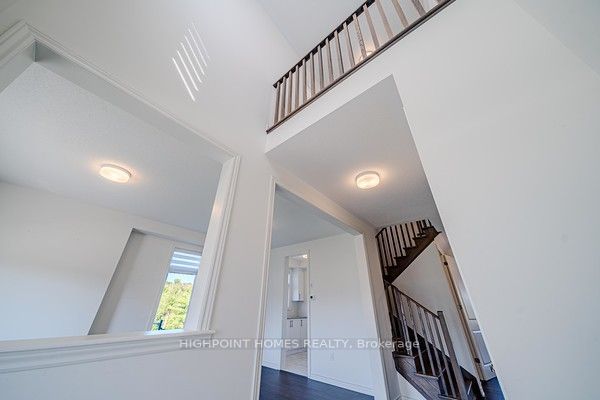
Lease this stunning newly built detached home in the highly sought-after Cobourg Trails community. Offering the entire home, including an unfinished basement ideal for storage, this spacious residence features 4 bedrooms and 4 bathrooms with a functional, family-friendly layout. The bright living room boasts a gas fireplace and large windows, while the chef-inspired kitchen showcases quartz countertops, built-in stainless steel appliances, a centre island with breakfast bar, and a butler's pantry leading to the formal dining room. The breakfast area offers a walkout to the backyard deck, perfect for relaxing or entertaining. The main floor also includes a powder room, laundry room, and inside access to the double-car garage. Upstairs, the spacious primary suite features two walk-in closets and a spa-inspired ensuite with a soaker tub and glass shower. Two additional bedrooms share a Jack & Jill ensuite, while the fourth bedroom offers its own private ensuite. The unfinished basement provides ample storage and additional usable space. Conveniently located just minutes to Hwy 401, schools, parks, shopping, and all amenities. A fantastic opportunity to lease a brand-new home in one of Cobourg's most desirable neighbourhoods.
Property Information
Building Details
Features & Amenities
Inclusions & Exclusions
Fridge, Stove, Dishwasher, Dryer, and Washer
Location
Similar Properties
View More
Source: Toronto Regional Real Estate Board (TRREB), via PropTx Innovations Inc.
The data relating to real estate on this website comes in part from the MLS® data feed of PropTx Innovations Inc. The information is deemed reliable but is not guaranteed accurate by PropTx.
The information provided herein must only be used by consumers that have a bona fide interest in the purchase, sale or lease of real estate and may not be used for any commercial purpose or any other purpose.
© 2026 PropTx Innovations Inc. All rights reserved. MLS®, REALTOR® and the associated logos are owned or controlled by The Canadian Real Estate Association (CREA).