1221 Ashland Drive
About This Home
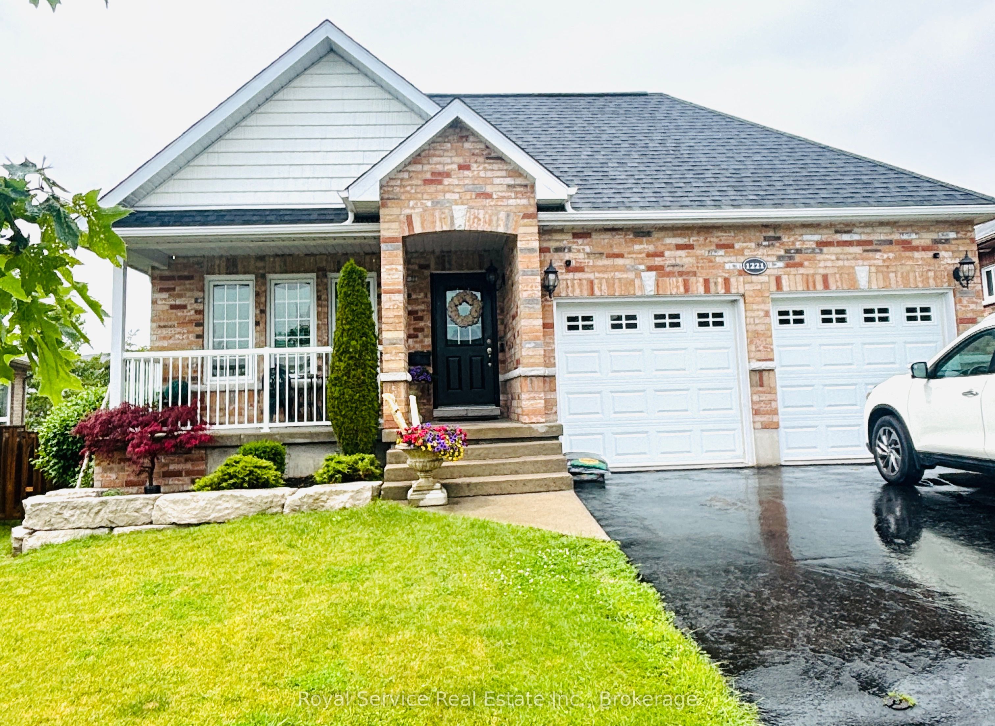
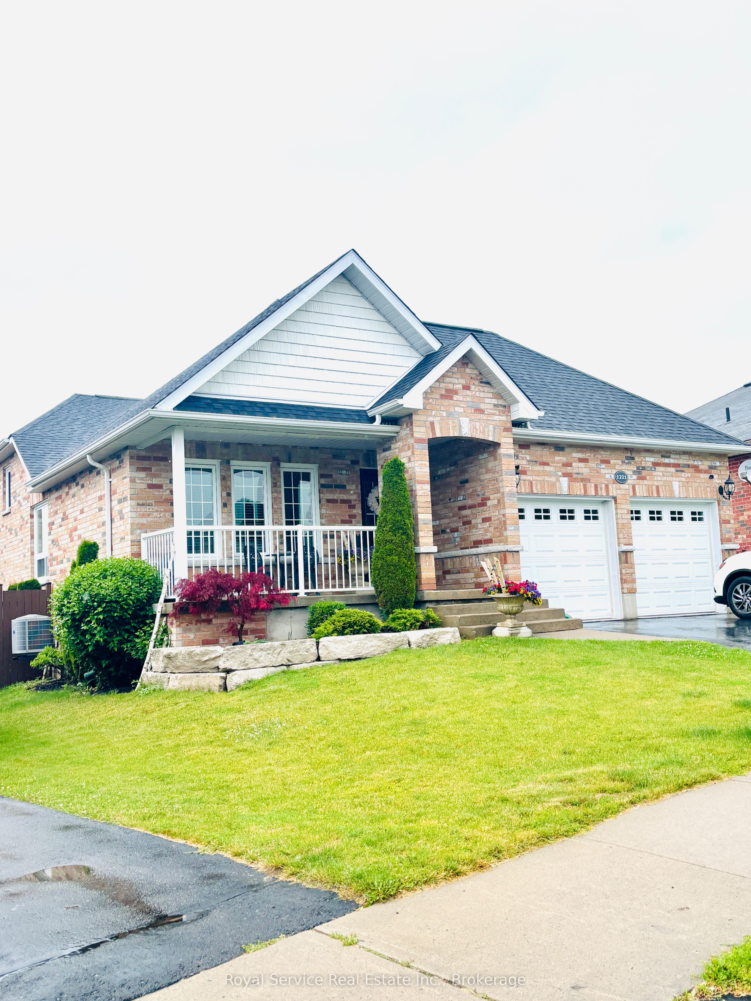
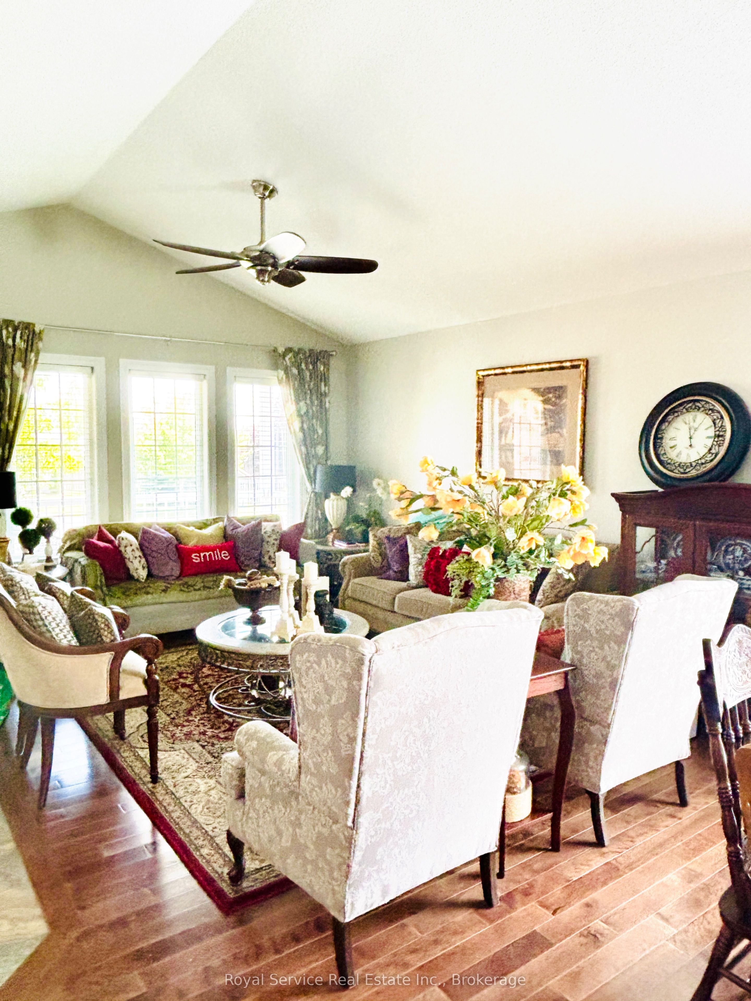
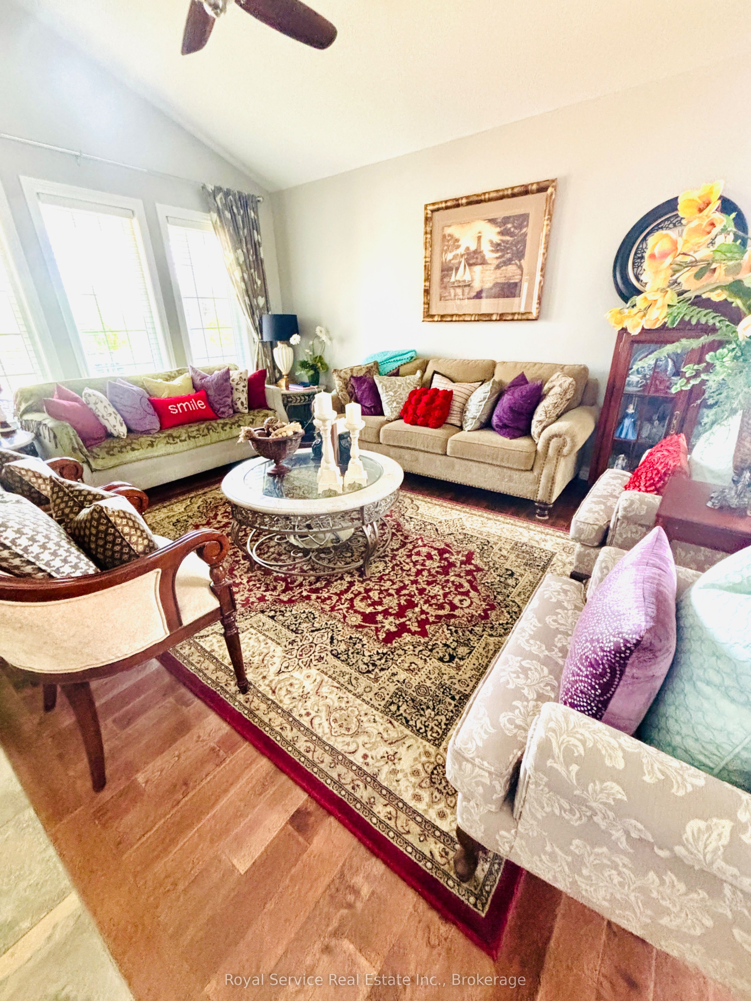
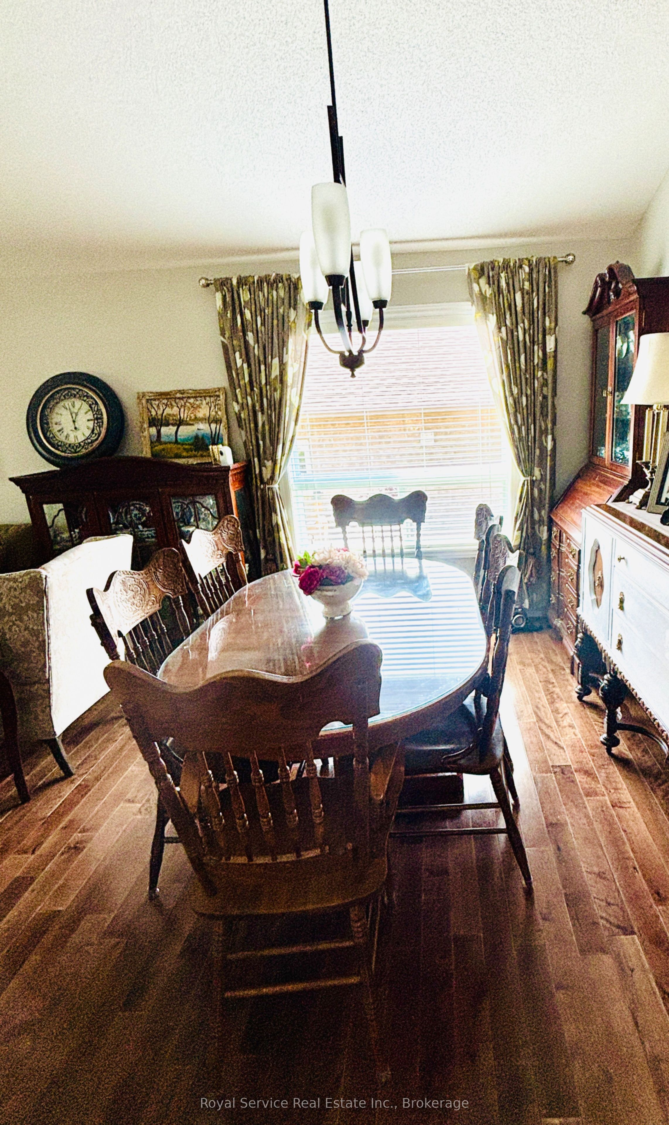
Welcome to this beautifully maintained and extensively updated 4-level backsplit,this exceptional home is nestled on a premium ravine lot in one of Cobourg's most desirable and family-friendly neighborhoods, offering breathtaking views, privacy, and an unbeatable location.Freshly painted and move-in ready, this spacious home features 2+2 generous bedrooms, 3 bathrooms, plus additional versatile rooms that can be used as home offices, a gym, or playrooms. The functional layout is filled with natural light from oversized windows throughout, creating a bright and welcoming atmosphere on every level,solid hardwood floors and LVP floors,easy to care.The updated kitchen is equipped with brand new stainless steel appliances and overlooks the beautifully landscaped backyard. The spacious primary bedroom features a walk-in closet and a private 4-piece ensuite.Enjoy the walkout basement leading to a beautiful custom paved patio with gazebo and landscaped gardens ,shed and fully fenced backyard, where you can relax and take in the stunning ravine views and entertain family and friends . Quality finishes and thoughtful upgrades are evident throughout the home, including renovated interiors, fresh paint, and a finished garage with electric charger for your electric vehicle.Ideally located in one of Cobourg's premier neighbourhoods just minutes to Highway 401, and close to shopping, parks, restaurants, and everyday amenities.
Property Information
Building Details
Features & Amenities
Inclusions & Exclusions
Water heater rental
All utilities
Location
Similar Properties
View More
Source: Toronto Regional Real Estate Board (TRREB), via PropTx Innovations Inc.
The data relating to real estate on this website comes in part from the MLS® data feed of PropTx Innovations Inc. The information is deemed reliable but is not guaranteed accurate by PropTx.
The information provided herein must only be used by consumers that have a bona fide interest in the purchase, sale or lease of real estate and may not be used for any commercial purpose or any other purpose.
© 2026 PropTx Innovations Inc. All rights reserved. MLS®, REALTOR® and the associated logos are owned or controlled by The Canadian Real Estate Association (CREA).