495144 Traverston Road
About This Home
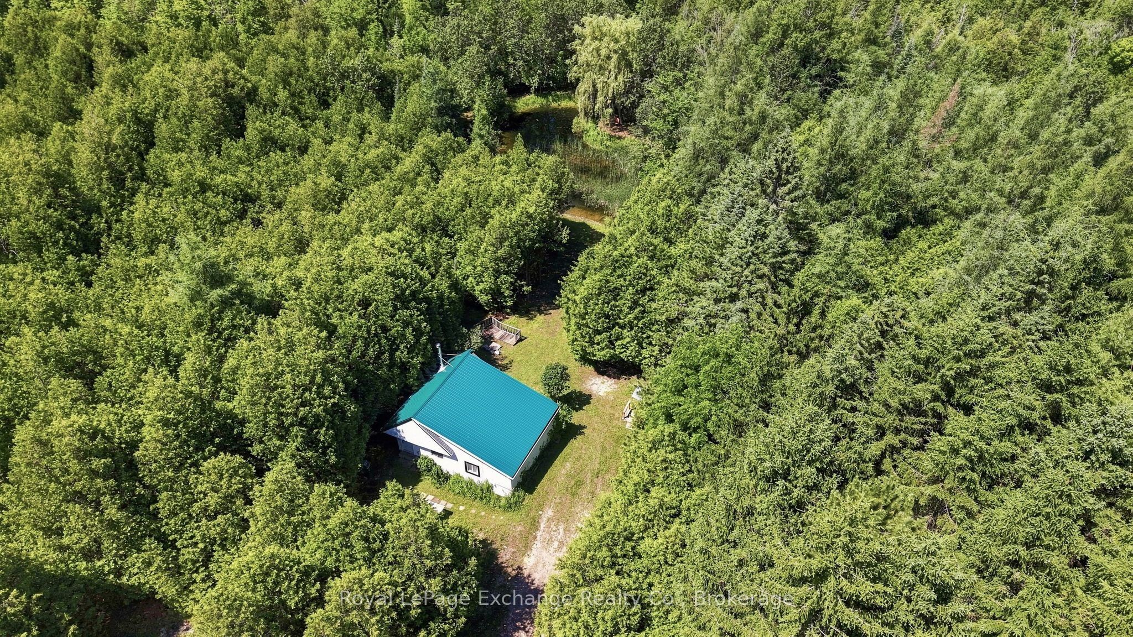
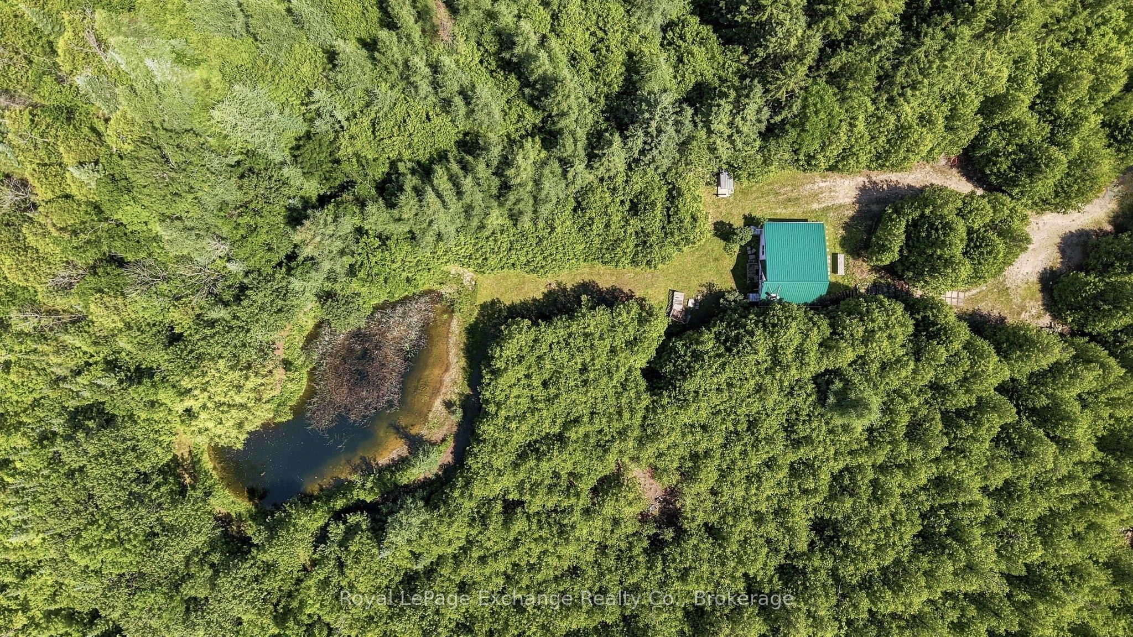
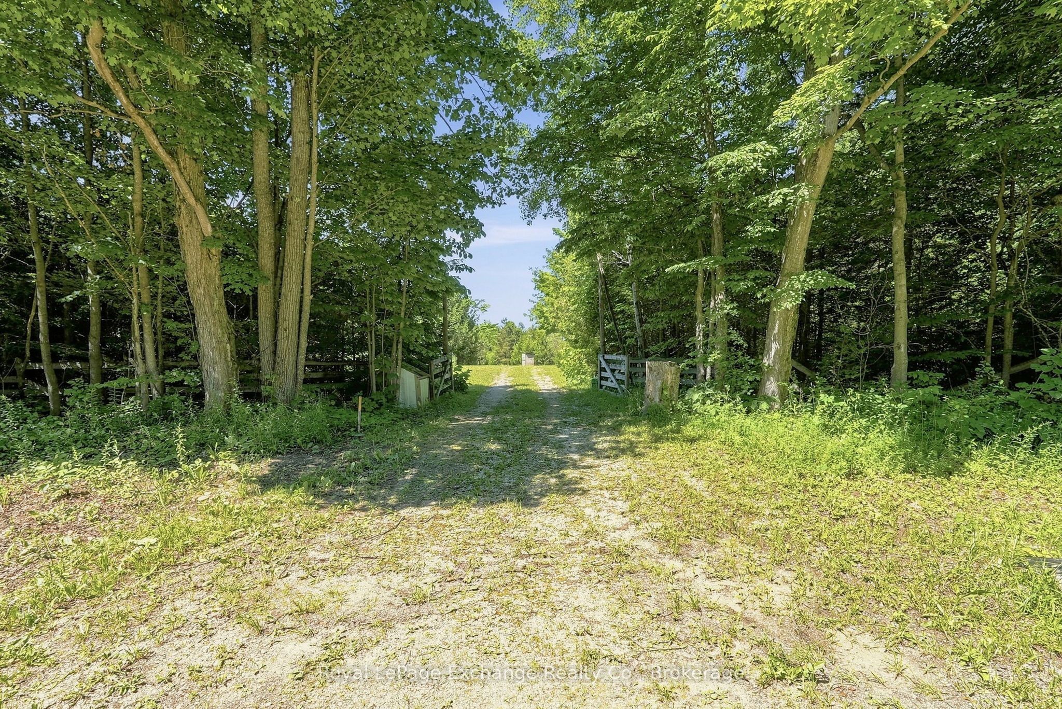
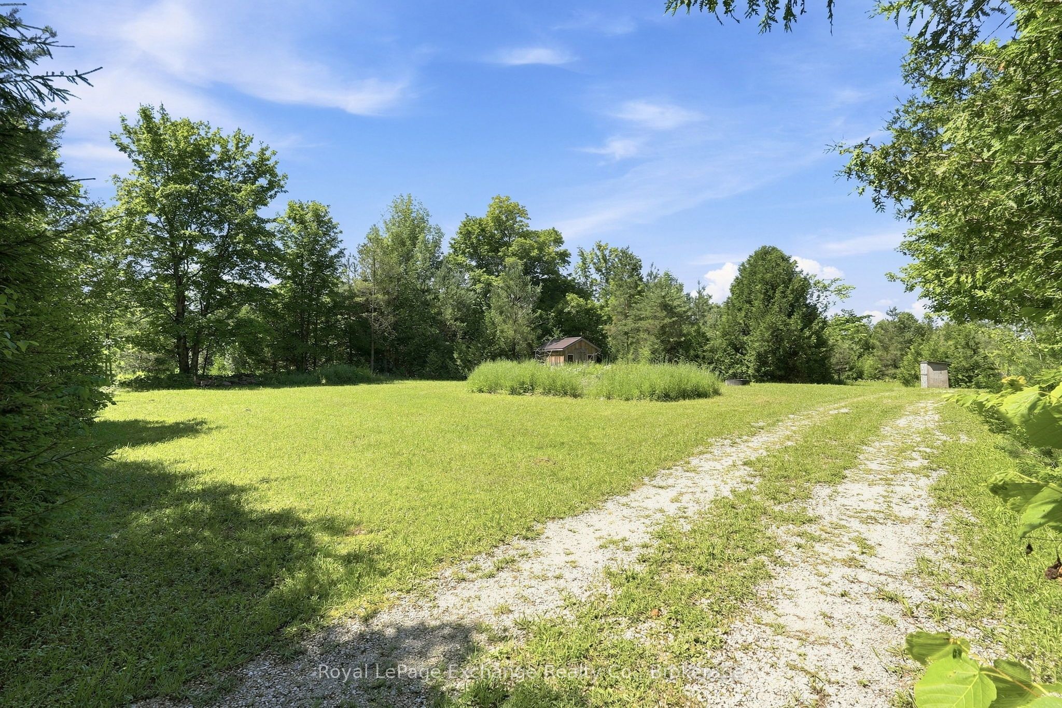
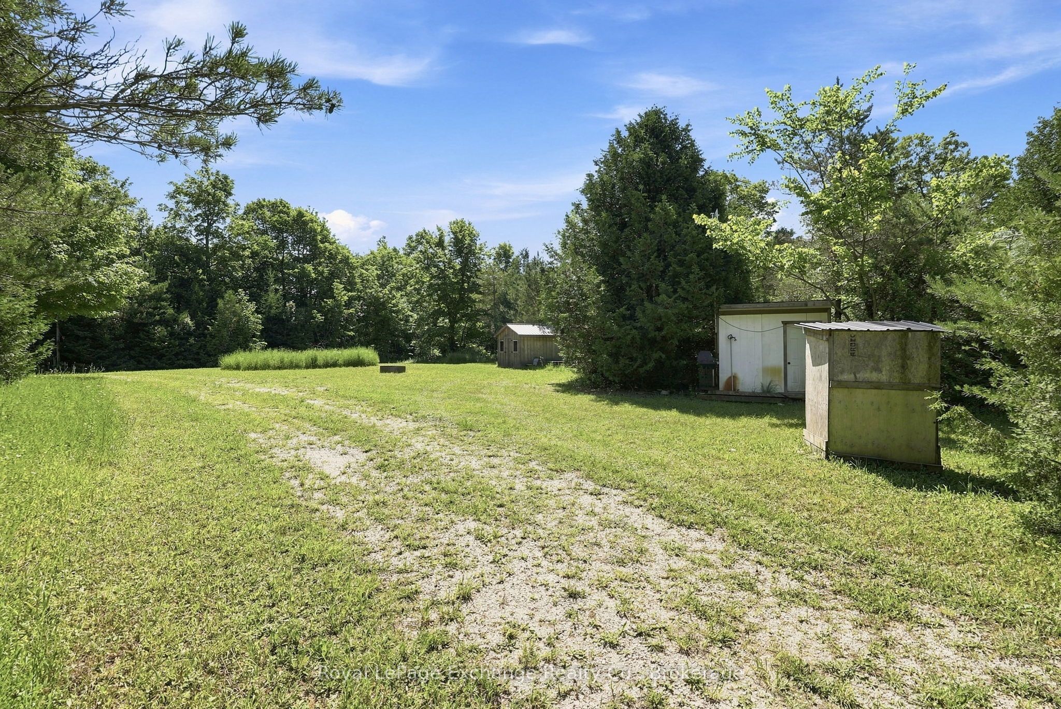
Take your shot at 10.83 private acres of possibility. Tucked away just minutes from Markdale, this scenic property offers the perfect blend of recreation today and potential for tomorrow. A long private laneway leads to an existing 3-season cabin complete with everything you need to serve as a cottage, weekend retreat, or basecamp while you explore everything Grey County has to offer. The cabin is fully equipped with hydro, a drilled well, kitchen, 2 bedrooms, cozy wood stove, and a bathroom featuring a sink, shower and RV-style toilet. Wander the established ATV and walking trails, enjoy the peaceful pond and creek, or simply relax beneath the mature forest canopy surrounded by nature. An open clearing on the property offers excellent potential for those considering a future home, subject to buyer due diligence and all required approvals. Additional features include 200 amp hydro service and a pump house with a pressurized water system. Whether you leave it just as it is or dream a little bigger, this is a property you'll never outgrow.
Property Information
Building Details
Features & Amenities
Financials & Fees
Inclusions & Exclusions
Refrigerator, stove, triangular chicken coop, little tykes climber
Coverall, utility trailer, firepit at top of driveway, trampoline frame, BBQs, bunkie
Location
Similar Properties
View More
Source: Toronto Regional Real Estate Board (TRREB), via PropTx Innovations Inc.
The data relating to real estate on this website comes in part from the MLS® data feed of PropTx Innovations Inc. The information is deemed reliable but is not guaranteed accurate by PropTx.
The information provided herein must only be used by consumers that have a bona fide interest in the purchase, sale or lease of real estate and may not be used for any commercial purpose or any other purpose.
© 2026 PropTx Innovations Inc. All rights reserved. MLS®, REALTOR® and the associated logos are owned or controlled by The Canadian Real Estate Association (CREA).