488 George Street
About This Home
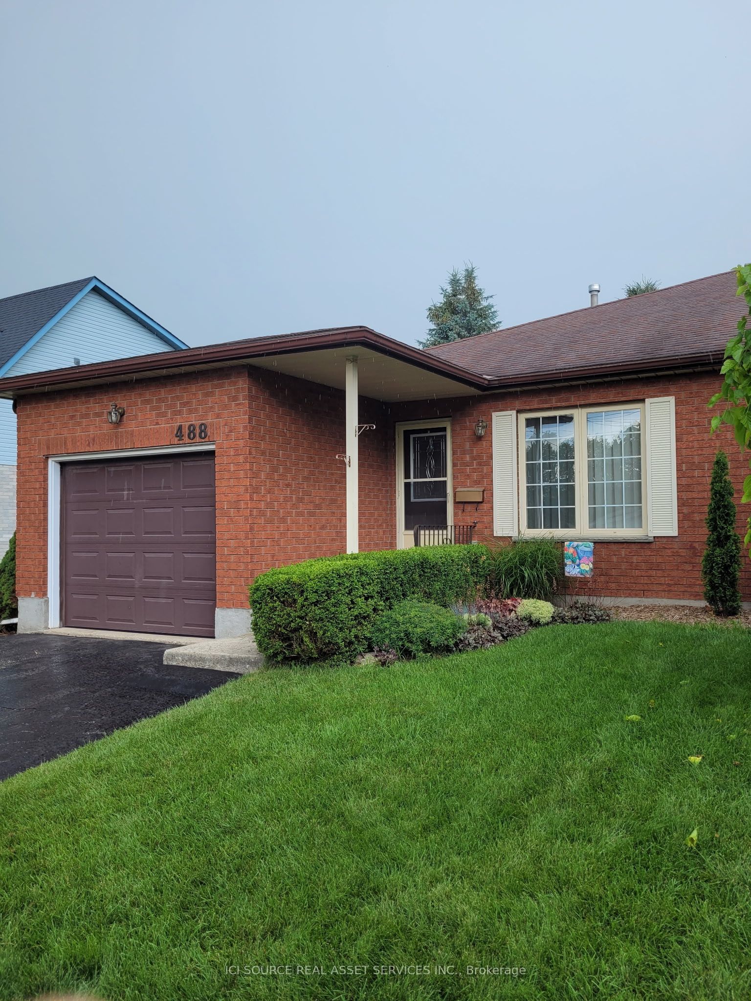
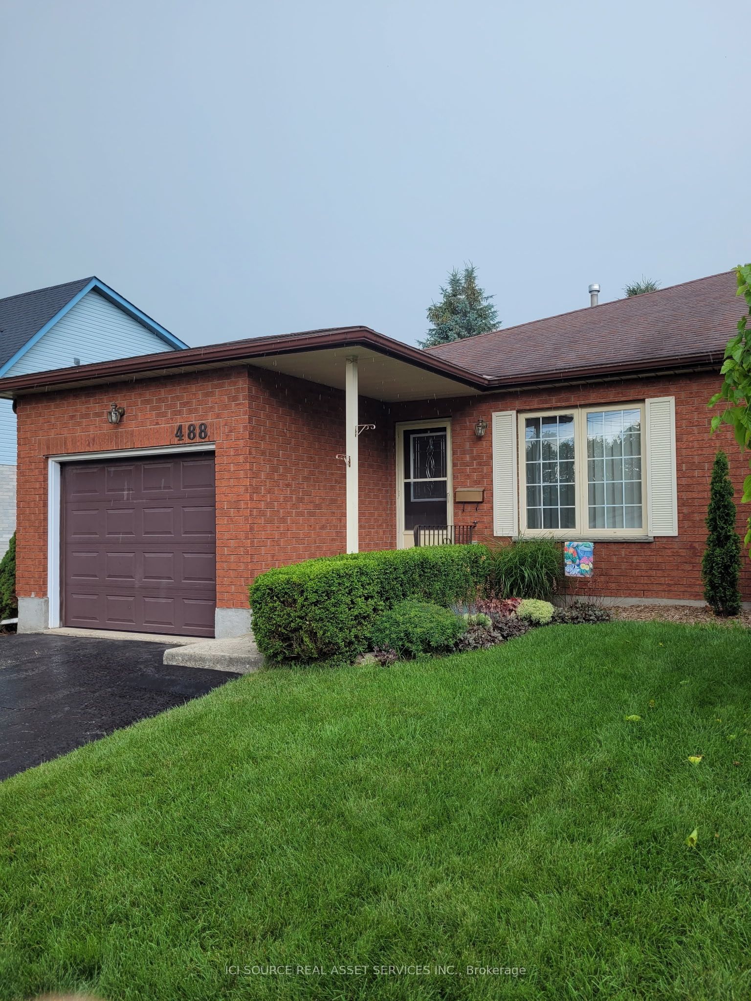
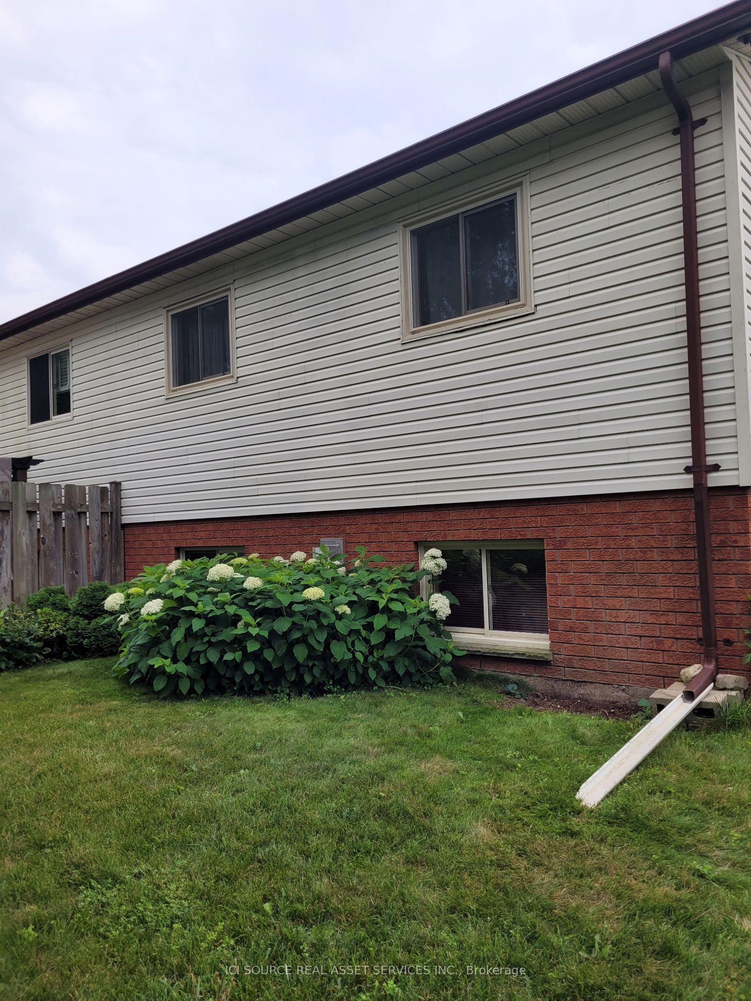
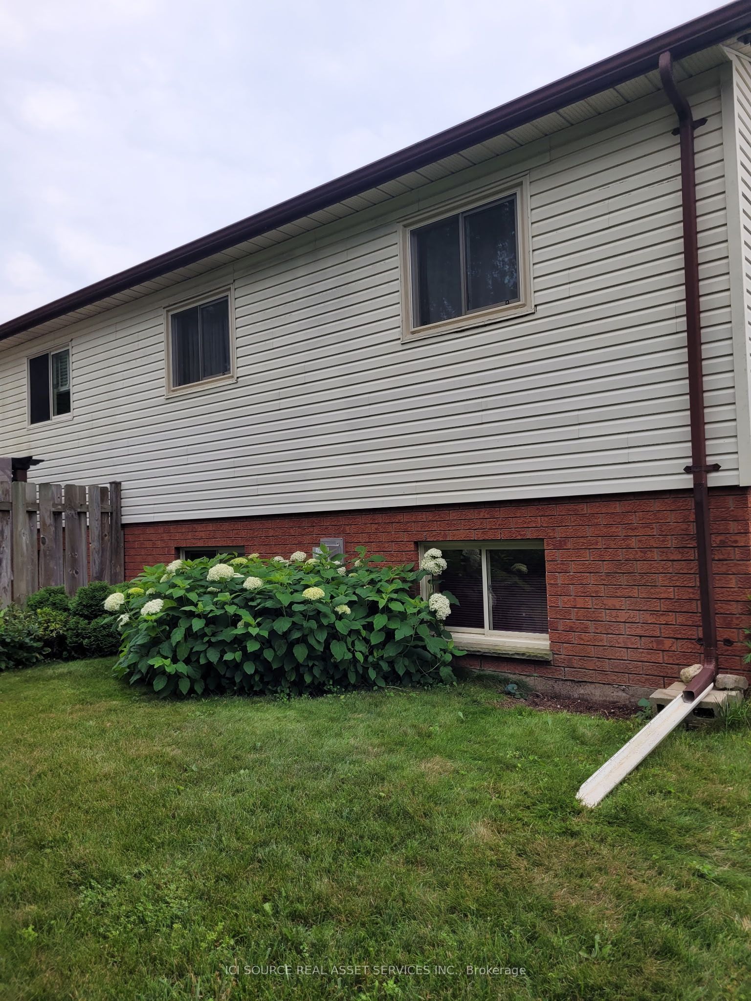
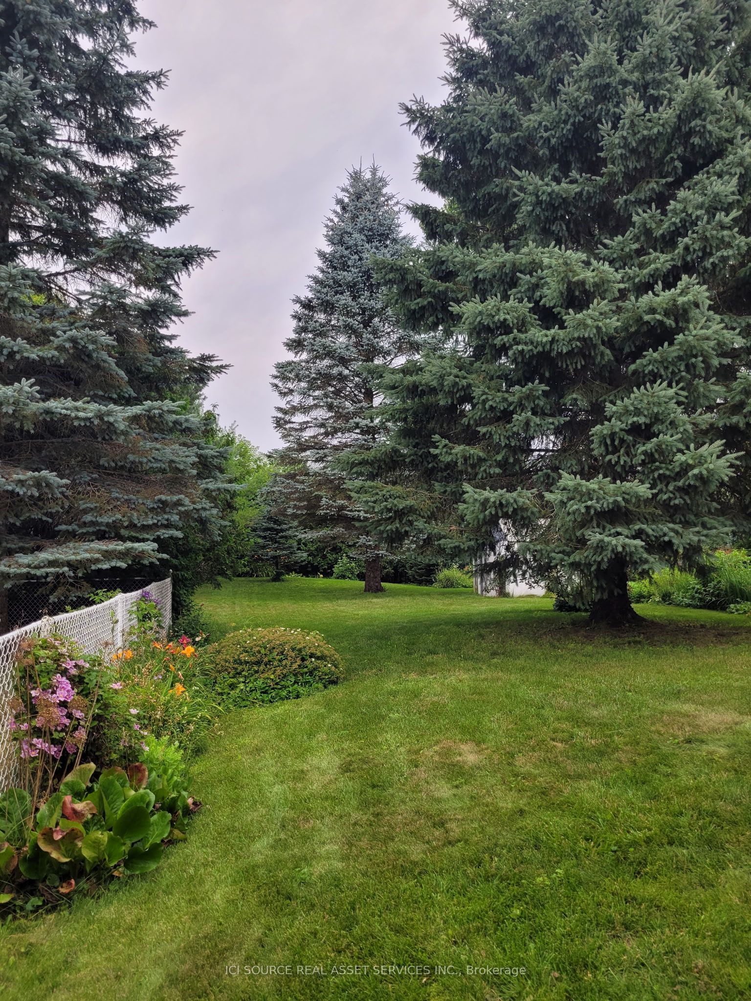
Welcome to this well-maintained 3-bedroom, 1.5-bath semi-detached home, ideally located on a quiet, family-friendly street in a charming small-town setting. The main floor offers a bright and functional layout with a spacious living room and a well-appointed kitchen. The fully finished lower level features a large family room, perfect for entertaining, working from home, or creating a play space. Additional basement storage provides ample room for seasonal items and everyday needs. This move-in-ready home has been carefully maintained and includes central air conditioning and efficient natural gas heating for year-round comfort. Outside, enjoy a deep, landscaped backyard with plenty of space to relax, garden, or entertain. The private outdoor setting is ideal for quiet evenings or time spent with friends, family and pets. Suitable for first-time buyers, families, downsizers, or retirees, this home offers comfortable living in a peaceful neighbourhood with small-town charm. Located just minutes from a local park, conservation area, and restaurants, you'll enjoy the perfect balance of nature, convenience, and community. Experience the warmth of friendly neighbours, the charm of small-town living, and a home that truly offers something for every stage of life. This is an estate sale. *For Additional Property Details Click The Brochure Icon Below*
Property Information
Building Details
Features & Amenities
Financials & Fees
Inclusions & Exclusions
Appliances Included
Location
Similar Properties
View More
Source: Toronto Regional Real Estate Board (TRREB), via PropTx Innovations Inc.
The data relating to real estate on this website comes in part from the MLS® data feed of PropTx Innovations Inc. The information is deemed reliable but is not guaranteed accurate by PropTx.
The information provided herein must only be used by consumers that have a bona fide interest in the purchase, sale or lease of real estate and may not be used for any commercial purpose or any other purpose.
© 2026 PropTx Innovations Inc. All rights reserved. MLS®, REALTOR® and the associated logos are owned or controlled by The Canadian Real Estate Association (CREA).