250 Dinison Crescent
About This Home
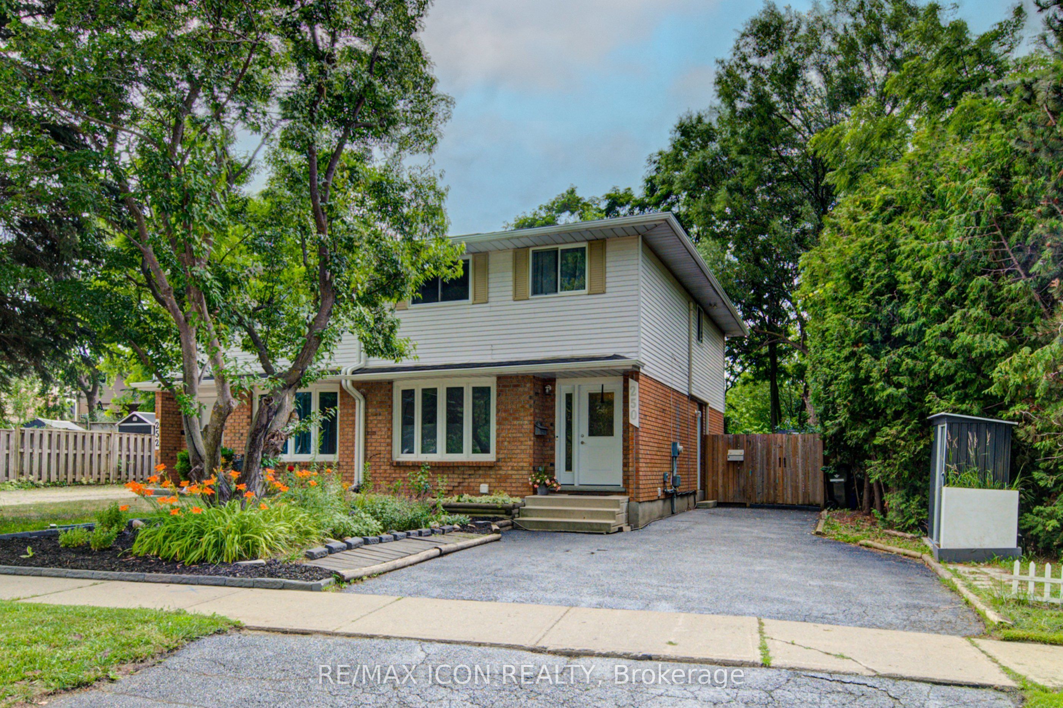
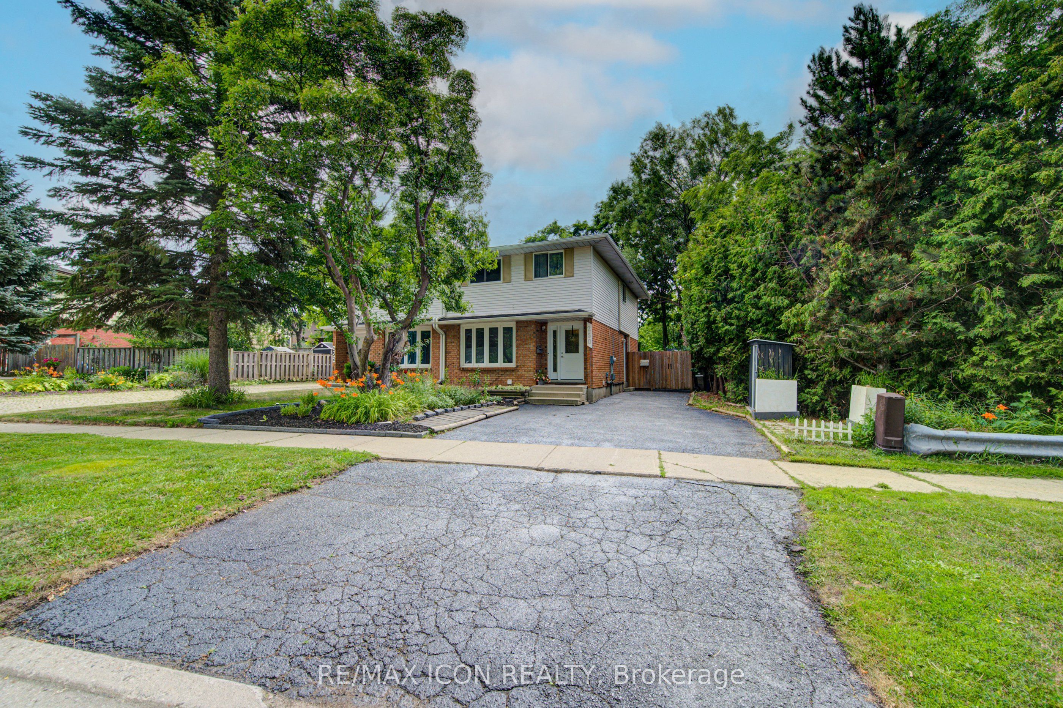
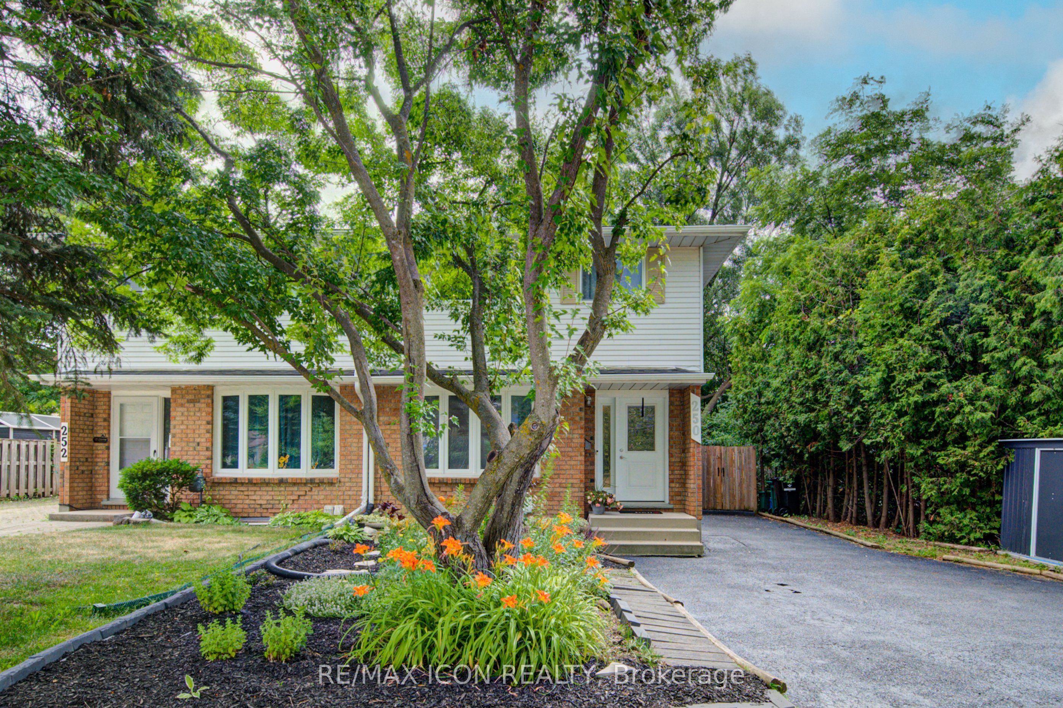
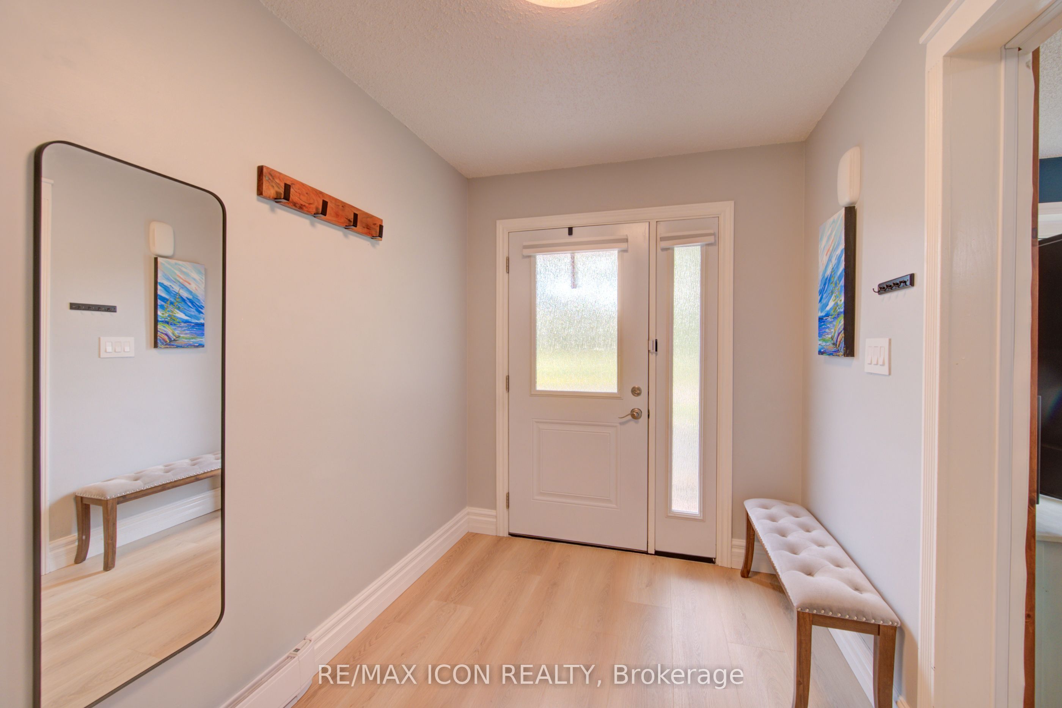
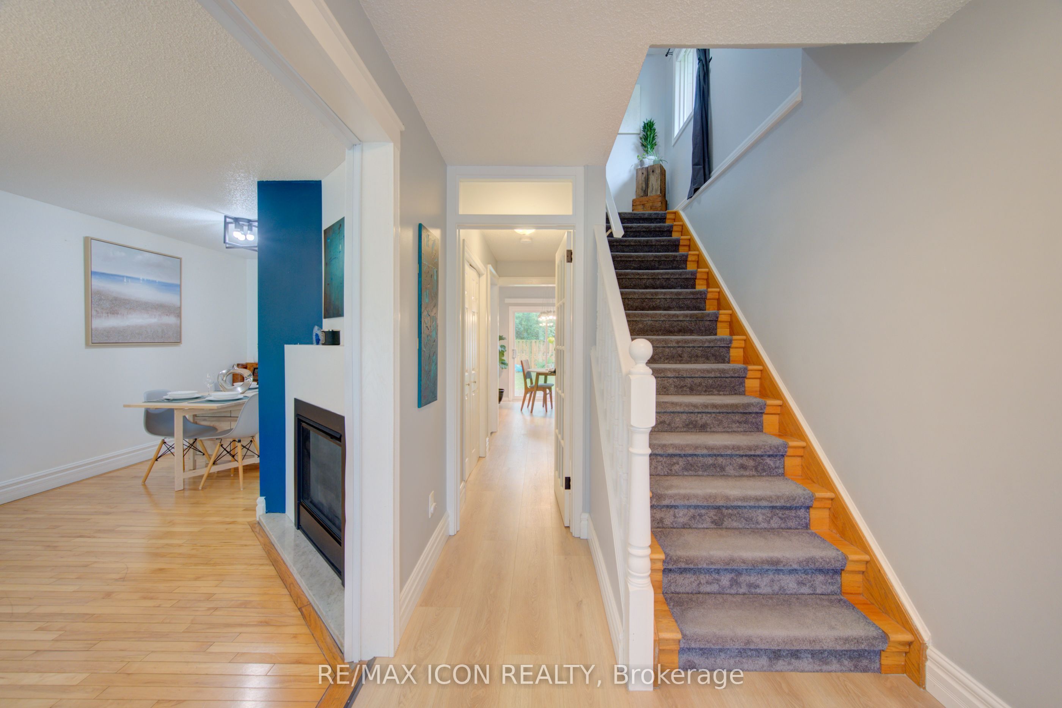
Beautifully renovated in 2019, this owner-occupied legal duplex offers five bedrooms in total, including a spacious four-bedroom main unit and a self-contained one-bedroom basement apartment with its own private entrance. Whether you're looking to offset your mortgage, accommodate extended family or generate rental income, this property offers lasting value without compromising on comfort or style. The main home features a bright and spacious living room with a gas fireplace, a separate dining room, an updated eat-in kitchen with stackable laundry and patio doors leading to the deck and private, fully fenced backyard, plus four generous bedrooms and a full bathroom on the upper level. The vacant lower-level apartment includes a bright open-concept kitchen and living area, a spacious bedroom, a three-piece bathroom, separate laundry and additional storage. The apartment was consistently rented throughout the current owner's seven years of ownership, offering a proven rental history. Surrounded by mature green space with no neighbours in front, behind or on one side, the property offers a level of privacy rarely found in a semi-detached home. Additional updates-too many to list-include select appliances in both units, flooring, an energy-efficient ductless heat pump, custom barn and French doors in the upper unit, gutter guards, and two storage sheds. Located close to schools, parks, shopping, transit and everyday amenities, this move-in-ready legal duplex offers parking for four vehicles, updated living, income potential and an exceptional location.
Property Information
Building Details
Features & Amenities
Financials & Fees
Inclusions & Exclusions
refrigerator x 2, stoves x 2, washer x 2, dryer x 2, dishwasher x 1, window coverings
Main Bedroom TV wall mount, All TVs, Microwave, Freezer
Location
Similar Properties
View More
Source: Toronto Regional Real Estate Board (TRREB), via PropTx Innovations Inc.
The data relating to real estate on this website comes in part from the MLS® data feed of PropTx Innovations Inc. The information is deemed reliable but is not guaranteed accurate by PropTx.
The information provided herein must only be used by consumers that have a bona fide interest in the purchase, sale or lease of real estate and may not be used for any commercial purpose or any other purpose.
© 2026 PropTx Innovations Inc. All rights reserved. MLS®, REALTOR® and the associated logos are owned or controlled by The Canadian Real Estate Association (CREA).