#14 - 690 Block Line Road
About This Home
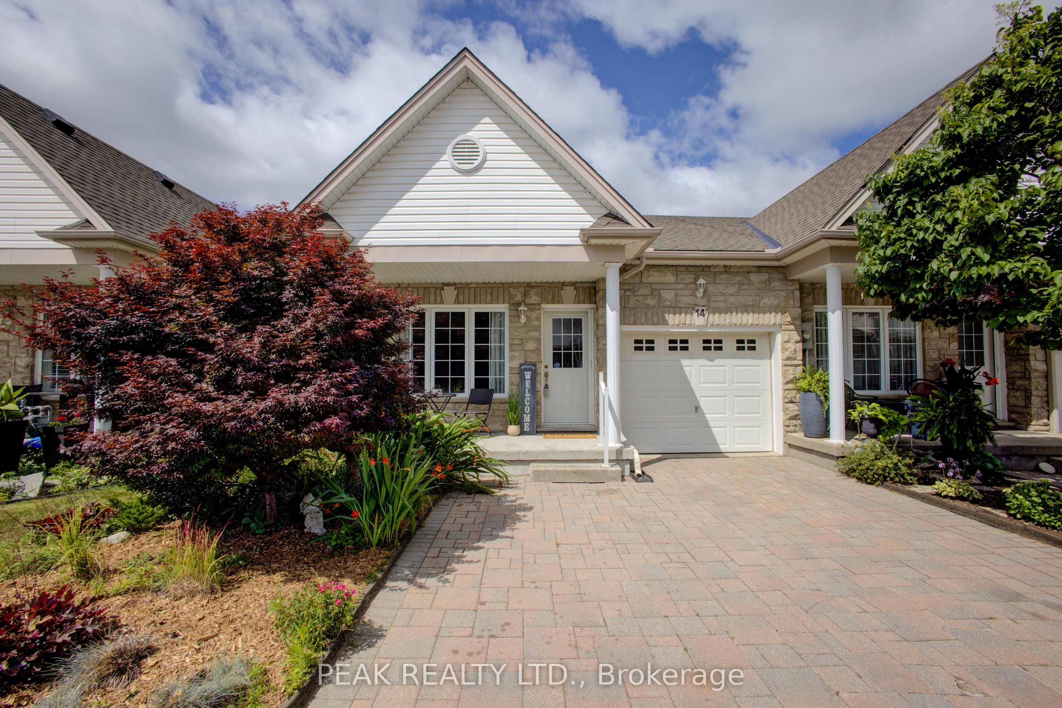
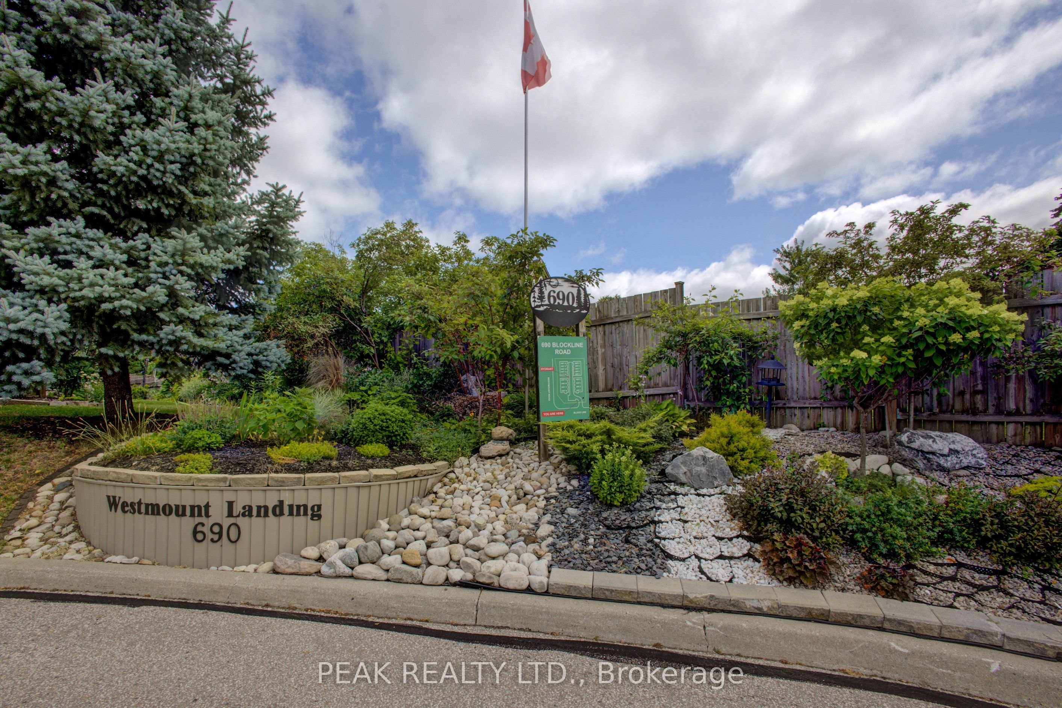
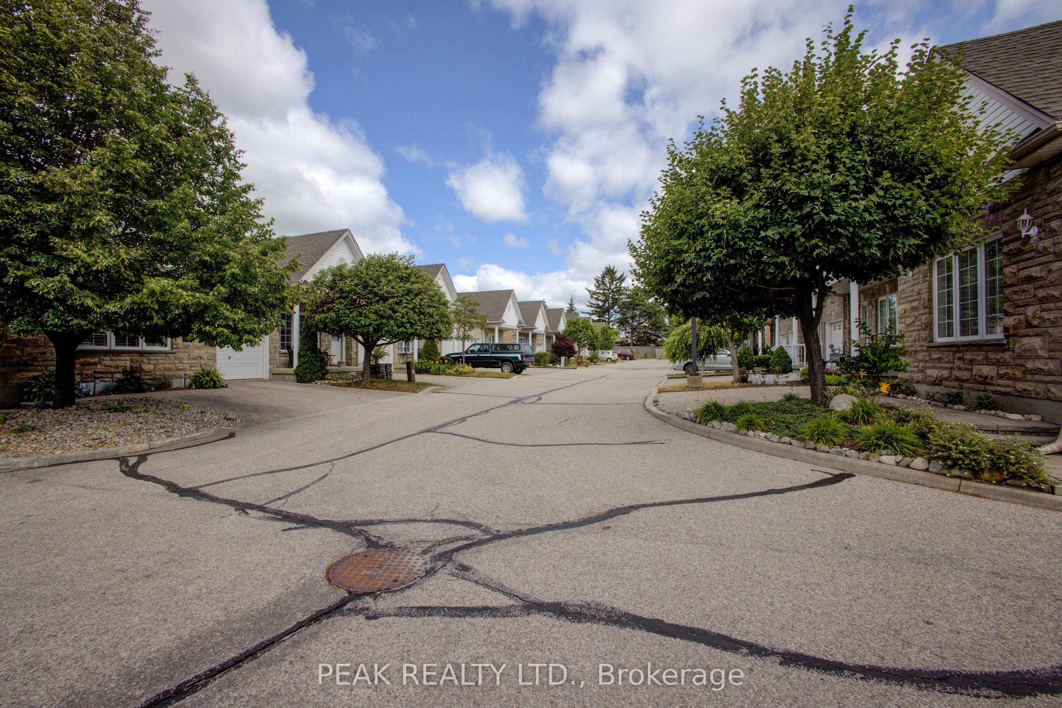
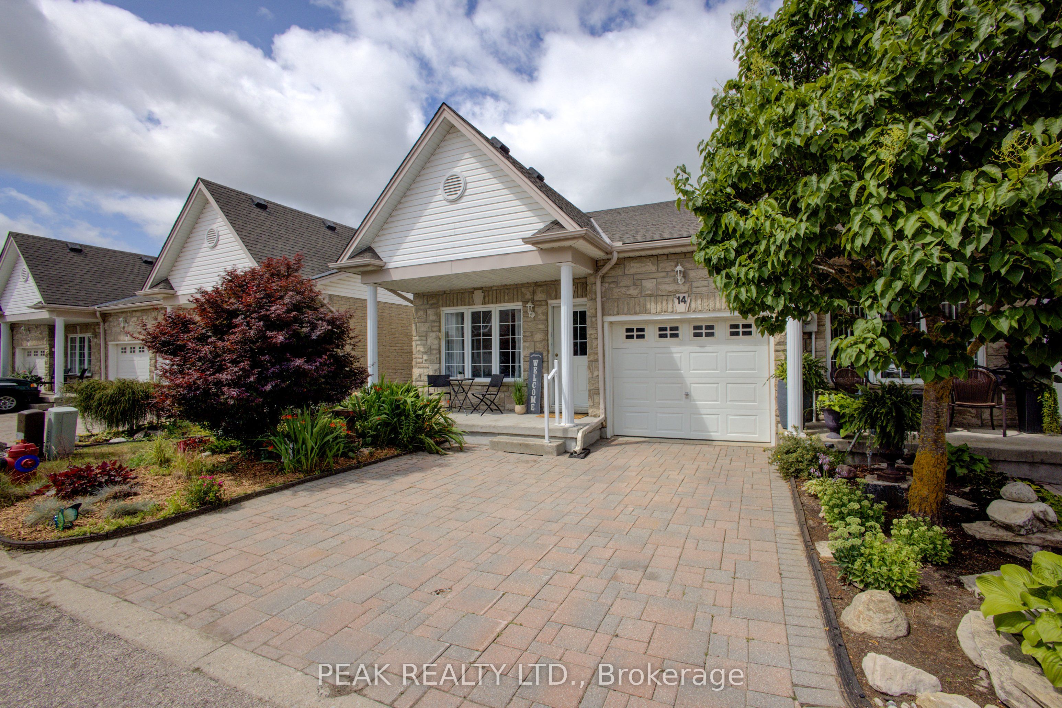
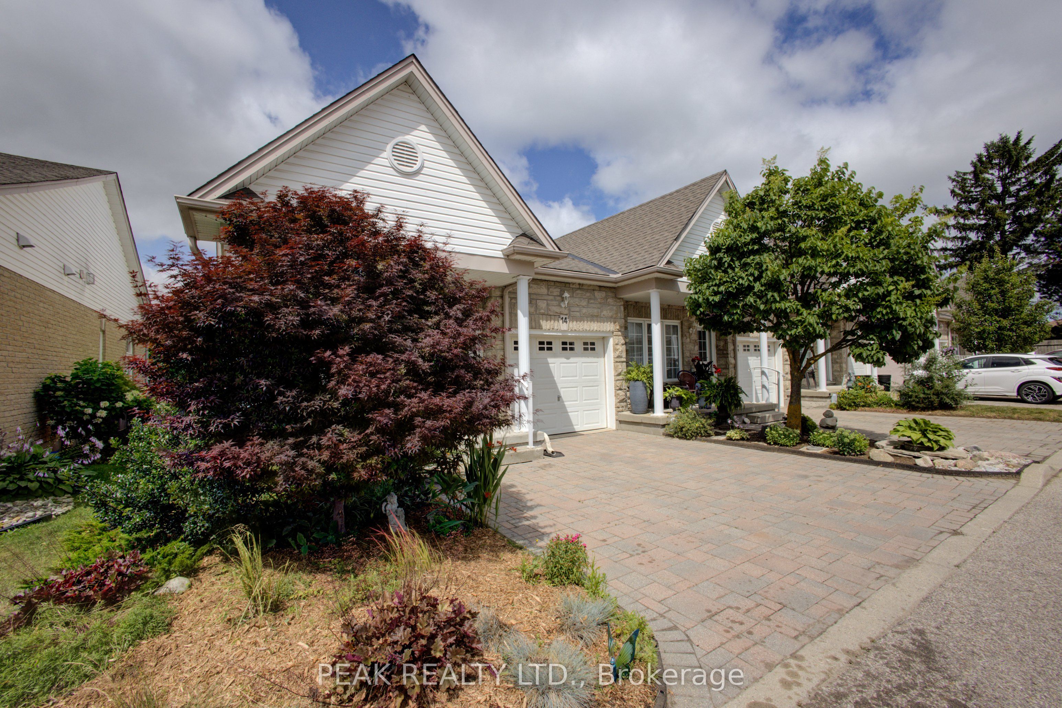
Welcome to this beautifully maintained bungalow nestled in a highly sought after community in Laurentian Hills! Offering the perfect combination of low maintenance living and modern comfort, this home is ideal for downsizers, retirees, or anyone looking to enjoy the ease of one floor living. Step inside to a bright, open concept layout designed for comfortable everyday living and effortless entertaining. The spacious eat in kitchen features an island, ample cabinetry, and a dining area to the living room with patio doors leading to a private deck perfect for enjoying your morning coffee or summer barbecues. Relax on the charming covered front porch and take in the peaceful surroundings.The thoughtfully designed floor plan offers two generous bedrooms, including a spacious primary retreat complete with a walk-in closet and private 4 piece ensuite. The second bedroom also features its own walk in closet and is conveniently located beside the main 4 piece bathroom, making it ideal for guests or family. Main floor laundry adds to the home's everyday convenience. A full, unfinished basement provides endless possibilities to create the space you've always wantedwhether it's a recreation room, additional bedrooms, home office, gym, or hobby area. It's a blank canvas waiting for your personal touch. Additional highlights include a single car garage, double wide driveway, and plenty of visitor parking within the complex. Located in an exceptionally well maintained community close to scenic walking trails, parks, shopping, restaurants, and all the amenities Laurentian Hills has to offer, this is a wonderful opportunity to enjoy carefree bungalow living in a fantastic location. Don't miss your chance to call this beautiful home your own!
Property Information
Building Details
Features & Amenities
Financials & Fees
Inclusions & Exclusions
Refridgerator, Stove, Dishwasher, Washer, Dryer, Water Softener, Work Bench All being sold as is.
Curtains in both bedrooms, sheers in dinette
Location
Similar Properties
View More
Source: Toronto Regional Real Estate Board (TRREB), via PropTx Innovations Inc.
The data relating to real estate on this website comes in part from the MLS® data feed of PropTx Innovations Inc. The information is deemed reliable but is not guaranteed accurate by PropTx.
The information provided herein must only be used by consumers that have a bona fide interest in the purchase, sale or lease of real estate and may not be used for any commercial purpose or any other purpose.
© 2026 PropTx Innovations Inc. All rights reserved. MLS®, REALTOR® and the associated logos are owned or controlled by The Canadian Real Estate Association (CREA).