11 Cornell Crescent
About This Home
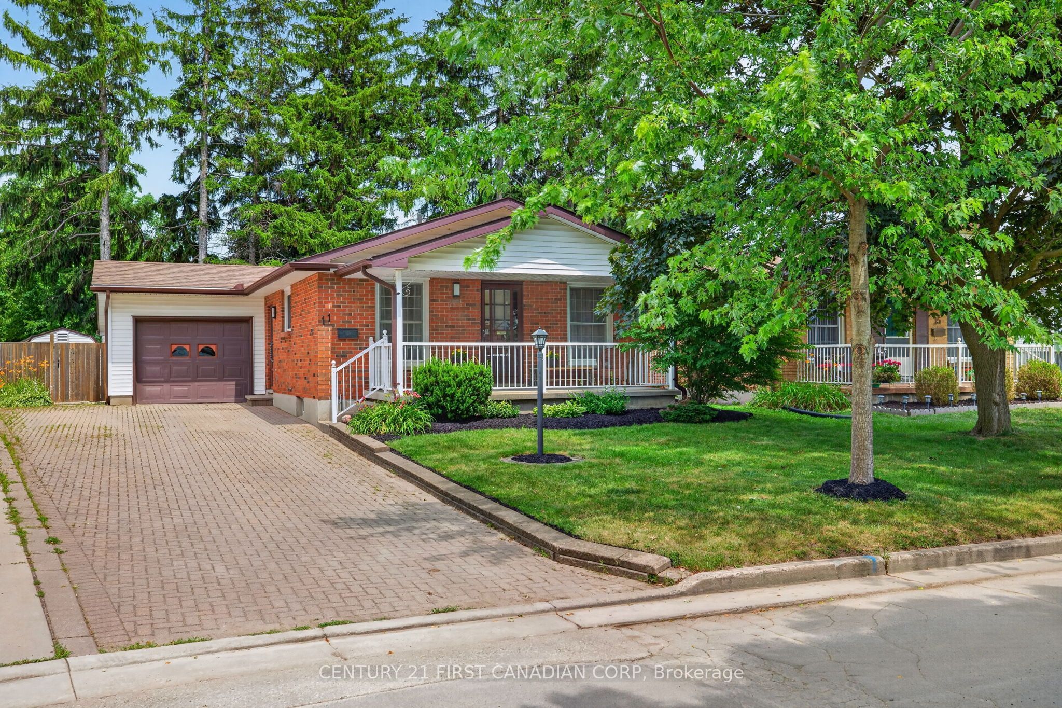
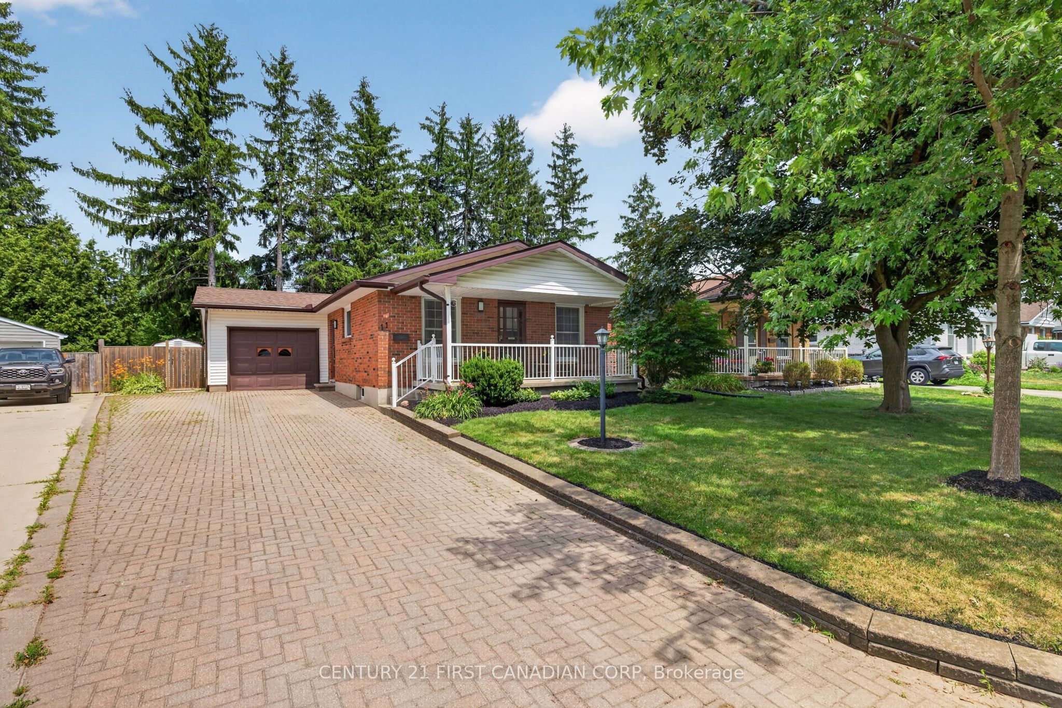
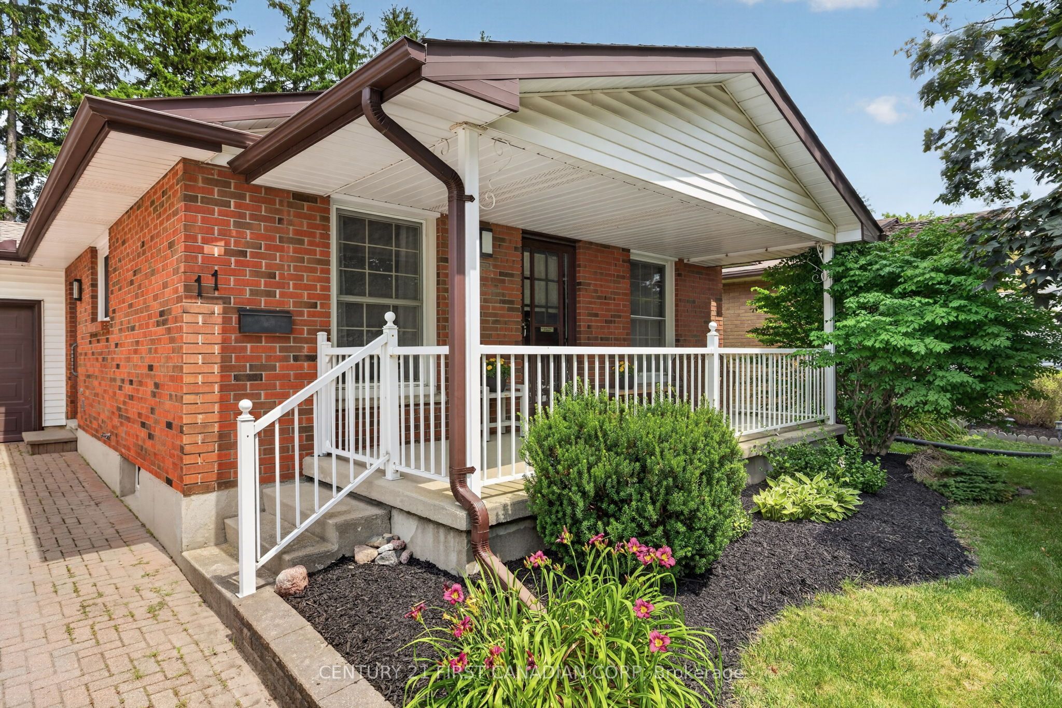
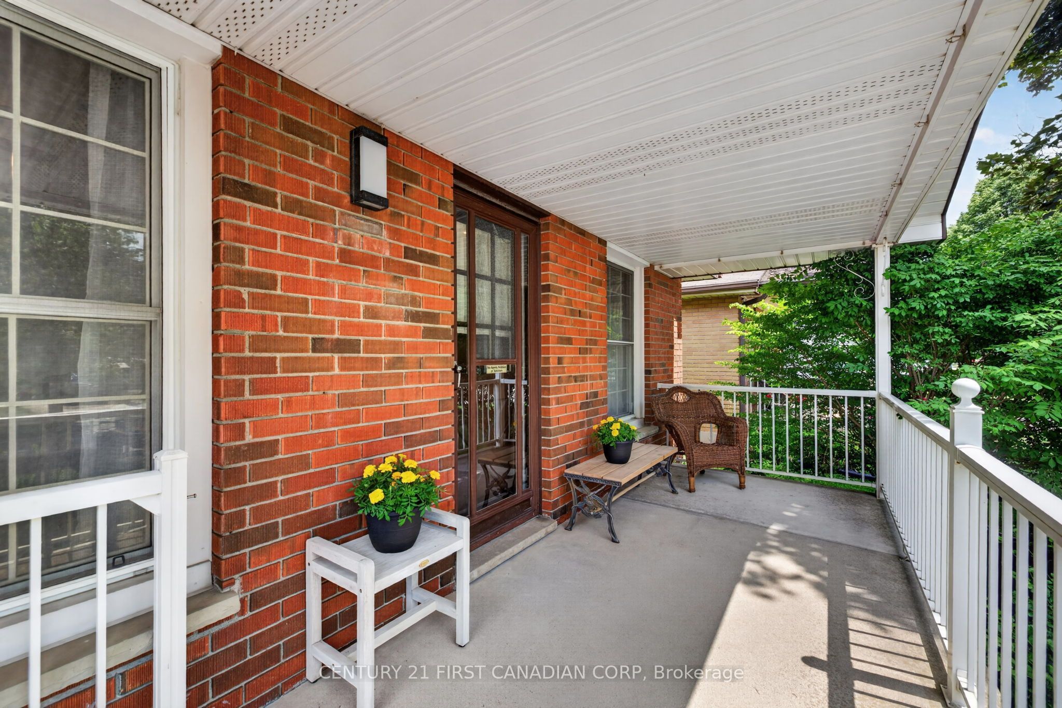
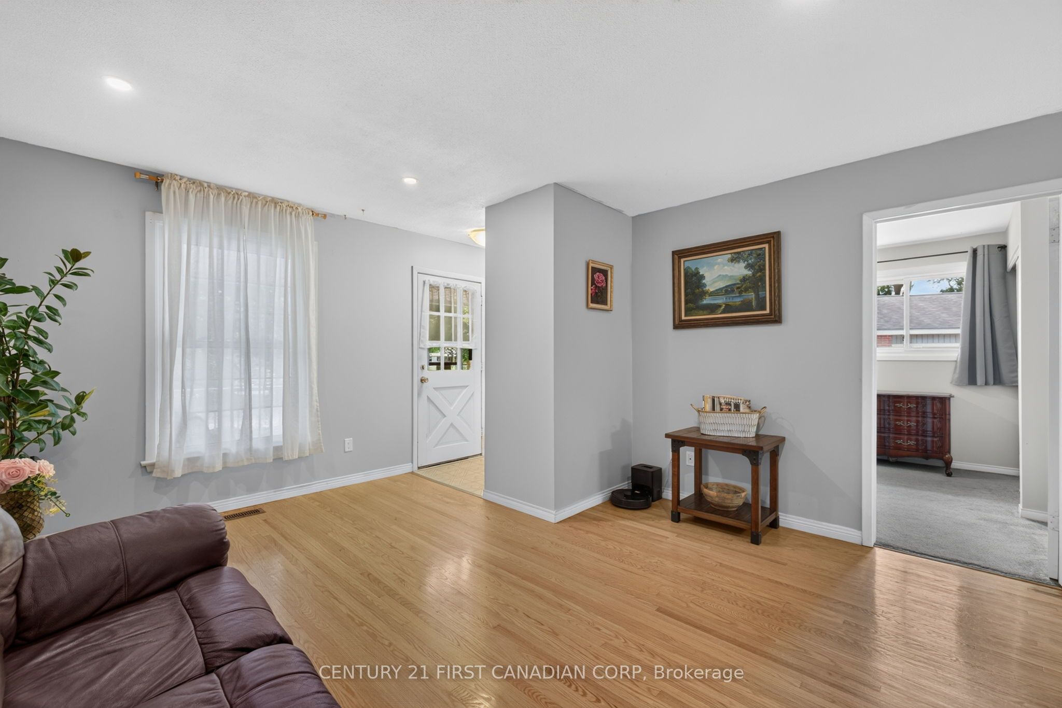
Welcome to this spacious bungalow nestled on a quiet crescent in East London, offering minimal through traffic and a peaceful setting. Originally designed as a three-bedroom home,the main floor has been thoughtfully reconfigured into a two-bedroom layout, creating generously sized bedrooms while maintaining a functional and inviting floor plan.With approximately 1,337 sq. ft. of finished living space on the main level-larger than many bungalows in the neighbourhood-this home features a well-planned addition that provides a bright dining area just off the kitchen, complete with beautiful views of the private backyard.Convenience is enhanced with main floor laundry, a large driveway, and an attached single-car garage.The lower level has been professionally waterproofed and offers an excellent opportunity to expand your living space, with an unfinished layout ready for your personal design and finishing touches. Outside, enjoy the fully fenced backyard with no rear neighbours, offering exceptional privacy and a tranquil backdrop of mature trees. A charming covered front porch provides the perfect place to relax and enjoy the peaceful surroundings.Additional highlights include an owned water heater and a location close to schools, parks,shopping, and other everyday amenities. A fantastic opportunity to own a spacious bungalow in a quiet, family-friendly neighbourhood.
Property Information
Building Details
Features & Amenities
Financials & Fees
Inclusions & Exclusions
REFRIGERATOR; STOVE; MICROWAVE; WASHER; DRYER; HOT WATER HEATER (OWNED);
Location
Similar Properties
View More
Source: Toronto Regional Real Estate Board (TRREB), via PropTx Innovations Inc.
The data relating to real estate on this website comes in part from the MLS® data feed of PropTx Innovations Inc. The information is deemed reliable but is not guaranteed accurate by PropTx.
The information provided herein must only be used by consumers that have a bona fide interest in the purchase, sale or lease of real estate and may not be used for any commercial purpose or any other purpose.
© 2026 PropTx Innovations Inc. All rights reserved. MLS®, REALTOR® and the associated logos are owned or controlled by The Canadian Real Estate Association (CREA).