11 Springdale Crescent


About This Home
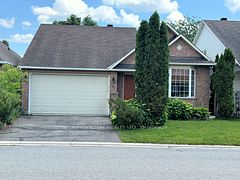
Welcome to this well-maintained bungalow in the established community of Sheahan Estates/Trend Village, offering a practical layout and comfortable living in a convenient west-end location. The main level features a bright living room, functional kitchen, and dining area with a natural flow for everyday living, along with three bedrooms and a full bathroom. The finished basement adds valuable living space with a large recreation room, an additional bathroom, and flexibility for a home office, gym, or guest area. A wood-burning fireplace adds warmth and character, while forced air gas heating and central air conditioning provide year-round comfort. The home sits on a nicely sized lot with an attached garage and ample driveway parking. Located close to parks, schools, shopping, transit, and quick access to major routes, this is a solid opportunity for buyers looking for a well-located home with room to grow.
Property Information
Building Details
Features & Amenities
Financials & Fees
Inclusions & Exclusions
Stove, microwave/hood fan, dishwasher, refrigerator, washer, dryer, curtains, curtain rods, all light fixtures, 2 garage door opener remotes, garage shelves, renovation pieces/paints to match, fireplace tools.
Location
Similar Properties
View More
Source: Toronto Regional Real Estate Board (TRREB), via PropTx Innovations Inc.
The data relating to real estate on this website comes in part from the MLS® data feed of PropTx Innovations Inc. The information is deemed reliable but is not guaranteed accurate by PropTx.
The information provided herein must only be used by consumers that have a bona fide interest in the purchase, sale or lease of real estate and may not be used for any commercial purpose or any other purpose.
© 2026 PropTx Innovations Inc. All rights reserved. MLS®, REALTOR® and the associated logos are owned or controlled by The Canadian Real Estate Association (CREA).