33 Inverness Street
About This Home
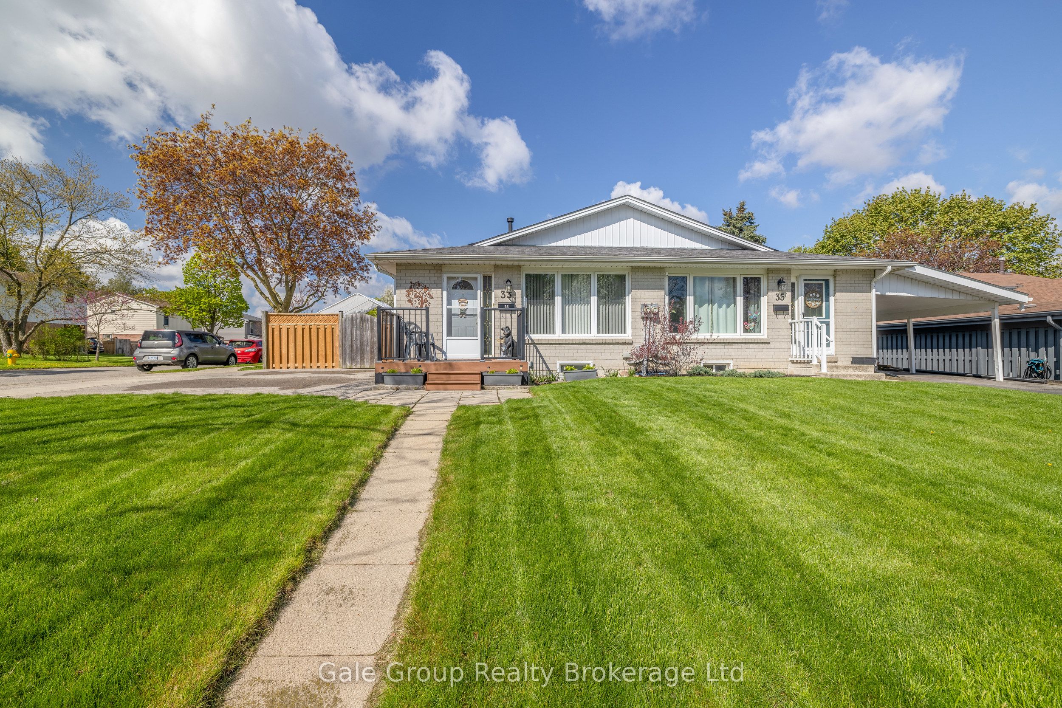
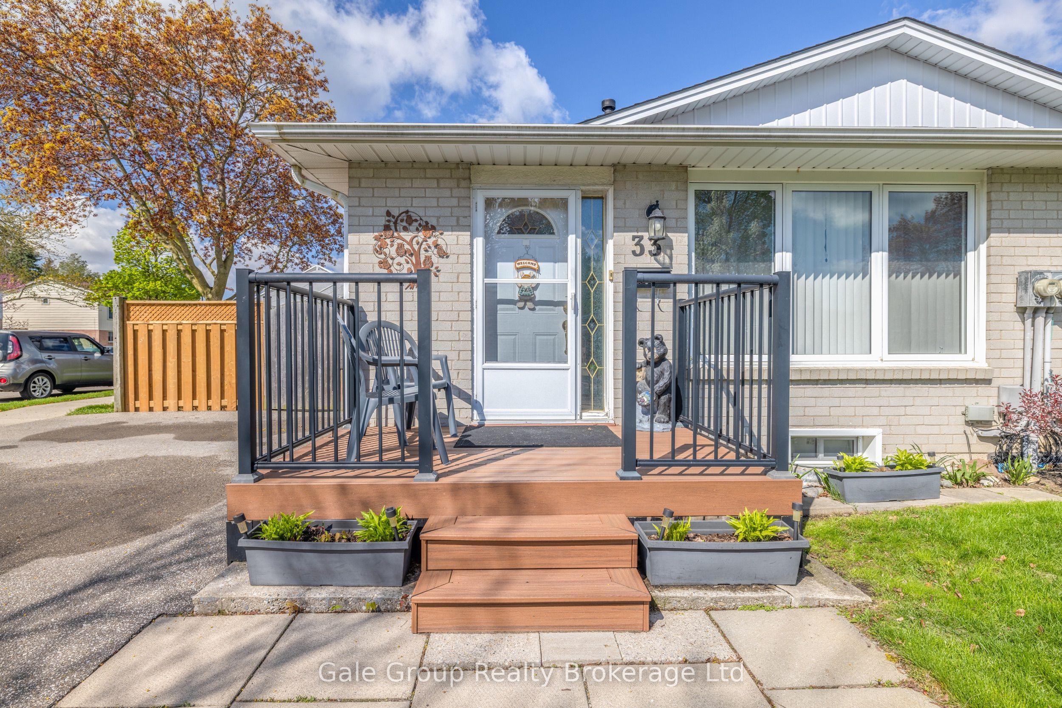
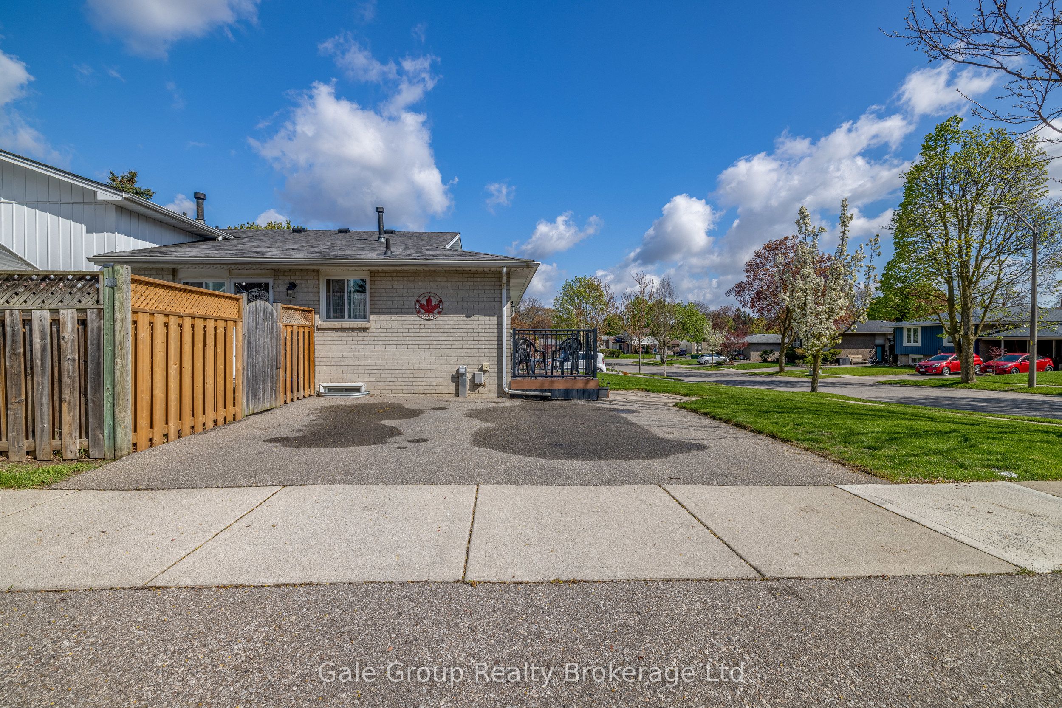
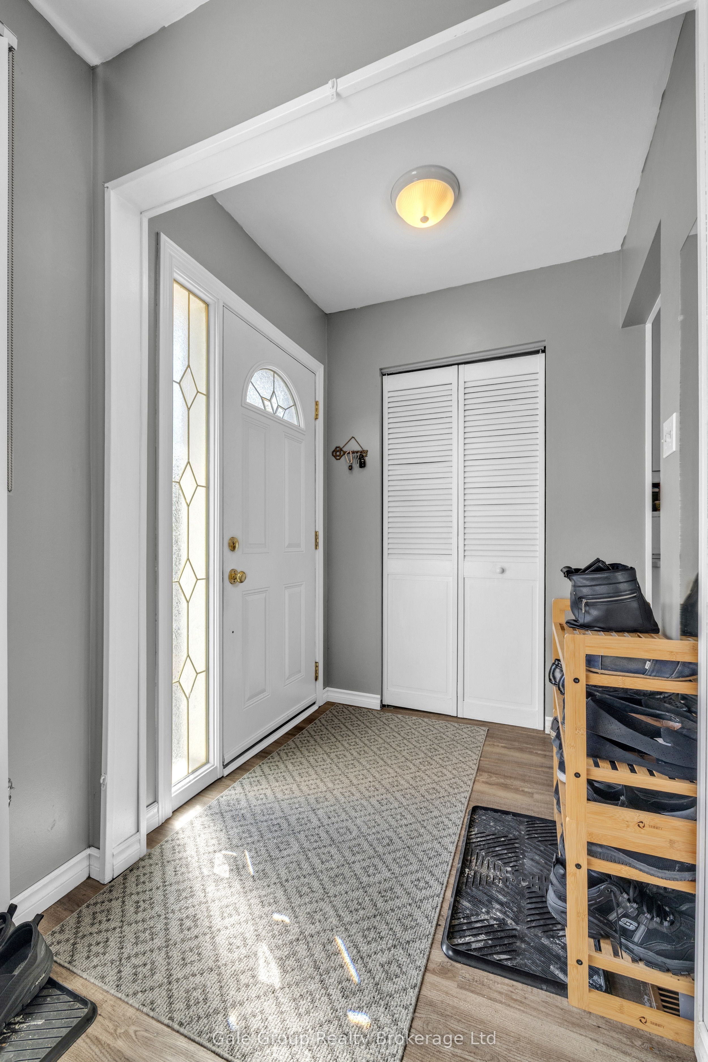
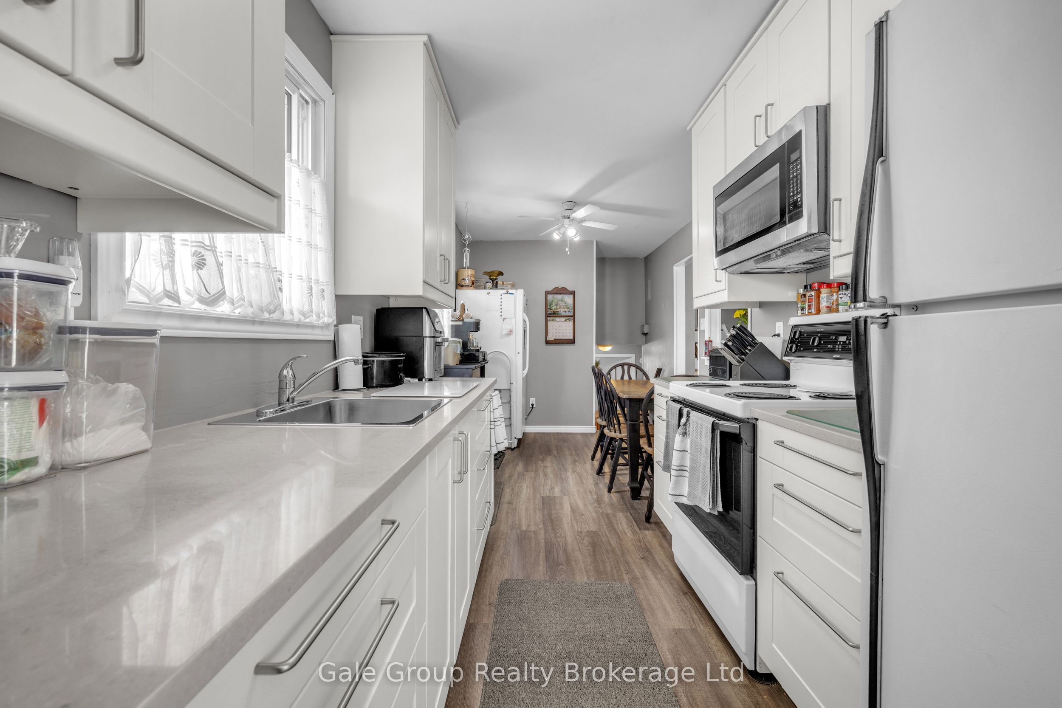
Welcome to 33 Inverness Street in Brantford - a spacious and well-maintained 4 bedroom, 1.5 bathroom semi-detached back split located in adesirable family-friendly neighbourhood close to schools, parks, shopping, restaurants, and everyday amenities. Offering a functional layout withmultiple living spaces, this home is perfect for growing families, multi-generational living, or buyers looking for extra room to spread out. Brightprincipal rooms and generous bedroom sizes provide comfort and flexibility, while the updated kitchen and flooring (2019) add a fresh moderntouch. Conveniently located just minutes from Lynden Park Mall, parks, trails, recreation, and nearby schools including Russell Reid PublicSchool and Our Lady of Providence School, with quick access to major routes for commuters. Windows and doors replaced in 2015. Roofreplaced in 2011. Air conditioner and water heater are rentals. Central vac unit is being sold in "as is" condition, as Sellers do not currently use the unit and cannot warrant its functionality. A fantastic opportunity to own a great family home in a sought-after Brantford neighbourhood!
Property Information
Building Details
Features & Amenities
Financials & Fees
Inclusions & Exclusions
Fridge, Stove, Washer, Dryer, Microwave, Built In Entertainment Stand (in living room - white)
Electric Fireplace (TV Stand - in Living Room)
Location
Similar Properties
View More
Source: Toronto Regional Real Estate Board (TRREB), via PropTx Innovations Inc.
The data relating to real estate on this website comes in part from the MLS® data feed of PropTx Innovations Inc. The information is deemed reliable but is not guaranteed accurate by PropTx.
The information provided herein must only be used by consumers that have a bona fide interest in the purchase, sale or lease of real estate and may not be used for any commercial purpose or any other purpose.
© 2026 PropTx Innovations Inc. All rights reserved. MLS®, REALTOR® and the associated logos are owned or controlled by The Canadian Real Estate Association (CREA).