318 Duncairn Avenue
About This Home
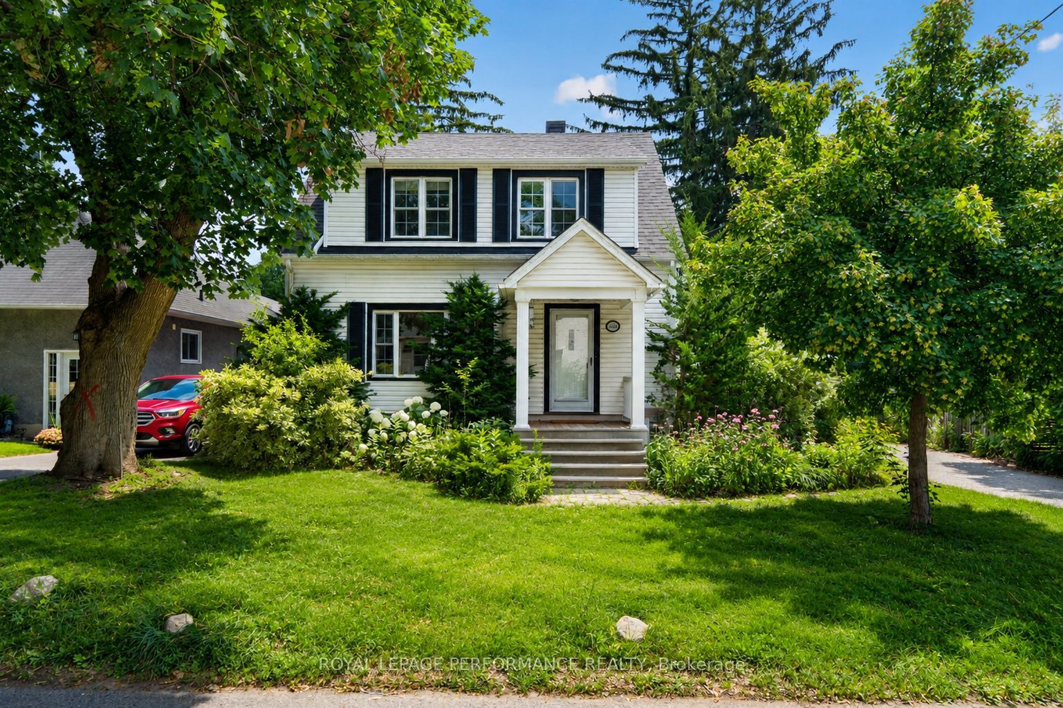
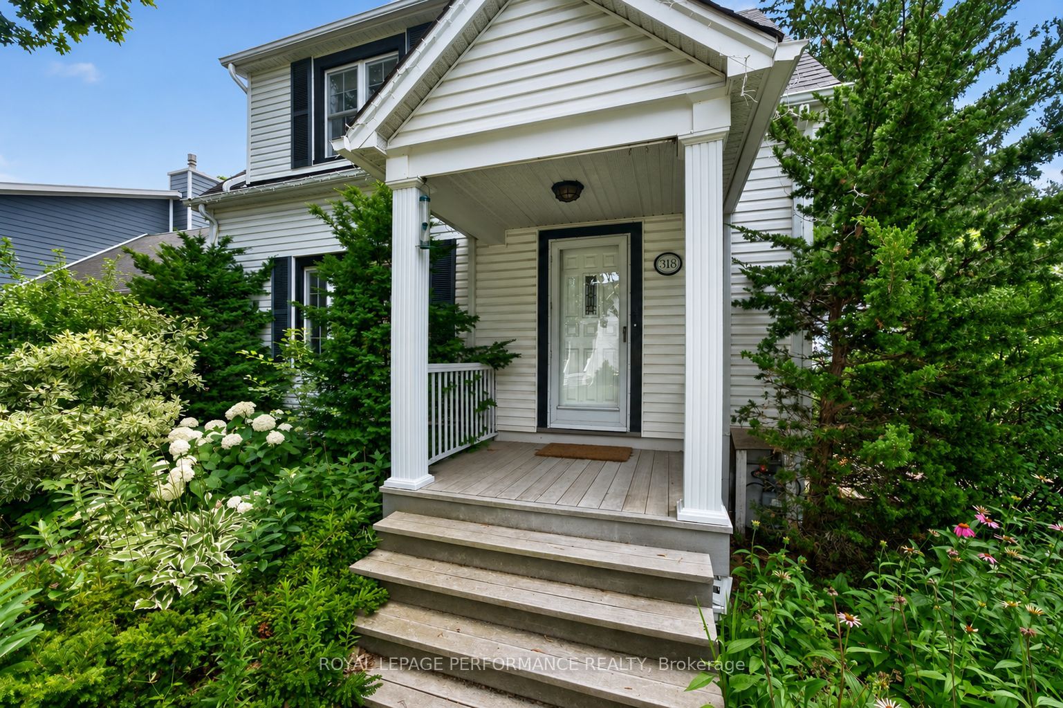
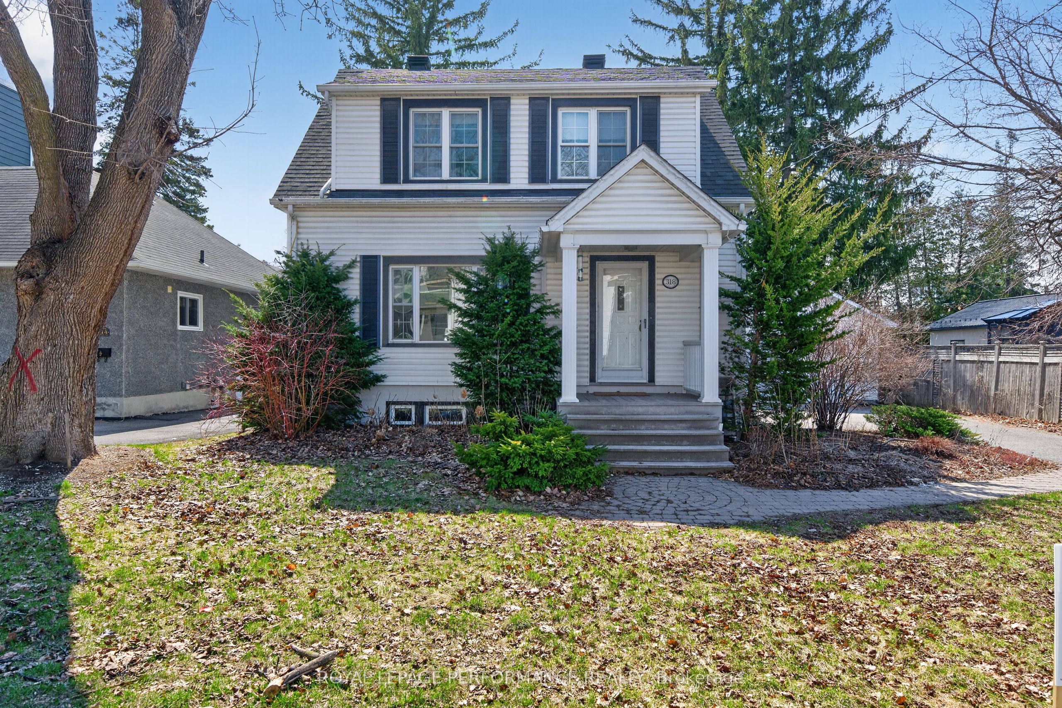
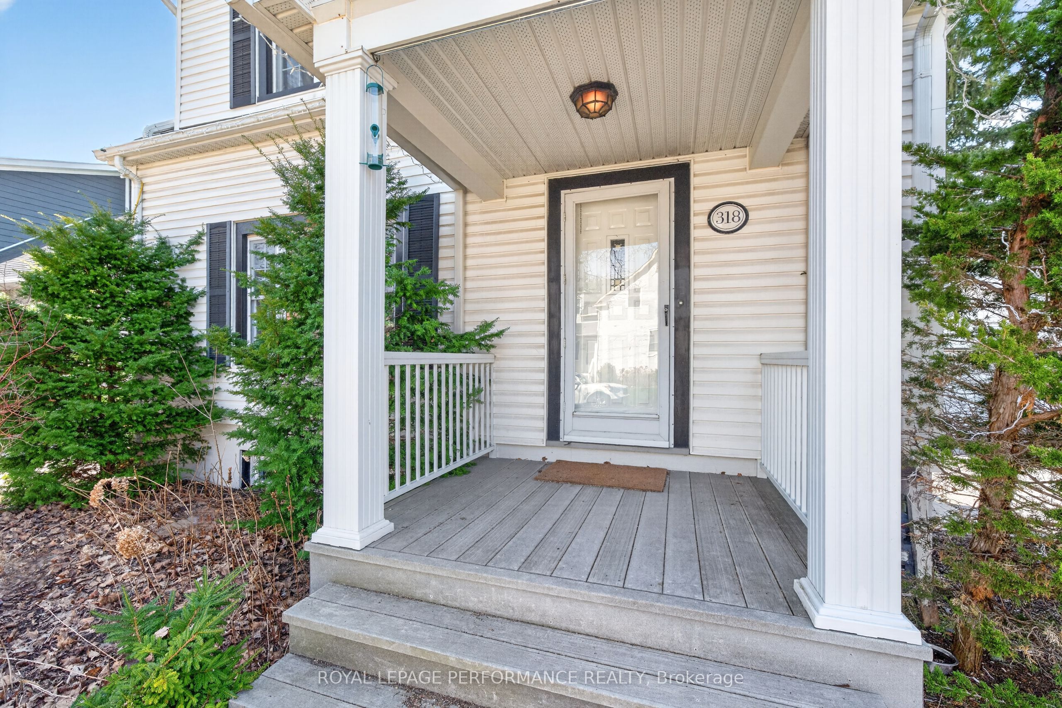
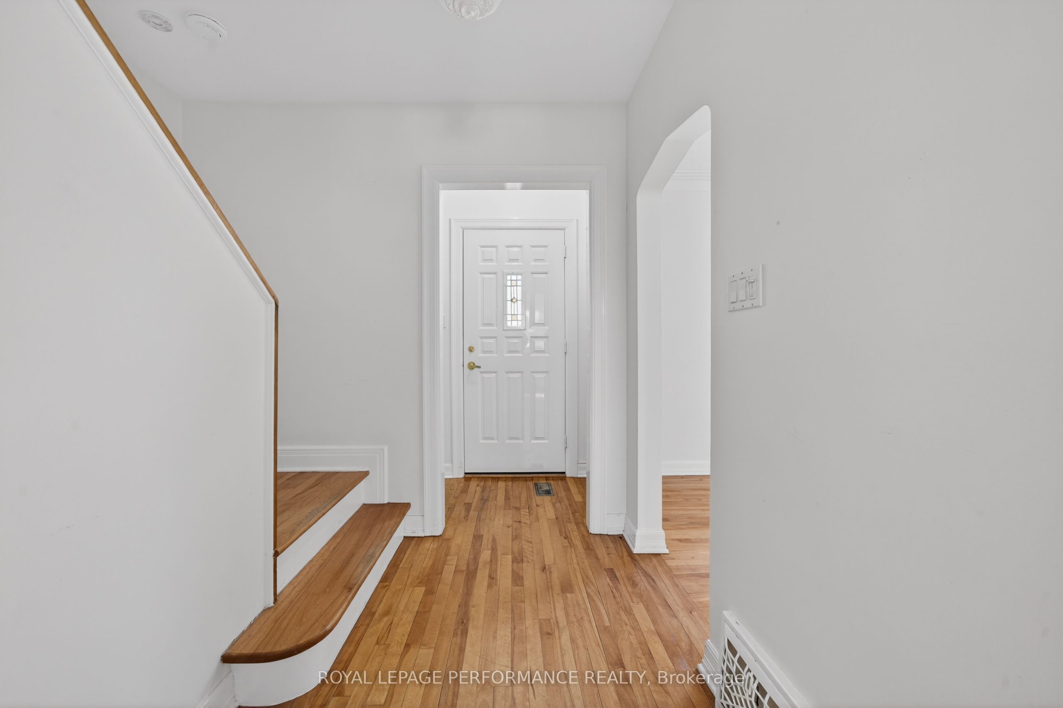
Urban convenience meets everyday comfort at 318 Duncairn. This charming, move-in ready 2-storey home offers 3 bedrooms, 2.5 bathrooms, and hardwood throughout, ideally located under 10 minutes to Westboro Village's cafés, restaurants, shops, and fitness studios. Highly regarded schools, the Dovercourt Recreation Centre, transit, and Ottawa River pathways are all within easy reach. Inside, bright, well-proportioned principal rooms offer excellent flow. The kitchen features granite counters, a centre island with seating, and pot lighting, opening to the dining area with direct access to a screened-in porch, deck, and deep backyard. The living room is anchored by a gas fireplace with built-in shelving. Upstairs, three generous bedrooms are served by a full 4-piece bath. The finished lower level adds a family room with fireplace, an updated 3-piece bath with walk-in shower, laundry, and storage. SEVERANCE IN PROGRESS: Property is being sold as a revised parcel, not as currently configured. Seller has obtained conditional consent from the Committee of Adjustment to sever portions of this and the neighbouring property to create a new infill lot between them for future semi-detached construction. Final severance and registration are pending, with completion of conditions anticipated within approximately 1-2 months. As part of the severance, a portion of the west side of the lot will be severed, reducing the overall lot frontage (width) to approximately 36.48 ft. The existing driveway and garage are located within the severed portion and will be removed. The Seller intends to install a new paved parking space on the retained parcel, subject to final approvals. Property sold subject to final severance and registration.
Property Information
Building Details
Features & Amenities
Financials & Fees
Inclusions & Exclusions
Fridge, Stove, Microwave/Hood Fan, Dishwasher, Curtains, Blinds, Washer, Dryer
Nil
Location
Similar Properties
View More
Source: Toronto Regional Real Estate Board (TRREB), via PropTx Innovations Inc.
The data relating to real estate on this website comes in part from the MLS® data feed of PropTx Innovations Inc. The information is deemed reliable but is not guaranteed accurate by PropTx.
The information provided herein must only be used by consumers that have a bona fide interest in the purchase, sale or lease of real estate and may not be used for any commercial purpose or any other purpose.
© 2026 PropTx Innovations Inc. All rights reserved. MLS®, REALTOR® and the associated logos are owned or controlled by The Canadian Real Estate Association (CREA).