376 Winona Avenue
About This Home
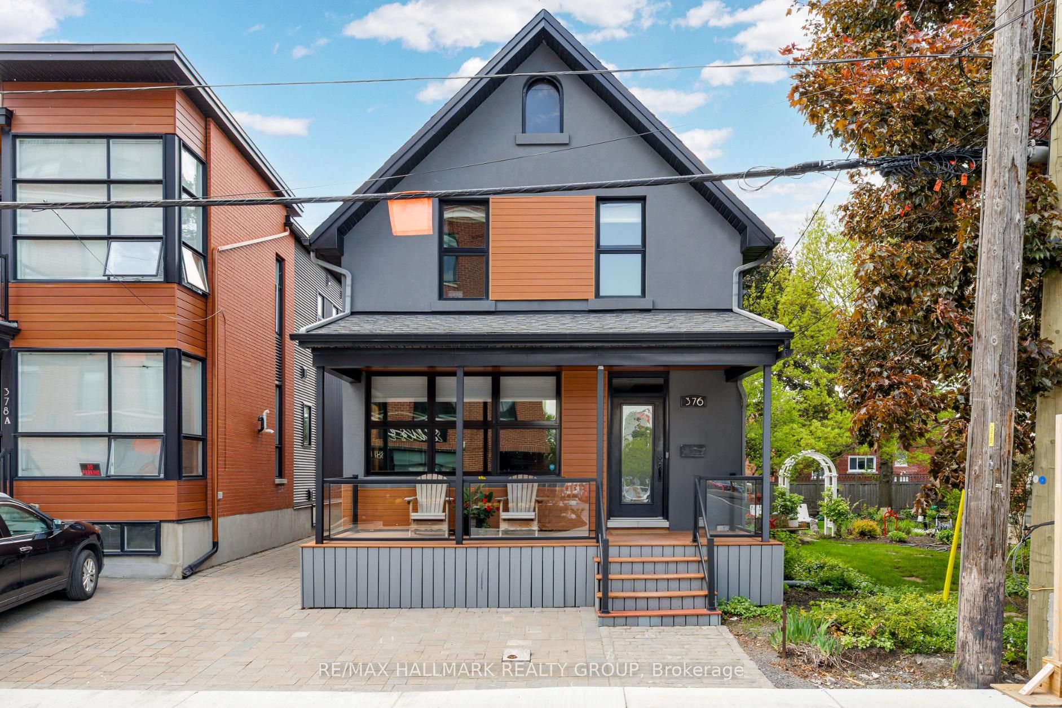
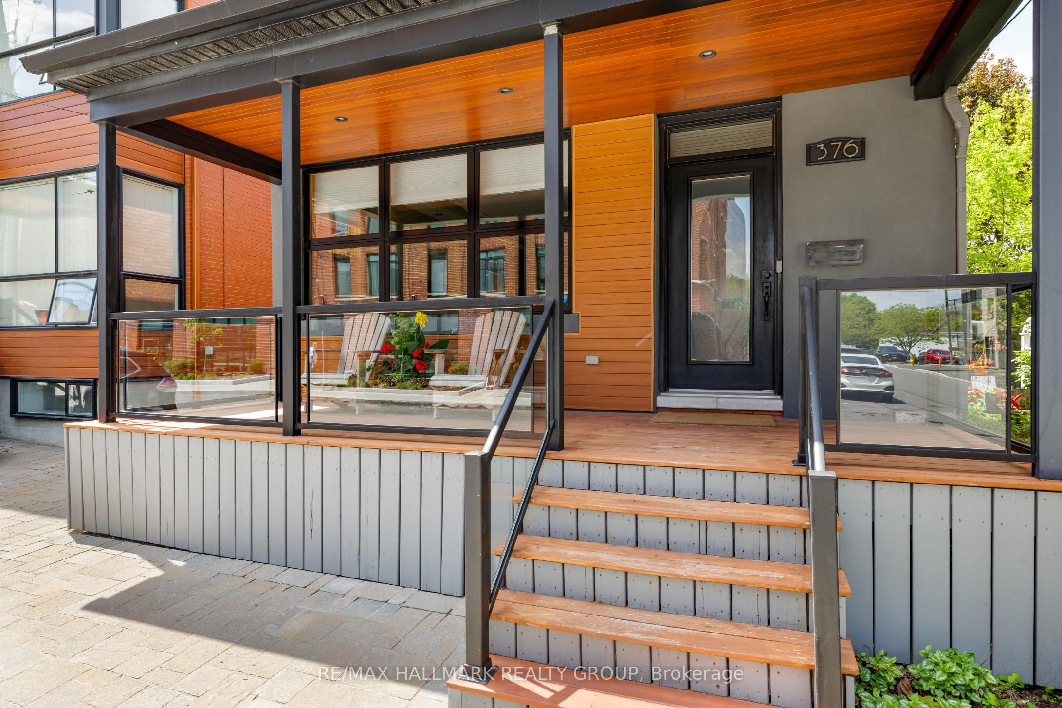
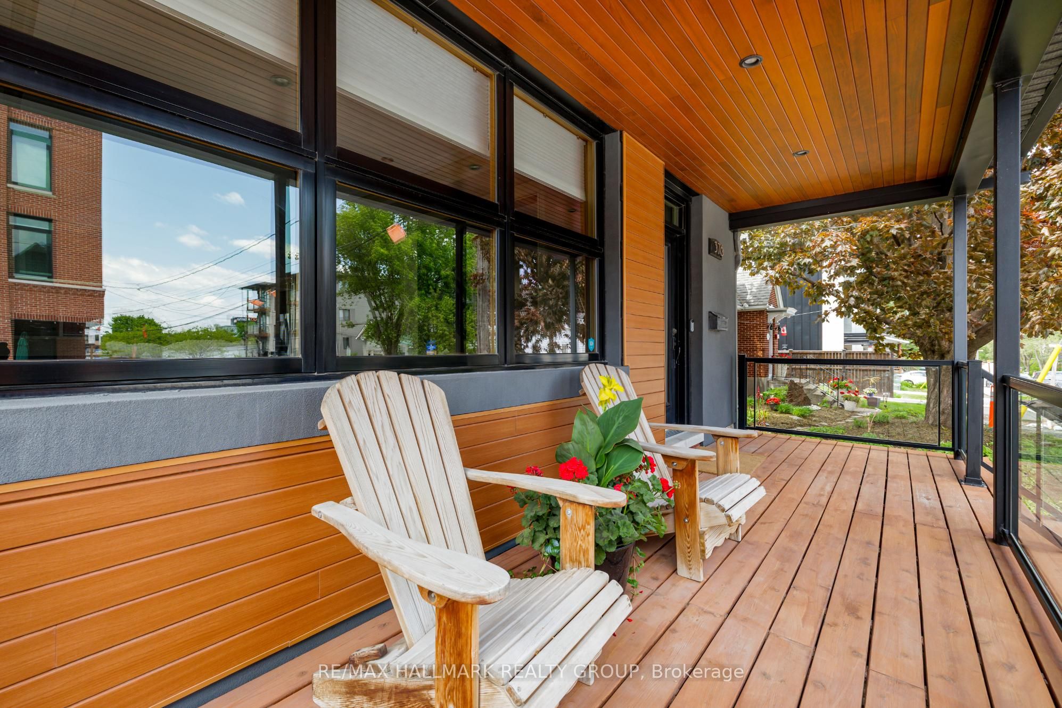
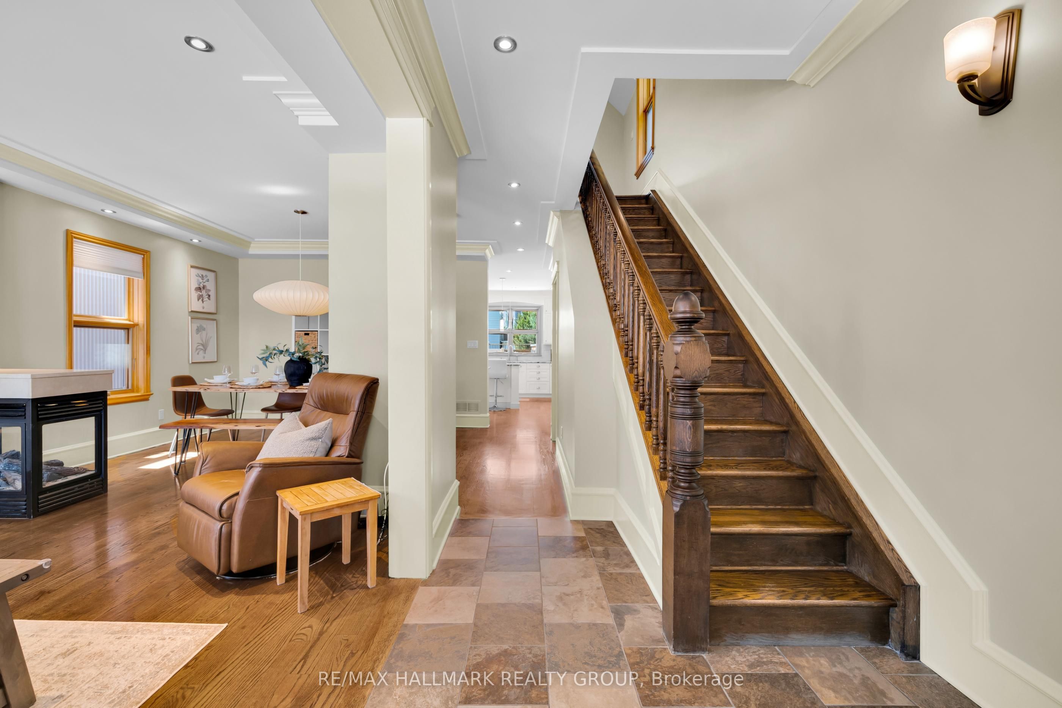
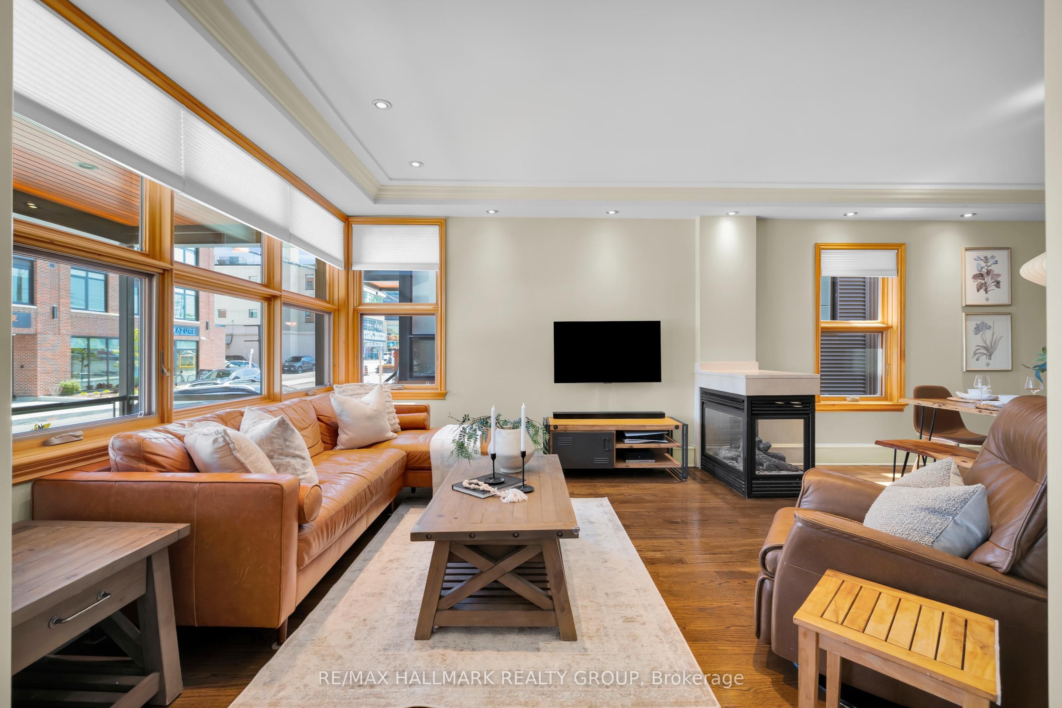
Beautifully renovated 3-bedroom home ideally located in sought-after Westboro, just steps to vibrant restaurants, cafés, boutiques, the Farmers' Market at Byron Linear Park, and quick access to Westboro Beach. Enjoy the convenience of nearby transit, including easy access to Westboro Station, plus scenic bike paths with extensive connections throughout the city, including downtown - perfect for active urban living. Charming front verandah offers the perfect spot to enjoy your morning coffee. Bright and spacious open concept living and dining rooms feature elegant pot lighting, newly refinished hardwood floors, and a double-sided gas fireplace. Updated kitchen boasts white cabinetry, granite counters, stainless steel appliances, and a large centre island with breakfast bar, ideal for entertaining. Radiant heated floors in the powder room, mudroom area, and designated kitchen tile areas add everyday comfort. Upstairs, the spacious primary retreat impresses with soaring vaulted ceilings, a walk-in closet, and a beautifully appointed 3-piece ensuite complete with heated floors. Two additional well-sized bedrooms, a stylish 5-piece main bathroom with double vanity, and convenient second-floor laundry complete the upper level. West-facing backyard with new lower deck and parking for two vehicles. Professionally landscaped front and back for low-maintenance urban living. Experience the perfect blend of contemporary comfort, thoughtful design, and the unbeatable Westboro lifestyle in this exceptional turnkey home. 24 hour irrevocable on all offers.
Property Information
Building Details
Features & Amenities
Financials & Fees
Inclusions & Exclusions
Fridge, Stove, Dishwasher, Mini Fridge, Hood Fan, Washer, Dryer, TV mount in main living room, TV and mount in kitchen, White cabinet with mirror in basement, Front doorbell, All existing light fixtures and window coverings, Basement freezer, Wood shelving in basement, Shed in yard
Living Room TV
Location
Similar Properties
View More
Source: Toronto Regional Real Estate Board (TRREB), via PropTx Innovations Inc.
The data relating to real estate on this website comes in part from the MLS® data feed of PropTx Innovations Inc. The information is deemed reliable but is not guaranteed accurate by PropTx.
The information provided herein must only be used by consumers that have a bona fide interest in the purchase, sale or lease of real estate and may not be used for any commercial purpose or any other purpose.
© 2026 PropTx Innovations Inc. All rights reserved. MLS®, REALTOR® and the associated logos are owned or controlled by The Canadian Real Estate Association (CREA).