111 Lingham Street
About This Home
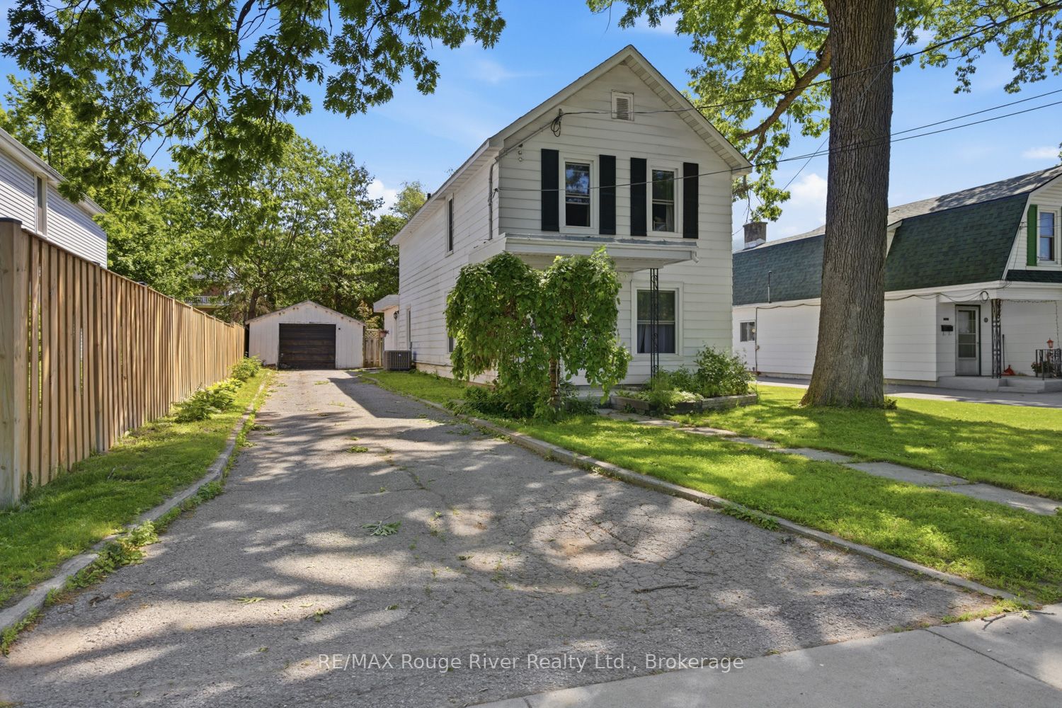
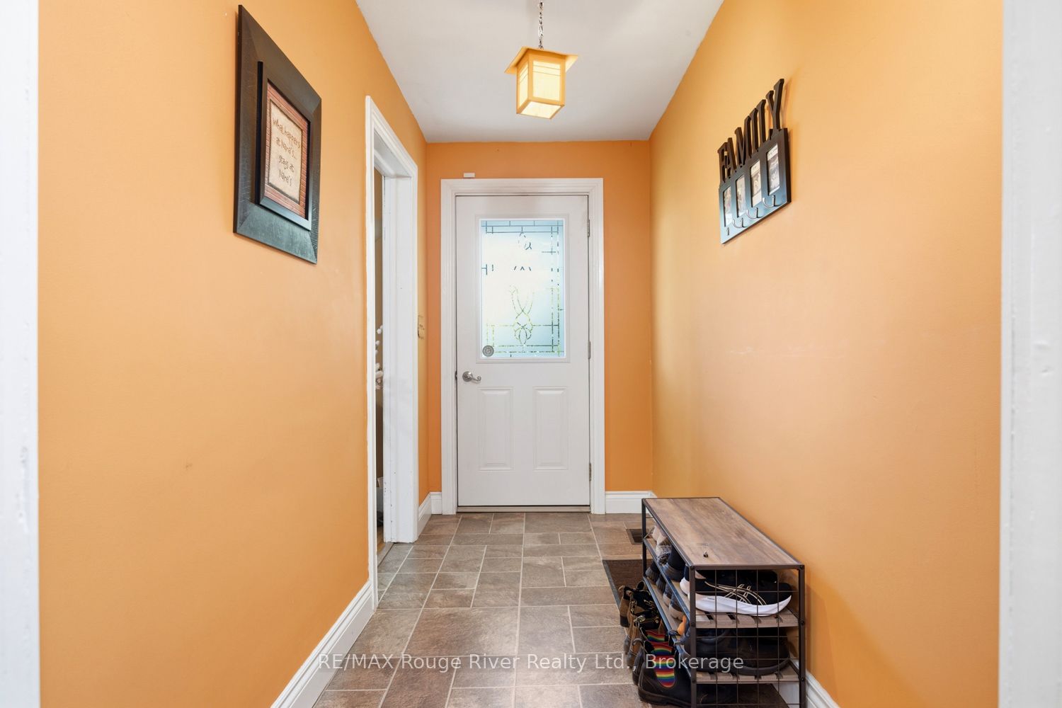
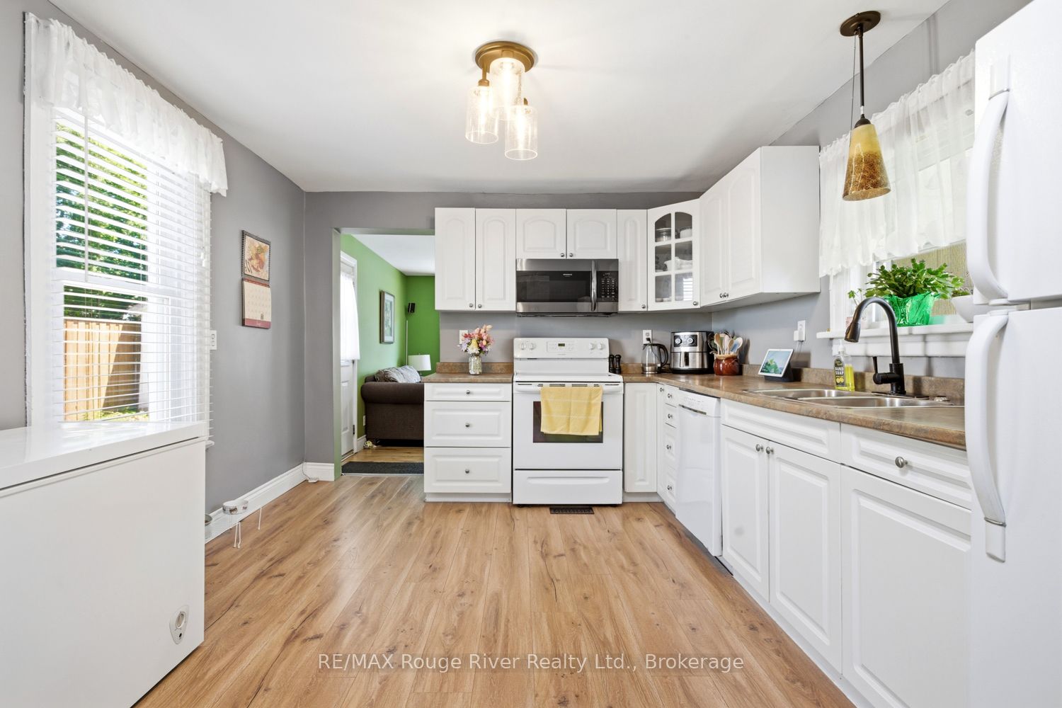
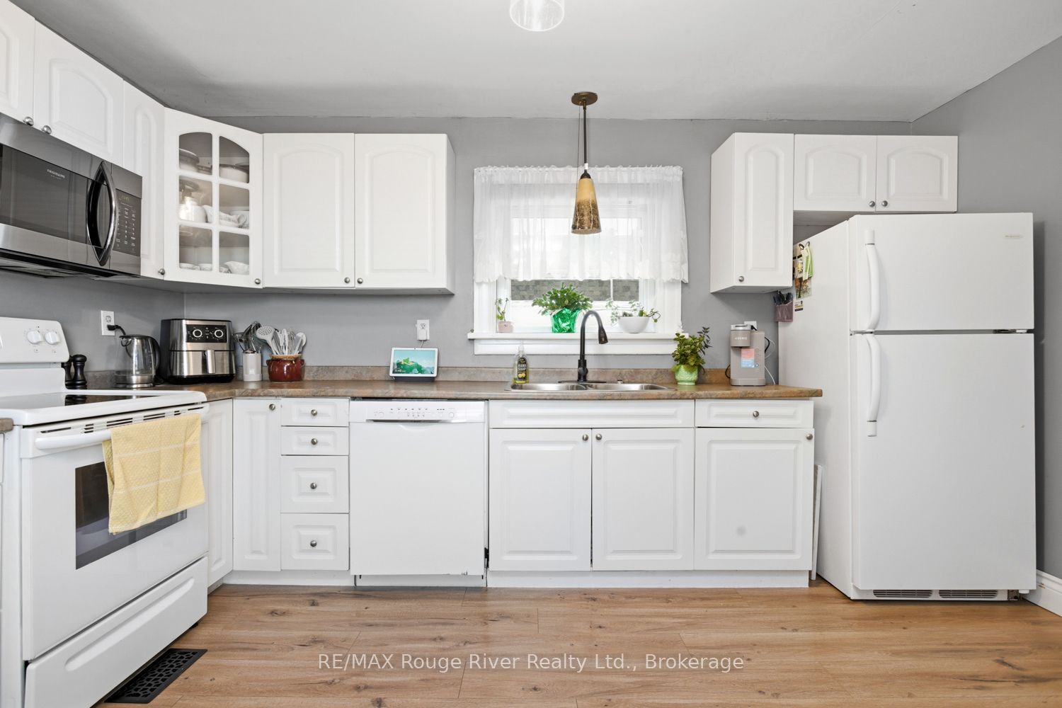
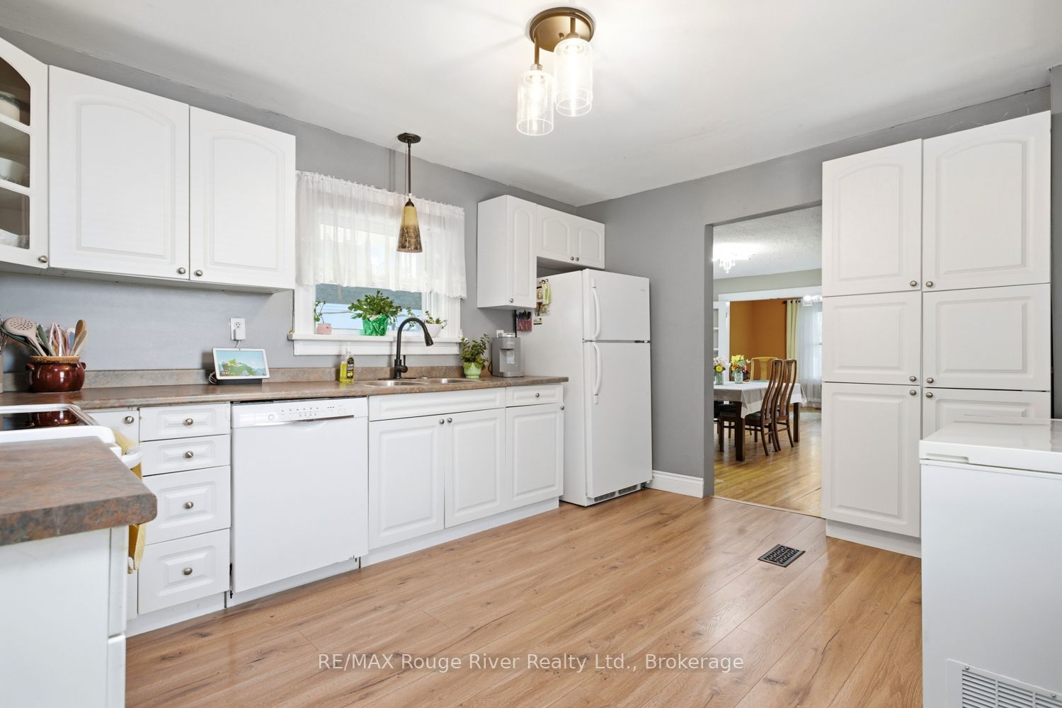
Welcome to this spacious family home offering over 1,500 sq. ft. of living space in an established neighbourhood. Situated on a generous in-town lot, this home features a main floor family room with a cozy gas fireplace, creating the perfect space for relaxing or gathering with family and friends. Hardwood flooring extends through the living room, dining room, and family room, while the kitchen and second floor are finished with durable laminate flooring. Additional features include convenient second-floor laundry and alarm system, 200-amp electrical service. Ideally located close to schools, shopping, restaurants, and everyday amenities, this home is also just minutes from the hospital and downtown Belleville. Offering solid bones and plenty of space both inside and out, this property presents an excellent opportunity for renovators, investors, or buyers looking to add their own vision and updates to a well-built home in a sought-after location. With its generous lot, newer fence along the north side of the property, and convenient proximity to all amenities, the potential to create something truly special is here.
Property Information
Building Details
Features & Amenities
Financials & Fees
Inclusions & Exclusions
Fridge, Stove, Microwave, Dishwasher, Washer/Dryer
Freezer
Location
Similar Properties
View More
Source: Toronto Regional Real Estate Board (TRREB), via PropTx Innovations Inc.
The data relating to real estate on this website comes in part from the MLS® data feed of PropTx Innovations Inc. The information is deemed reliable but is not guaranteed accurate by PropTx.
The information provided herein must only be used by consumers that have a bona fide interest in the purchase, sale or lease of real estate and may not be used for any commercial purpose or any other purpose.
© 2026 PropTx Innovations Inc. All rights reserved. MLS®, REALTOR® and the associated logos are owned or controlled by The Canadian Real Estate Association (CREA).