#12 - 21 Horizon Lane
About This Home
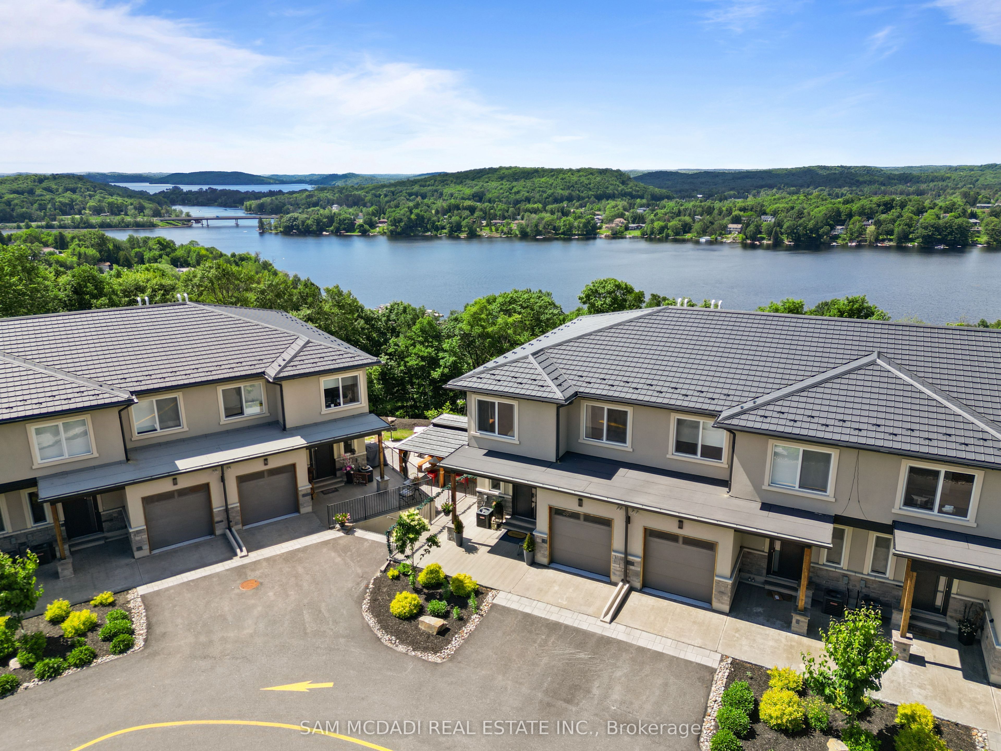
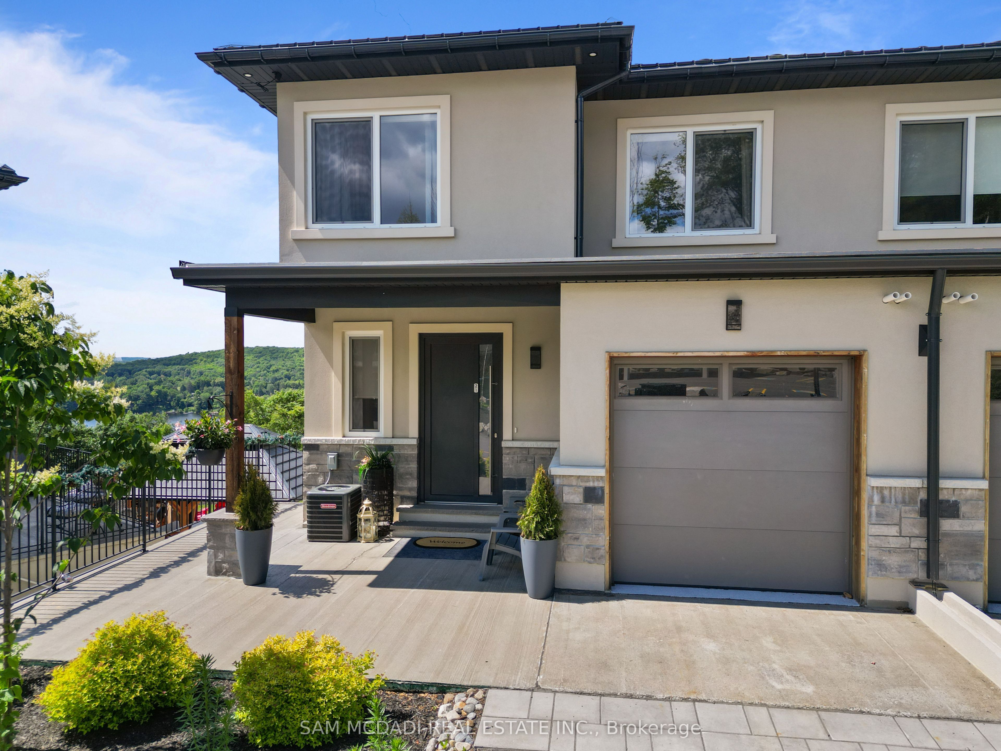
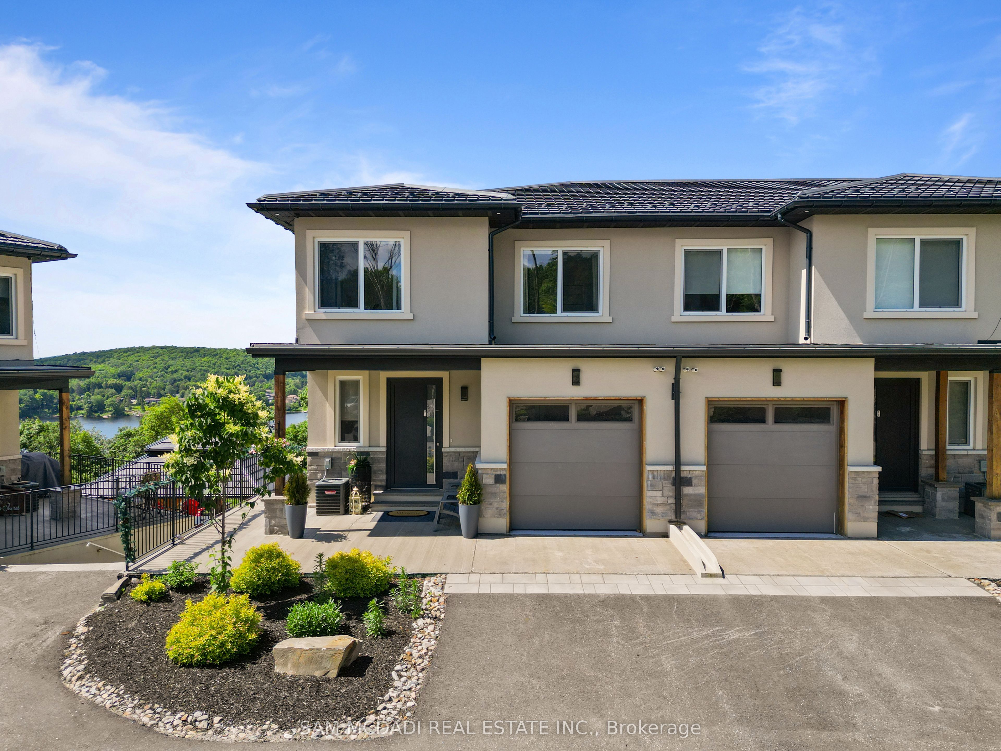
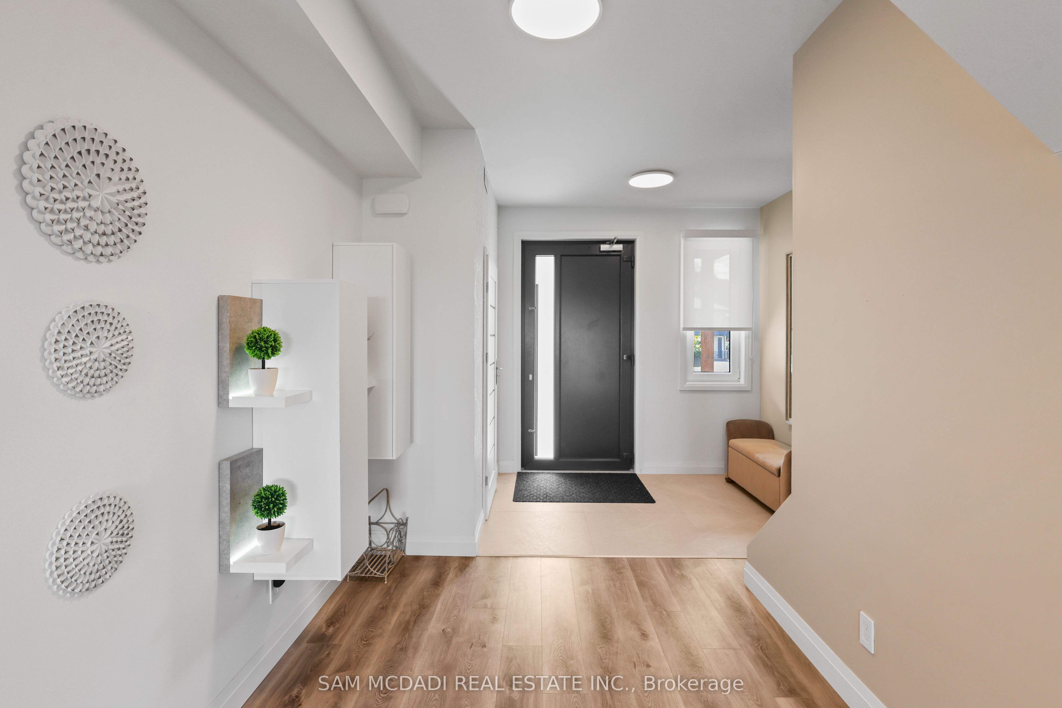
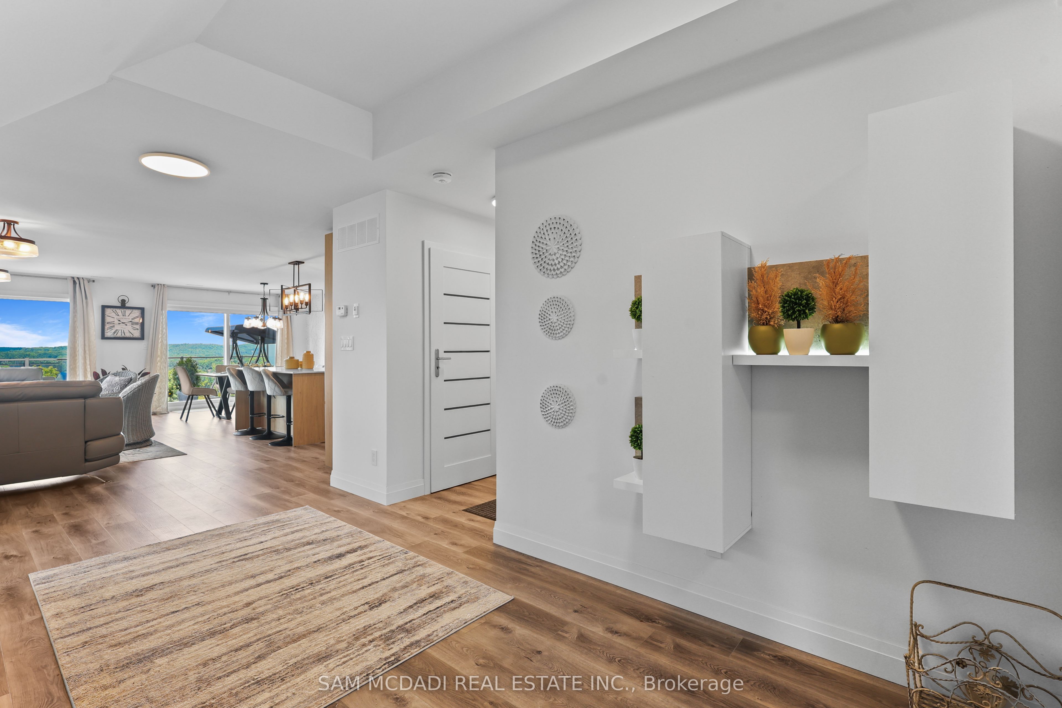
Welcome to 21 Horizon Ln! This exceptional townhome is perched above the sparkling waters of Hunters Bay, offering breathtaking views of Muskoka's natural beauty. Located within an exclusive gated community, this beautifully upgraded residence features thoughtfully designed living space with spectacular waterfront vistas. The sun-filled open-concept main floor was designed for both everyday living and effortless entertaining. Floor-to-ceiling windows frame the surrounding landscape, while the expansive living and dining areas flow seamlessly onto a private balcony overlooking the bay. The charming kitchen showcases custom cabinetry, quartz countertops, a statement waterfall island with seating, stainless steel appliances, luxury vinyl flooring, and custom millwork throughout. Upstairs, the spacious primary retreat offers its own private balcony, a walk-in closet, and a spa-inspired 5-piece ensuite. Two additional bedrooms, a full bathroom, and convenient second-floor laundry provide exceptional flexibility for families and guests. Every inch of the home reflects pride of ownership and meticulous attention to detail. Outside your door, enjoy a lifestyle few communities can offer. Wander scenic walking trails, stay active at the outdoor fitness gym, gather with friends at the recreation and BBQ area, practice your short game on the mini golf putting green, or simply relax while taking in the incredible waterfront surroundings. Beautifully maintained common areas, along with common area landscaping and snow removal, ensure a carefree, low-maintenance lifestyle year-round. You're also just minutes from downtown Huntsville, Arrowhead Provincial Park, golf courses, shopping, dining, boating, and year-round recreation. Whether you're searching for a year-round residence or the perfect Muskoka getaway, this remarkable home delivers the space, finishes, and views that make every day feel like a vacation.
Property Information
Building Details
Features & Amenities
Financials & Fees
Inclusions & Exclusions
All electrical light fixtures, window coverings, kitchen appliances: refrigerator, stove, dishwasher. Maytag washer and dryer, auto garage door remote(s)/opener(s), furnace, A/C and hot water tank.
Location
Similar Properties
View More
Source: Toronto Regional Real Estate Board (TRREB), via PropTx Innovations Inc.
The data relating to real estate on this website comes in part from the MLS® data feed of PropTx Innovations Inc. The information is deemed reliable but is not guaranteed accurate by PropTx.
The information provided herein must only be used by consumers that have a bona fide interest in the purchase, sale or lease of real estate and may not be used for any commercial purpose or any other purpose.
© 2026 PropTx Innovations Inc. All rights reserved. MLS®, REALTOR® and the associated logos are owned or controlled by The Canadian Real Estate Association (CREA).