23 River Road
About This Home
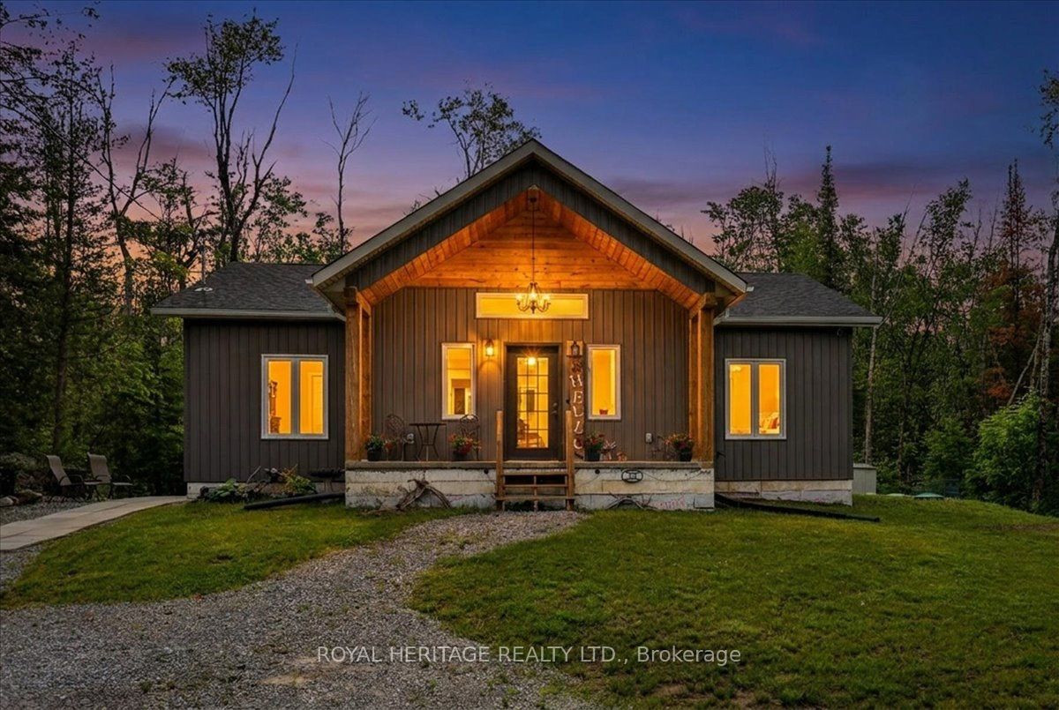
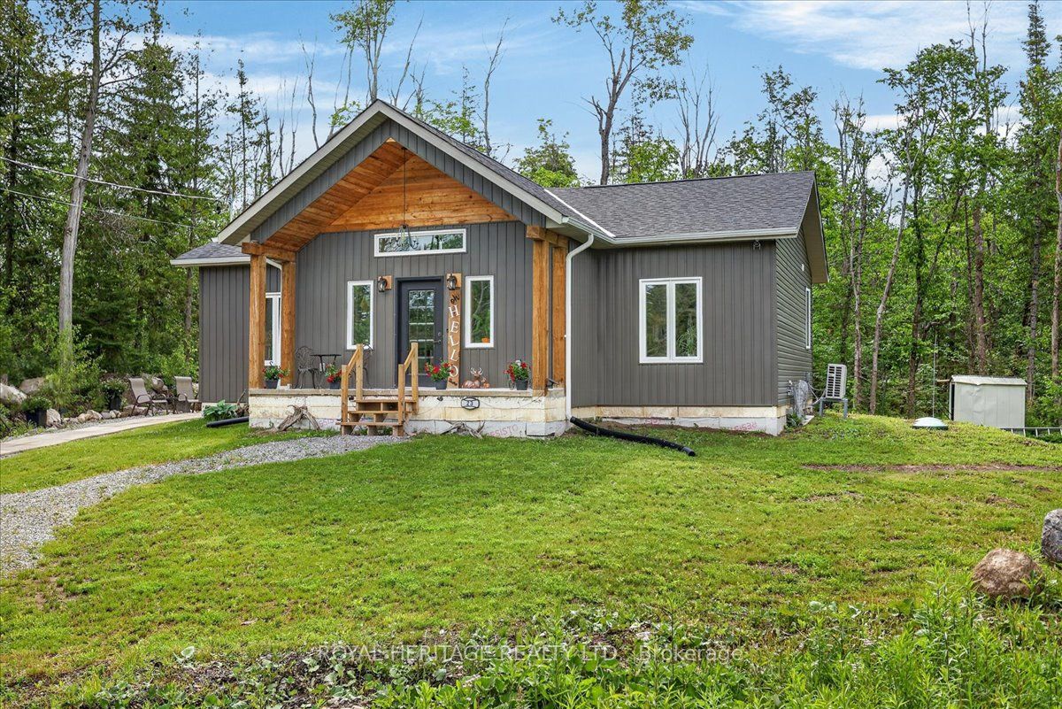
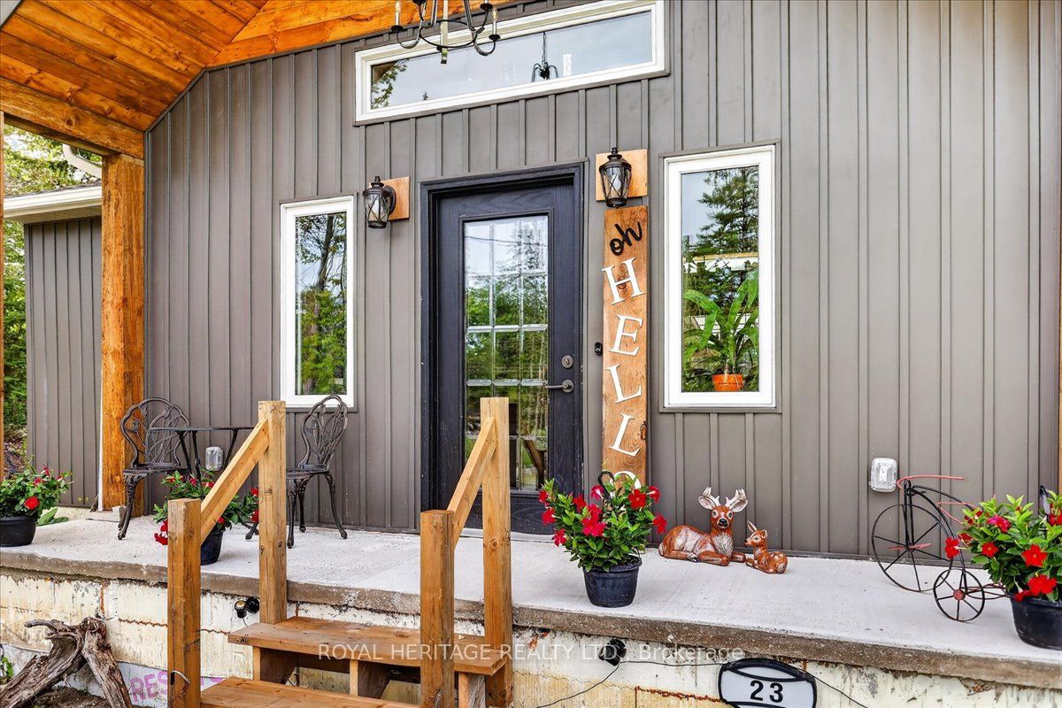
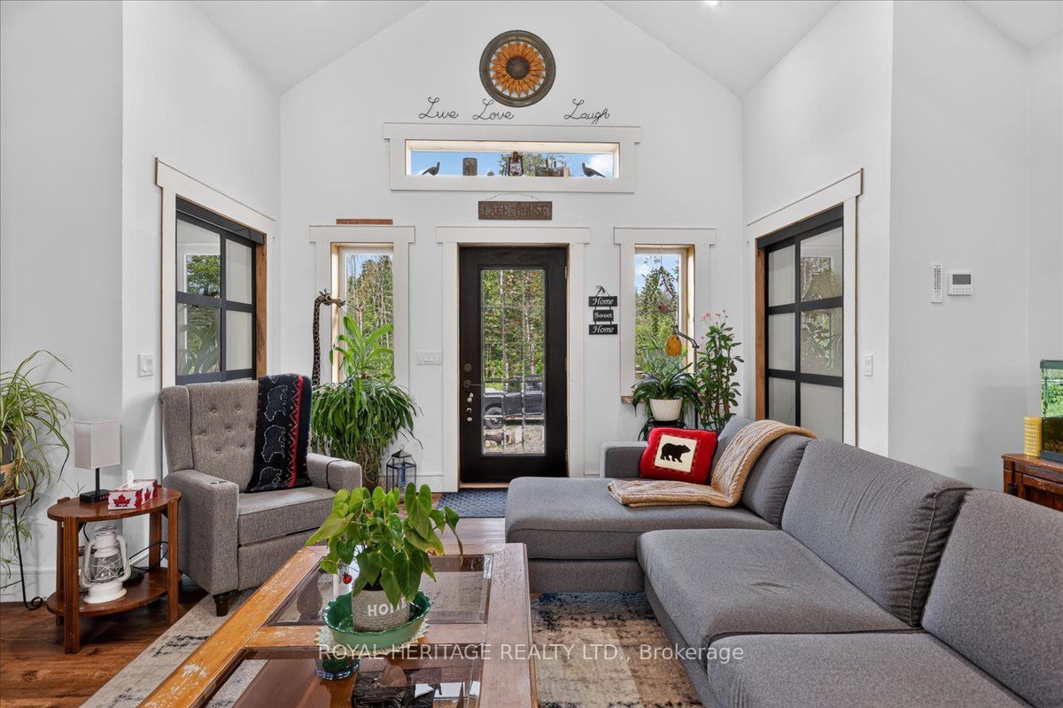
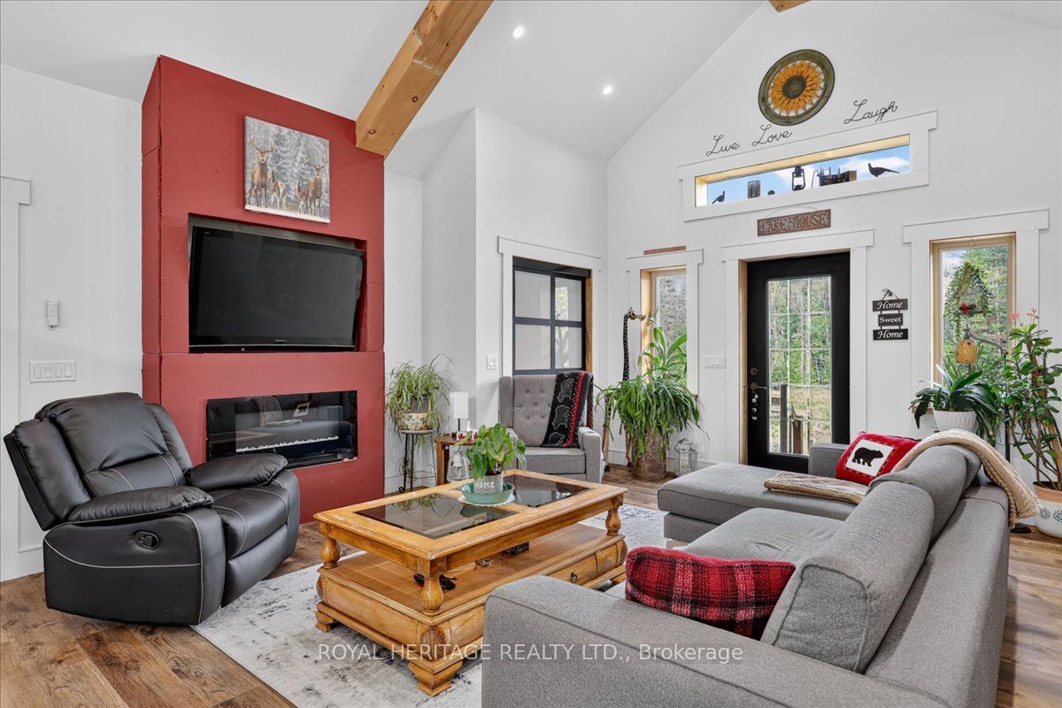
Welcome to this beautifully built 2023 bungalow offering 1,294 sq. ft. of modern, energy-efficient living. Constructed with ICF (Insulated Concrete Form) for superior durability and comfort, this home features 2 bedrooms, 2 full bathrooms, and a bright open-concept layout ideal for everyday living and entertaining. Situated on over half an acre in a desirable waterfront community, you'll enjoy the perfect blend of privacy and outdoor recreation. Whether you're looking for a year-round home or a weekend retreat, this property offers exceptional value in a peaceful setting. Conveniently located just minutes from Fenelon Falls and Lindsay, with easy access to shopping, dining, golf, boating, and all the amenities of the Kawartha Lakes. A rare opportunity to own a nearly new home in a sought-after location.
Property Information
Building Details
Features & Amenities
Financials & Fees
Inclusions & Exclusions
ALL KITCHEN APPLIANCES, RANGE HOOD, WASHER, DRYER, LAUNDRY SINK, FIREPLACE, FURNACE-HEATPUMP, ALL ELF'S & CEILING FANS & REMOTES, ALL MANUALS & PLANS.
PERSONAL POSSESSIONS AND DECOR AS SEEN
Location
Similar Properties
View More
Source: Toronto Regional Real Estate Board (TRREB), via PropTx Innovations Inc.
The data relating to real estate on this website comes in part from the MLS® data feed of PropTx Innovations Inc. The information is deemed reliable but is not guaranteed accurate by PropTx.
The information provided herein must only be used by consumers that have a bona fide interest in the purchase, sale or lease of real estate and may not be used for any commercial purpose or any other purpose.
© 2026 PropTx Innovations Inc. All rights reserved. MLS®, REALTOR® and the associated logos are owned or controlled by The Canadian Real Estate Association (CREA).