205 Lynedoch Road
About This Home
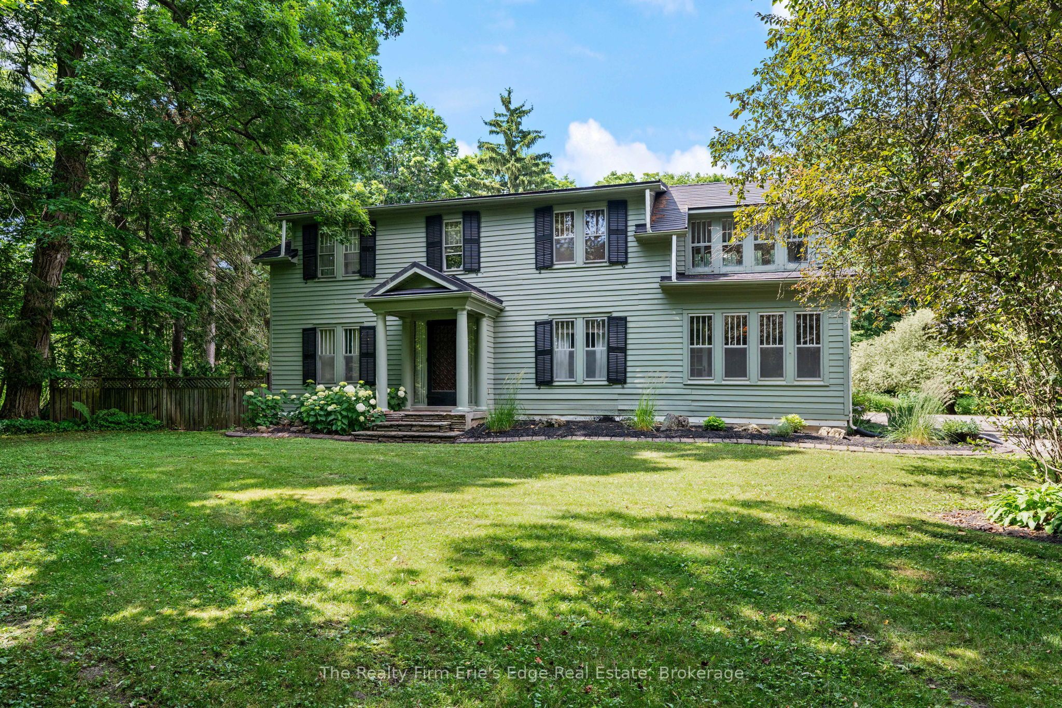
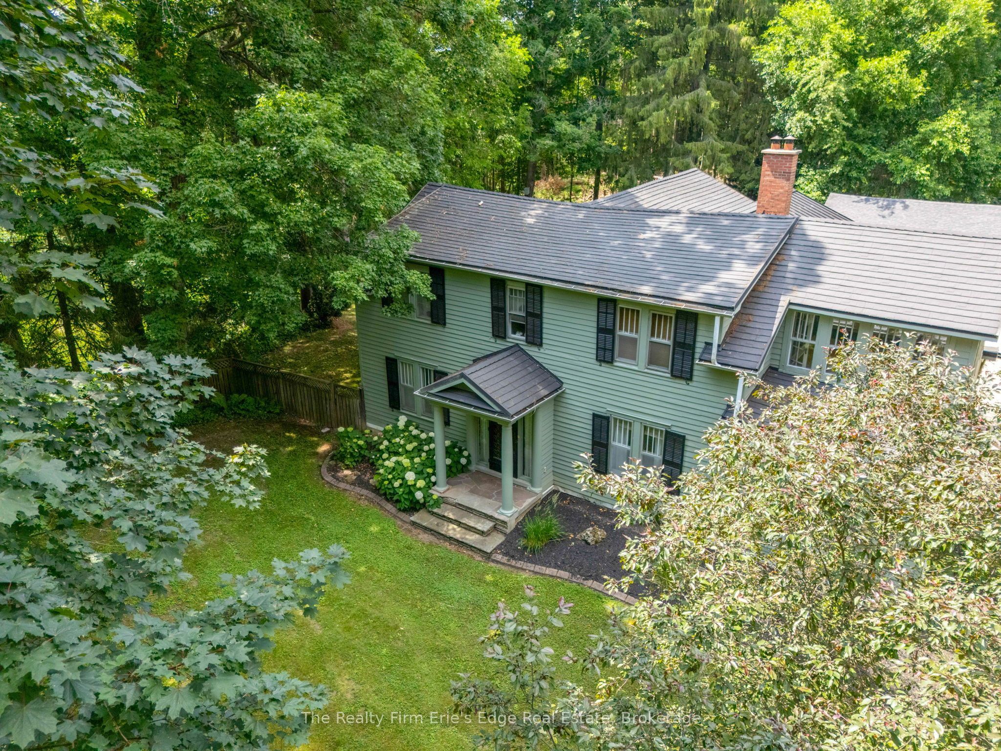
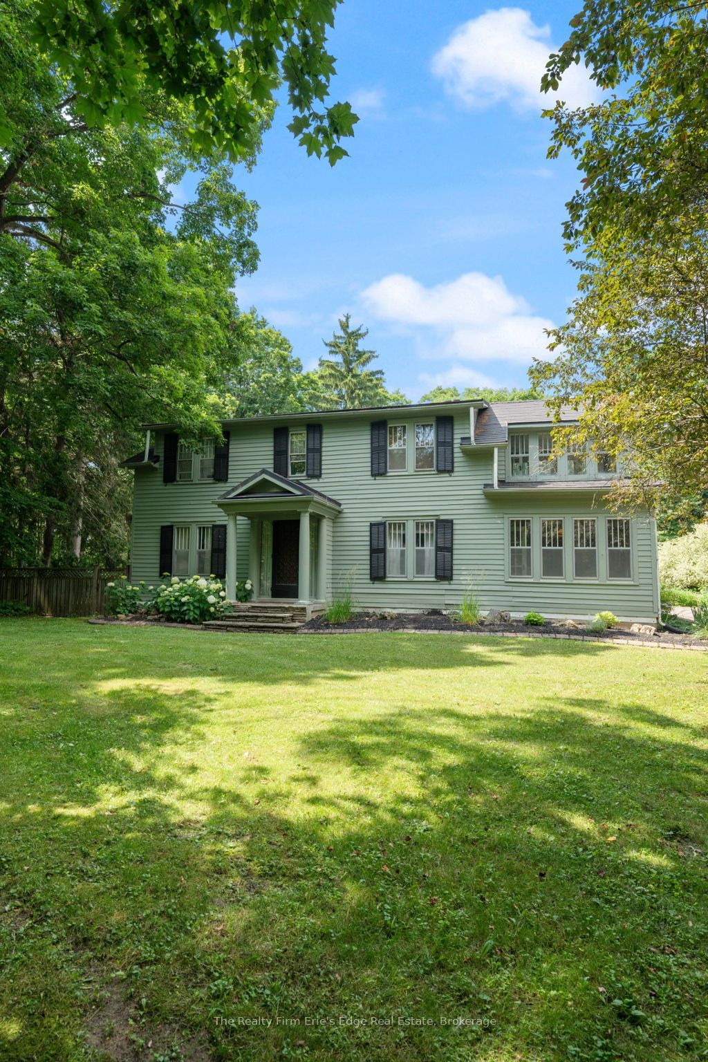
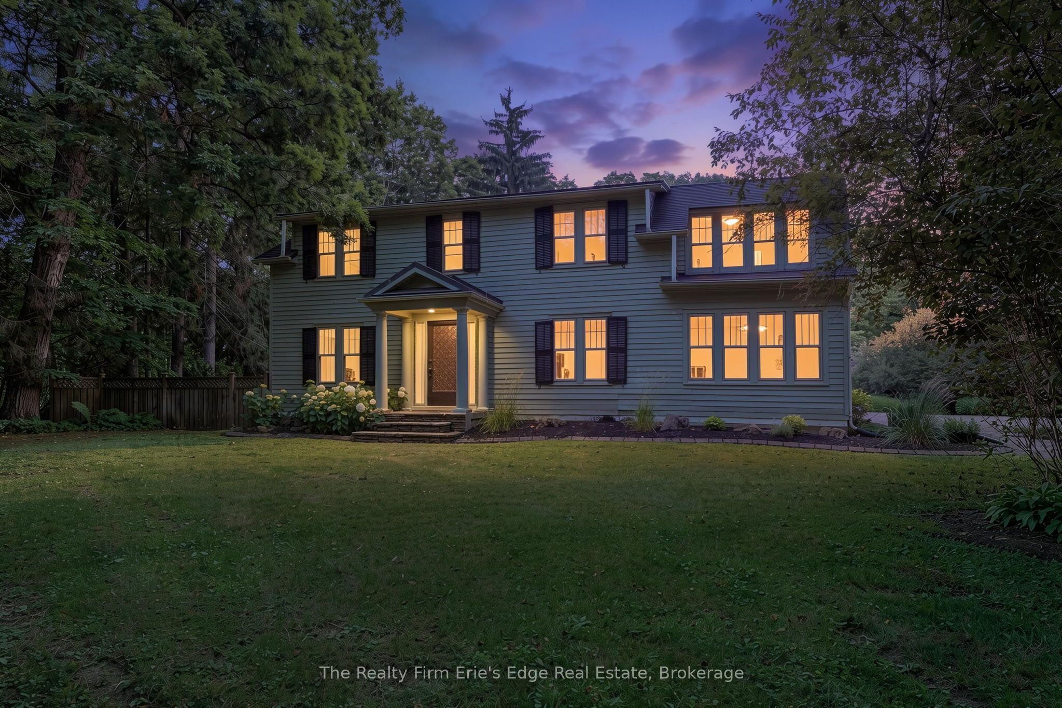
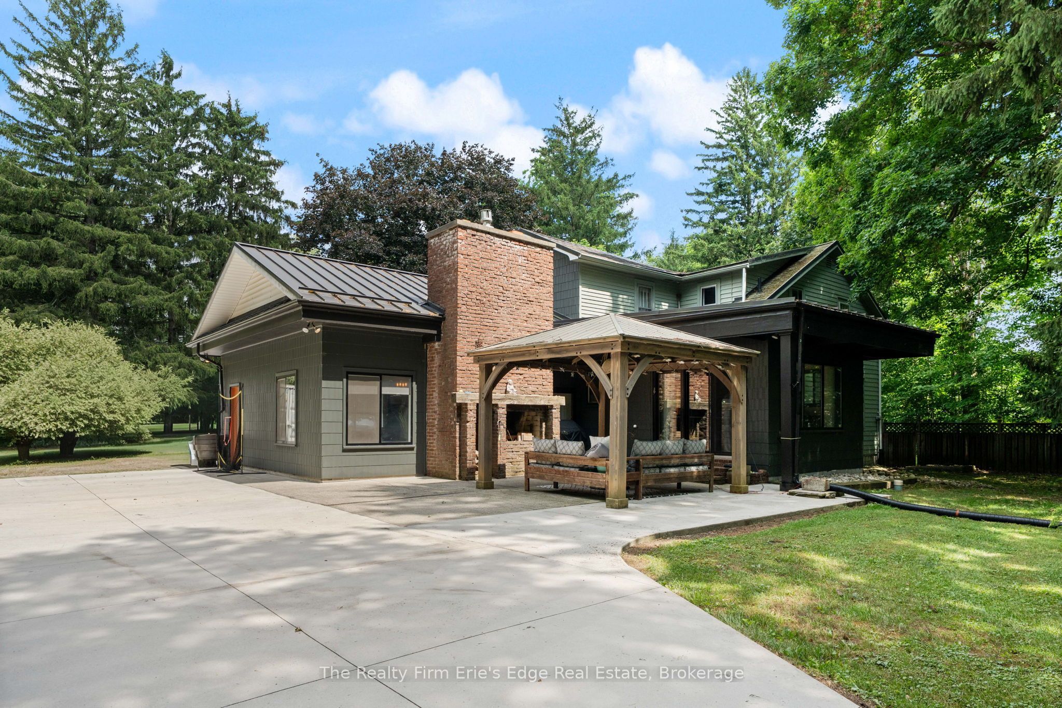
Located in one of Norfolk County's favourite rural hamlets, this 1860's century home is loaded with charm, character and beautiful decor. Situated on 1.34 acres, surrounded by trees and a ravine, this property offers plenty of privacy, peace and quiet and serene outdoor spaces including and in-ground pool, hot tub, gazebo for covered seating area with wood burning brick fireplace to roast marshmallows or to take the chill off on cool evenings. The main floor features gleaming hardwood floors, large family room with gas fireplace, formal dining room, library, main floor office, formal living room, 3 pc bathroom and recently updated eat in kitchen with plenty of windows to enjoy the views of the ravine, trees and yard. The beautiful hardwood floors continue upstairs where you'll find another 3 pc bathroom complete with a claw foot tub, four bedrooms and a sunroom. Enjoy the sights and sounds of nature in this rural setting while remaining close to amenities with Delhi only 5 minutes away, Simcoe and Tillsonburg just 20 minutes away and an easy commute to the 401 and 403.
Property Information
Building Details
Features & Amenities
Financials & Fees
Inclusions & Exclusions
Dishwasher, Dryer, Refrigerator, Stove, Washer
Location
Similar Properties
View More
Source: Toronto Regional Real Estate Board (TRREB), via PropTx Innovations Inc.
The data relating to real estate on this website comes in part from the MLS® data feed of PropTx Innovations Inc. The information is deemed reliable but is not guaranteed accurate by PropTx.
The information provided herein must only be used by consumers that have a bona fide interest in the purchase, sale or lease of real estate and may not be used for any commercial purpose or any other purpose.
© 2026 PropTx Innovations Inc. All rights reserved. MLS®, REALTOR® and the associated logos are owned or controlled by The Canadian Real Estate Association (CREA).