2311 Edward Kidd Crescent
About This Home
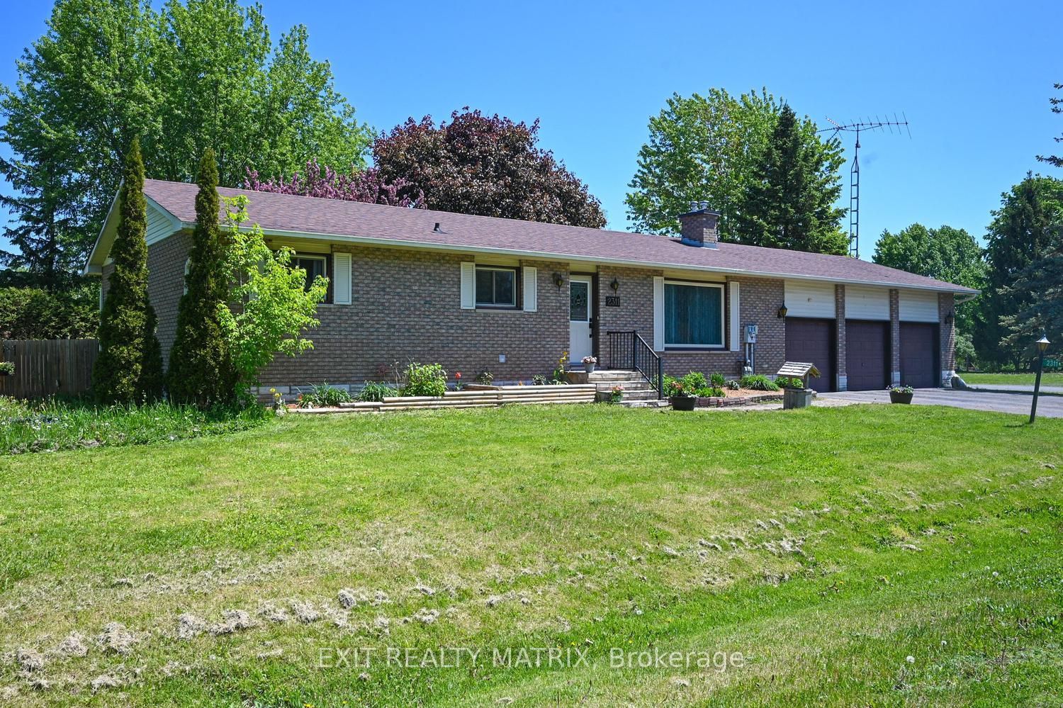
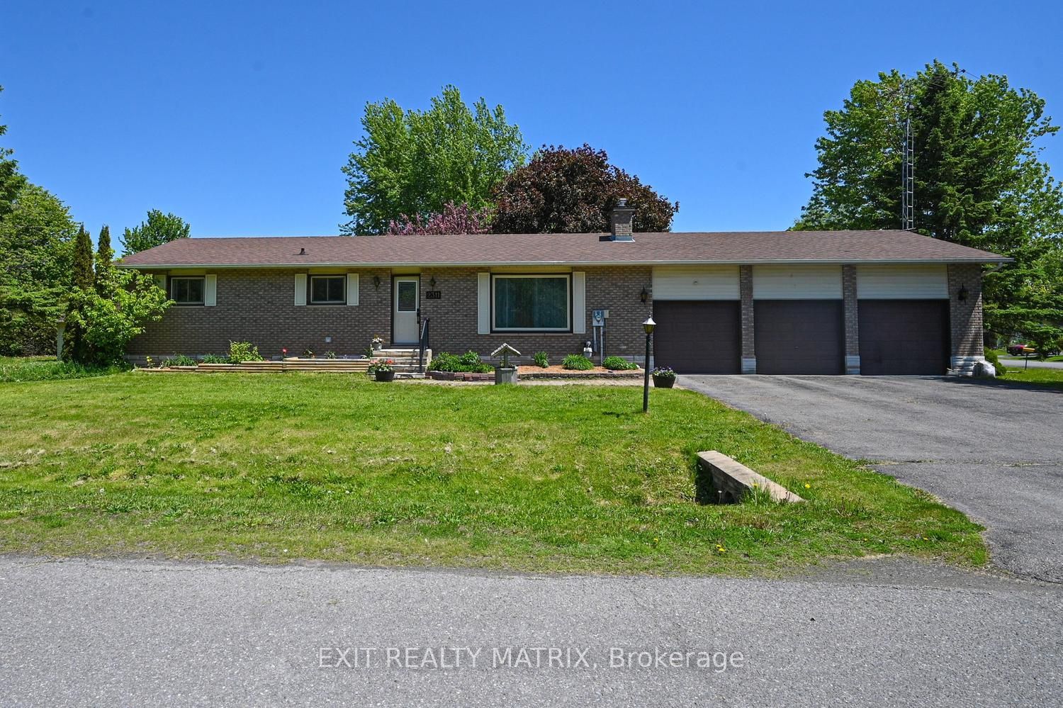
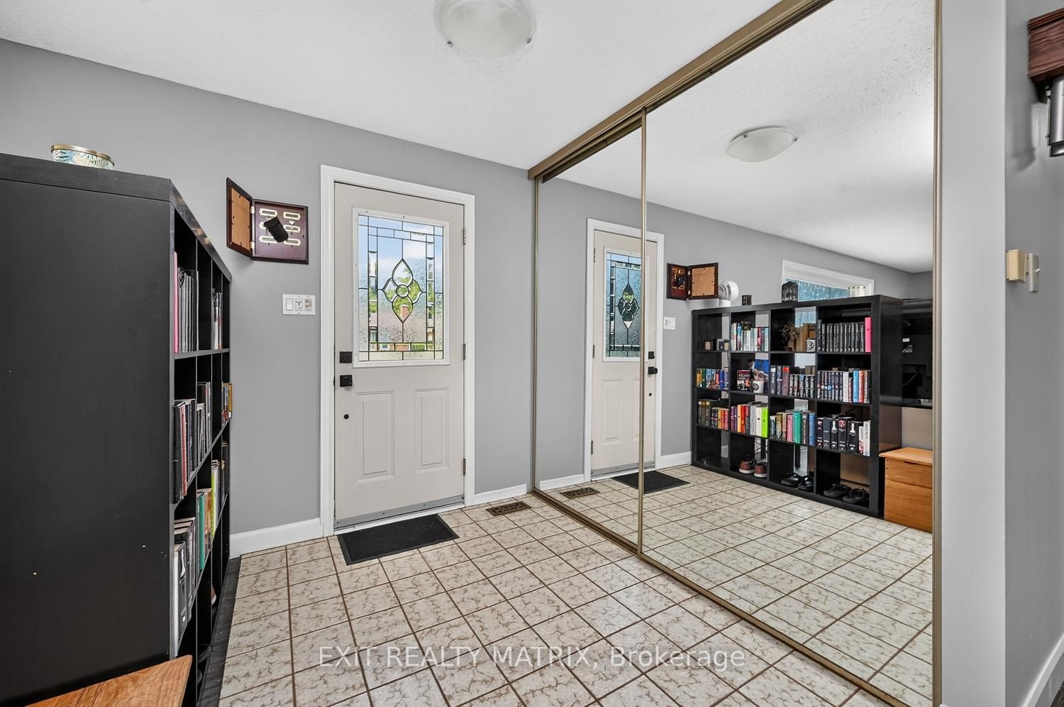
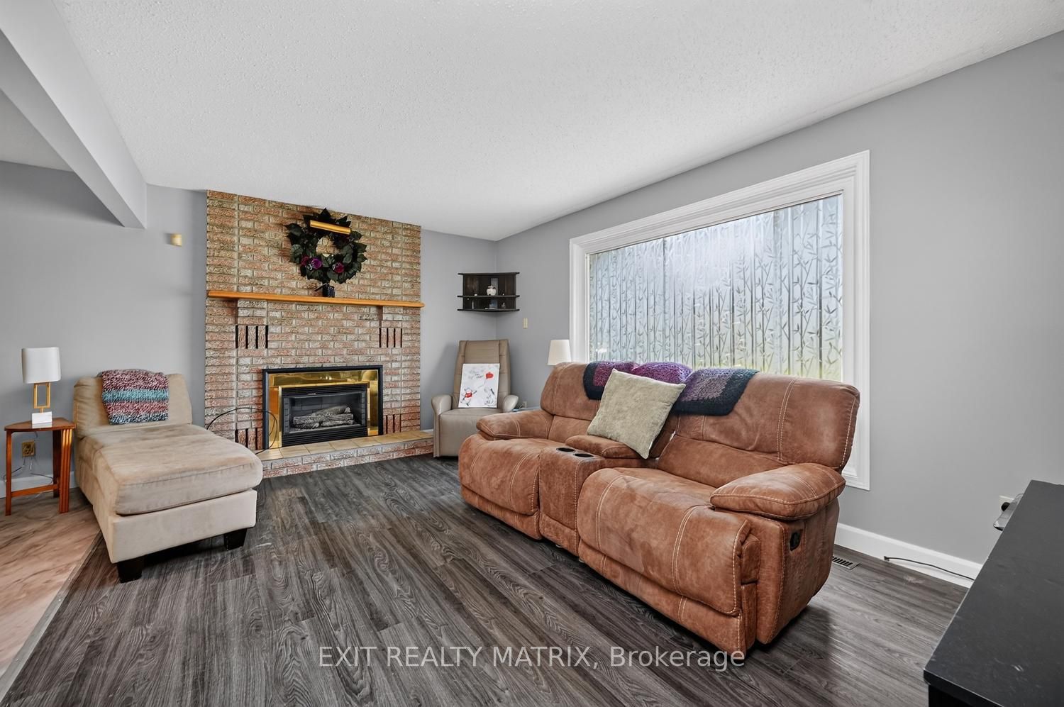
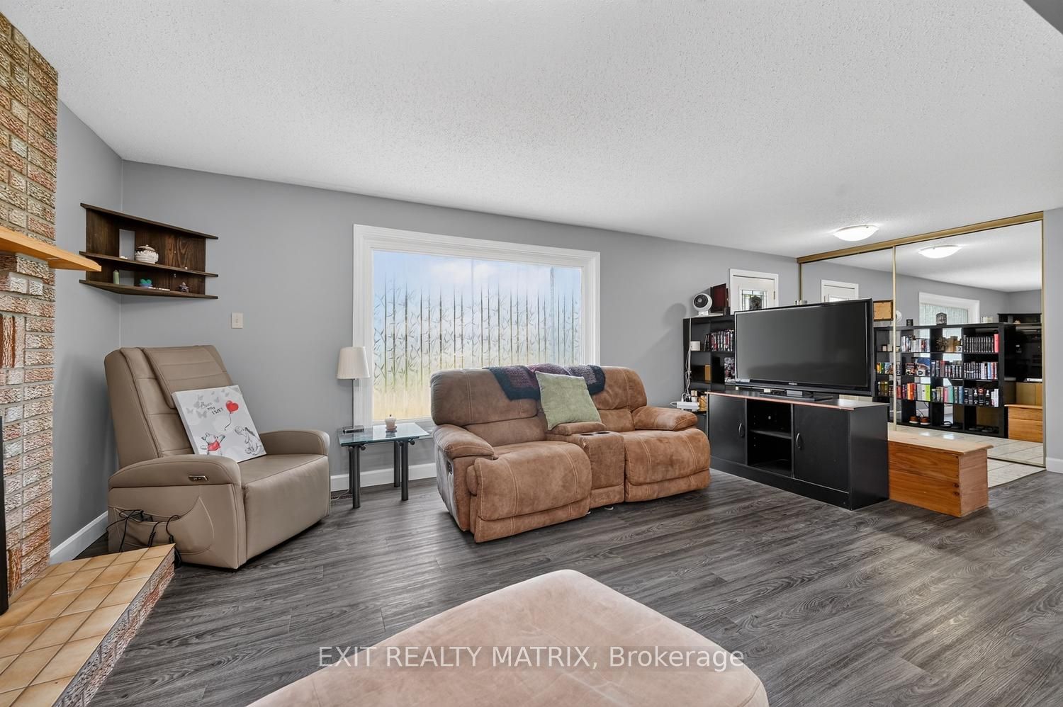
OPEN HOUSE THURSDAY, JULY 16, FROM 4-6 PM. Welcome to 2311 Edward Kidd Drive, a well-maintained bungalow located on a quiet cul-de-sac in the welcoming community of North Gower. Offering 2+1 bedrooms, 2 full bathrooms, an oversized three-car garage, natural gas service, a paved driveway, and an oversized corner lot, this home provides comfortable living with plenty of space inside and out. The beautifully landscaped property is surrounded by mature trees and features a private backyard with a large workshop, ideal for hobbies, storage, or projects. Inside, you will find a bright, functional layout. The spacious kitchen offers ample cabinetry and counter space and opens to the dining area. The living room provides plenty of room to relax, while main-floor laundry adds everyday convenience. The primary bedroom features cheater ensuite access to the main bathroom. A second bedroom and an additional full bathroom complete the main level. The lower level includes a finished third bedroom with a walk-in closet. The remainder of the basement is unfinished and ready for your ideas, whether you need additional living space, a recreation room, home gym, workshop, or storage. Updates include fresh paint throughout the main level in Spring 2026, furnace in October 2021, water softener in 2022, hot water tank in March 2019, central air conditioning in June 2024, well inspection in 2025, septic inspection and pumping in May 2026, furnace surge protector in April 2024, electrical panel surge protector in 2025, generator in 2021, and a sump pump installed in April 2026 with battery backup installed in March 2025.Located approximately 20 minutes from Barrhaven and Kemptville, North Gower offers local restaurants, cafés, shops, a public library, bowling alley, churches, parks, and other community amenities while maintaining its small-town charm.
Property Information
Building Details
Features & Amenities
Financials & Fees
Inclusions & Exclusions
Fridge, Stove, Dishwasher, Washer, Dryer, Pool Table
Location
Similar Properties
View More
Source: Toronto Regional Real Estate Board (TRREB), via PropTx Innovations Inc.
The data relating to real estate on this website comes in part from the MLS® data feed of PropTx Innovations Inc. The information is deemed reliable but is not guaranteed accurate by PropTx.
The information provided herein must only be used by consumers that have a bona fide interest in the purchase, sale or lease of real estate and may not be used for any commercial purpose or any other purpose.
© 2026 PropTx Innovations Inc. All rights reserved. MLS®, REALTOR® and the associated logos are owned or controlled by The Canadian Real Estate Association (CREA).