70 Champlain Crescent
About This Home
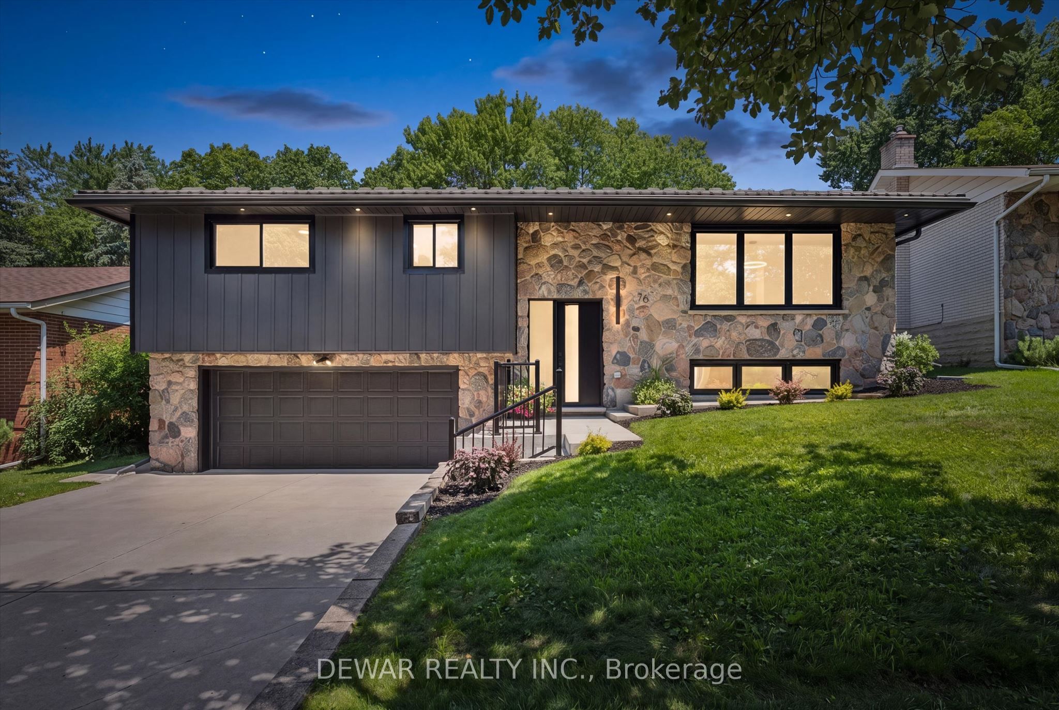
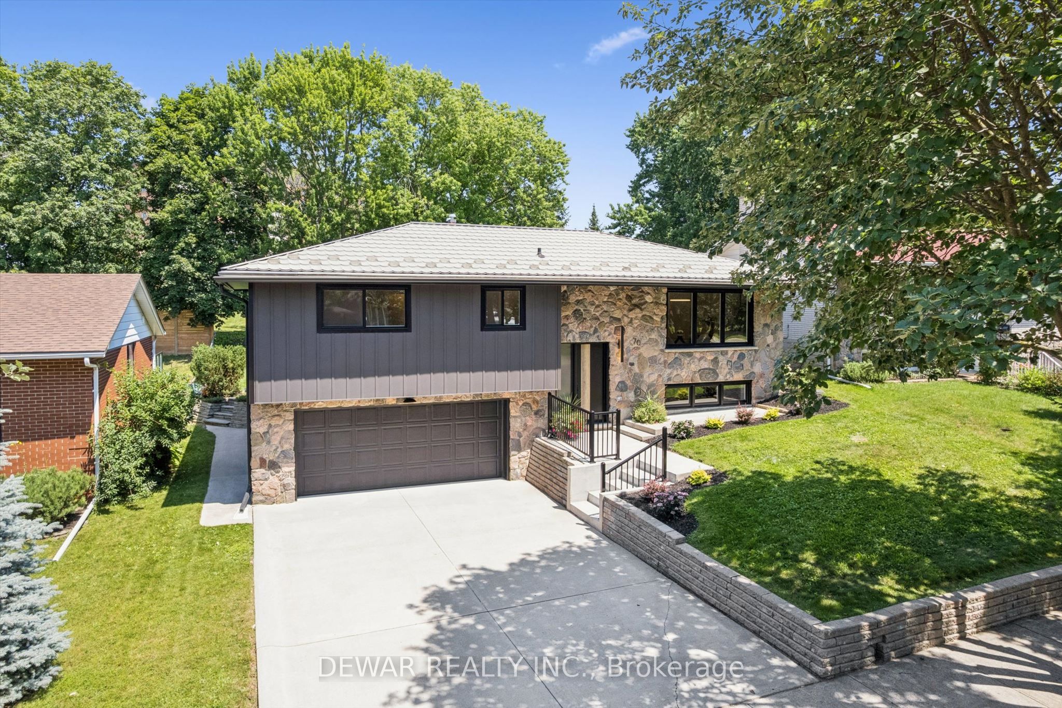
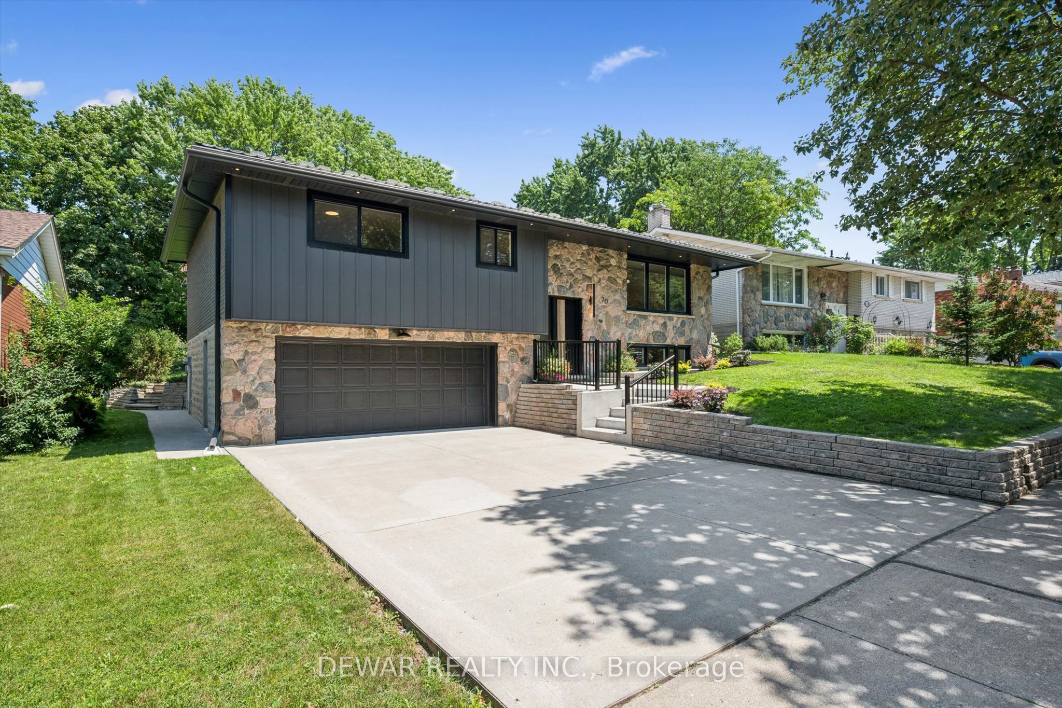
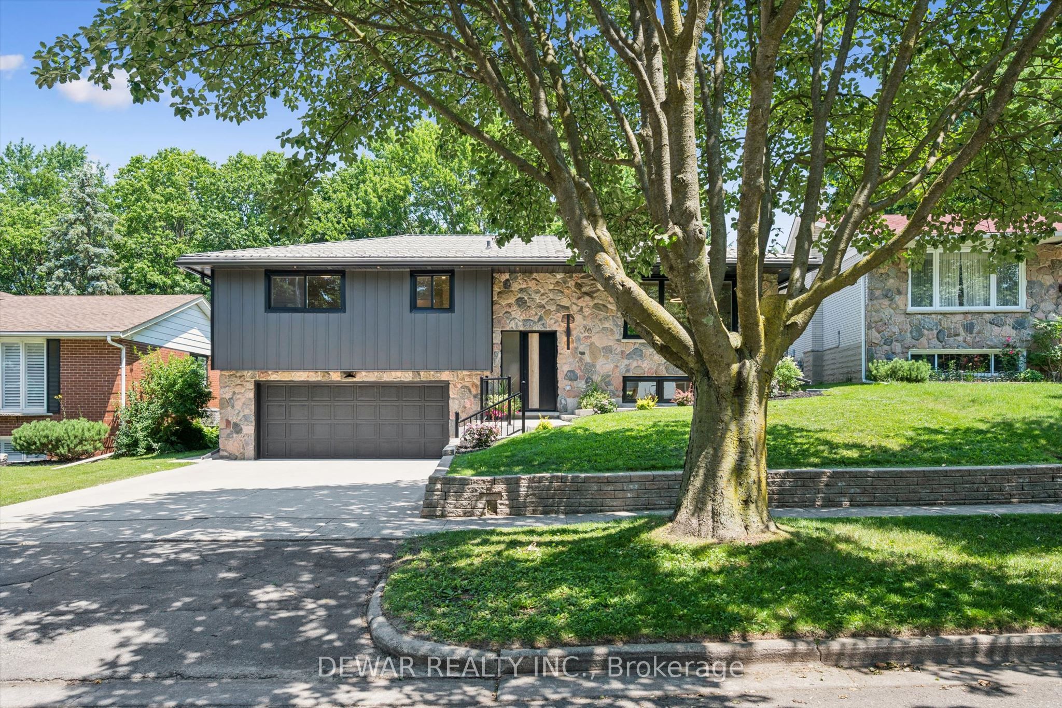
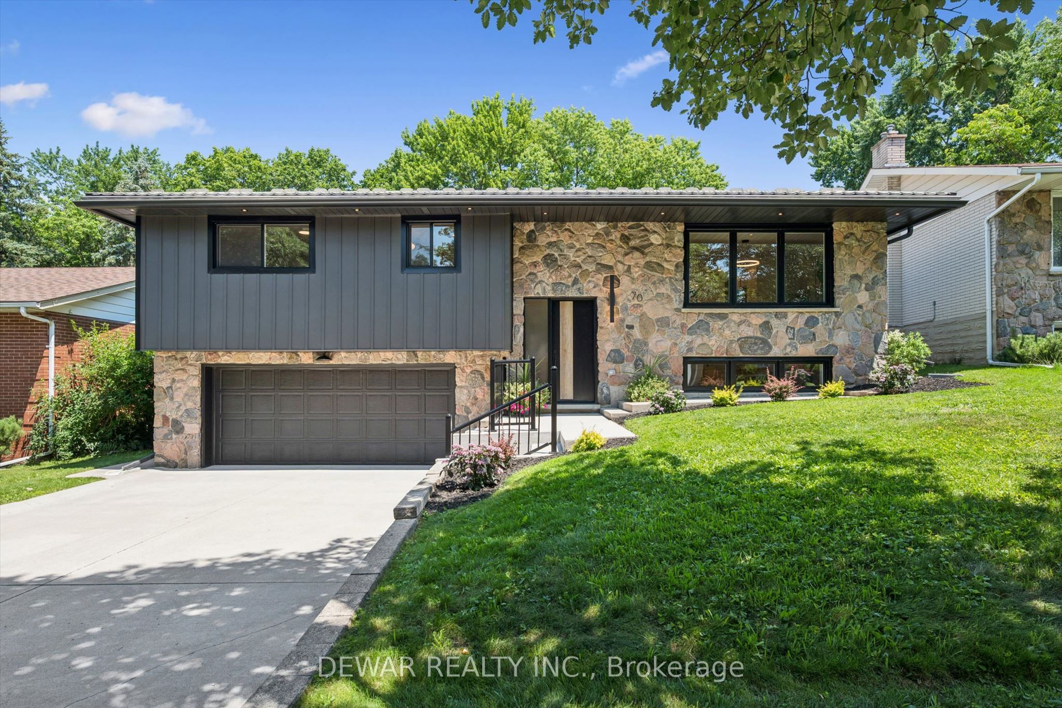
There is something reassuring about a home where the work has already been done, the layout makes sense, and the setting gives you room to breathe. Tucked onto a quiet crescent in Kitchener's established Heritage Park neighbourhood, this beautifully renovated raised bungalow strikes a rare balance between generous living and everyday ease. The main level is where everyday life naturally comes together. A bright, open kitchen anchors the home with full-height cabinetry, a substantial island, warm wood accents and thoughtful finishes. From slow weekend breakfasts to evenings spent around the table, the connected living and dining areas make it easy to be together without feeling crowded. The original stone fireplace adds warmth and character, while large windows frame the mature surroundings. Three bedrooms on the main floor provide flexibility for children, visiting family, a home office or hobbies. Downstairs, the spacious rec room creates a comfortable second living area, complete with another fireplace, a full bathroom, finished laundry and a custom mudroom that keeps daily life organized. Outside, the backyard becomes an extension of the home. The large deck overlooks mature trees and Heritage Park directly behind the property, creating a peaceful place for morning coffee, summer dinners or watching children and grandchildren enjoy the outdoors. With a double garage, metal roof and extensive updates throughout, you can spend less time planning projects and more time enjoying where you live. Close to schools, shopping, recreation and major routes, this is a home that can welcome a growing family just as easily as it can support a simpler, more comfortable next chapter.
Property Information
Building Details
Features & Amenities
Financials & Fees
Inclusions & Exclusions
Built-in Microwave, Dishwasher, Dryer, Range Hood, Refrigerator, Stove, Washer
All Staging Furniture.
Location
Similar Properties
View More
Source: Toronto Regional Real Estate Board (TRREB), via PropTx Innovations Inc.
The data relating to real estate on this website comes in part from the MLS® data feed of PropTx Innovations Inc. The information is deemed reliable but is not guaranteed accurate by PropTx.
The information provided herein must only be used by consumers that have a bona fide interest in the purchase, sale or lease of real estate and may not be used for any commercial purpose or any other purpose.
© 2026 PropTx Innovations Inc. All rights reserved. MLS®, REALTOR® and the associated logos are owned or controlled by The Canadian Real Estate Association (CREA).