321 Brigitta Street
About This Home
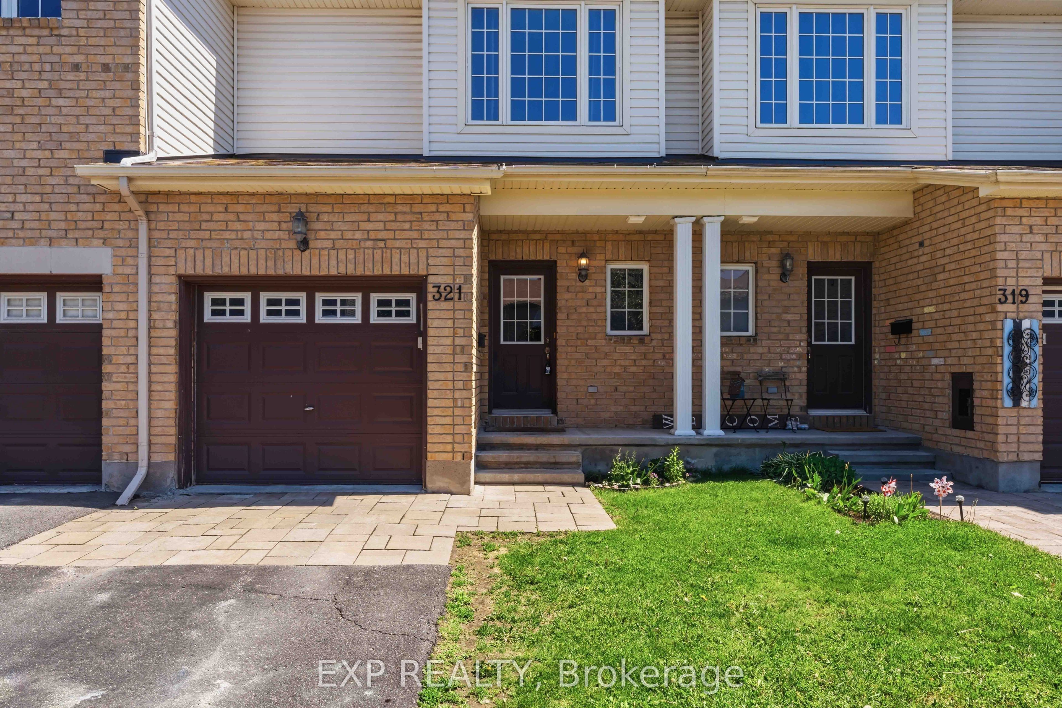
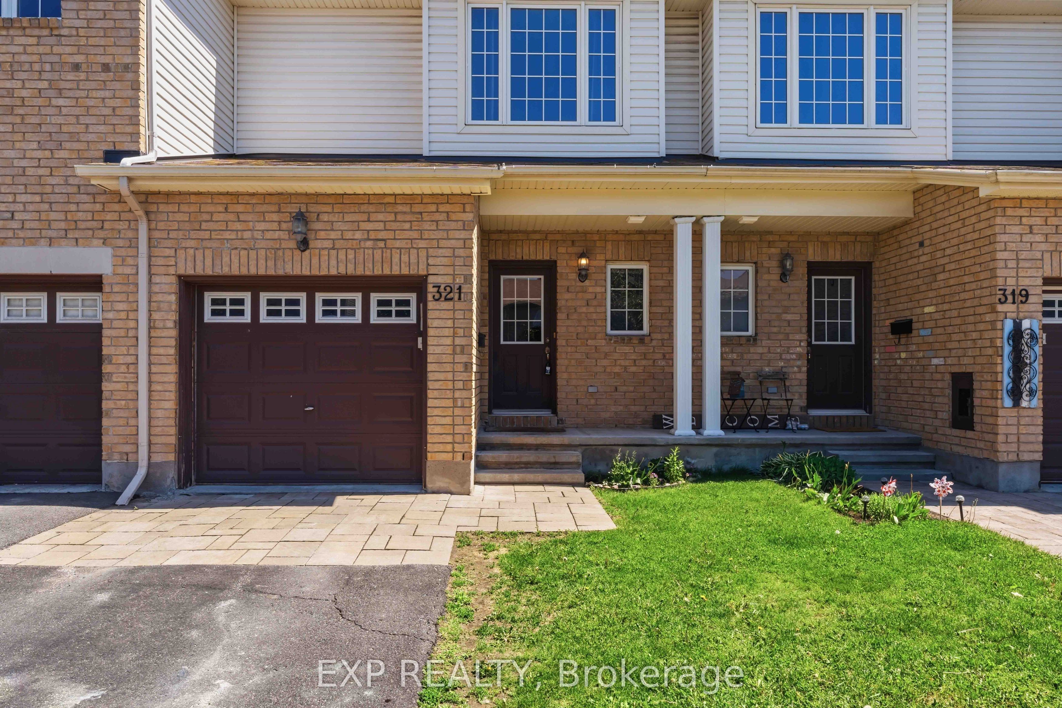
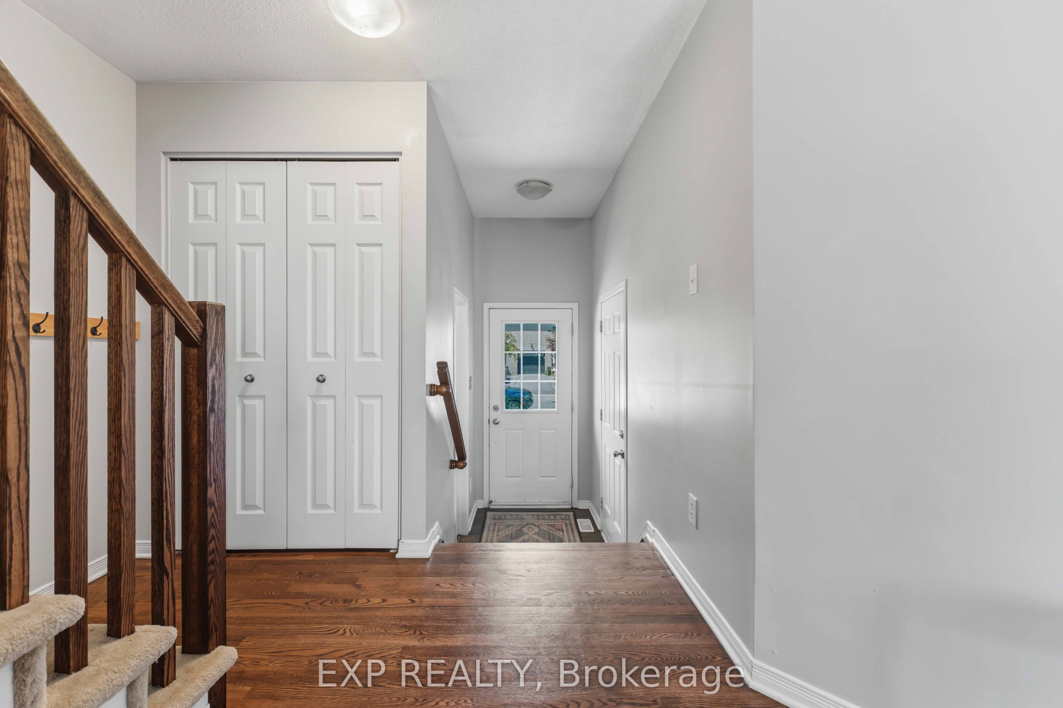
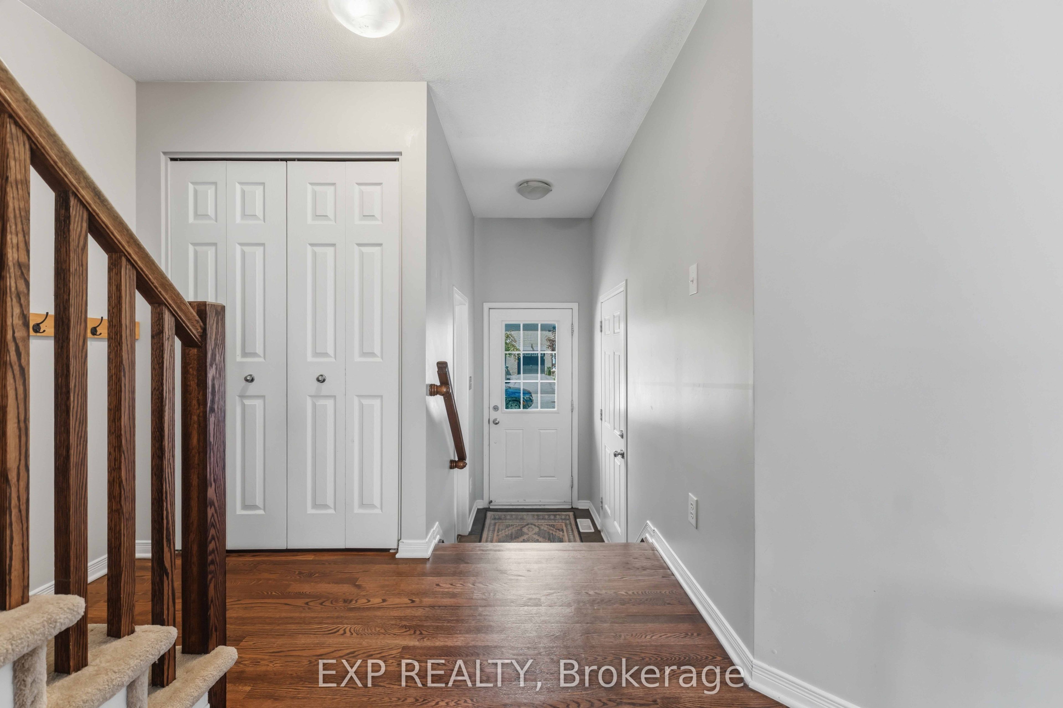
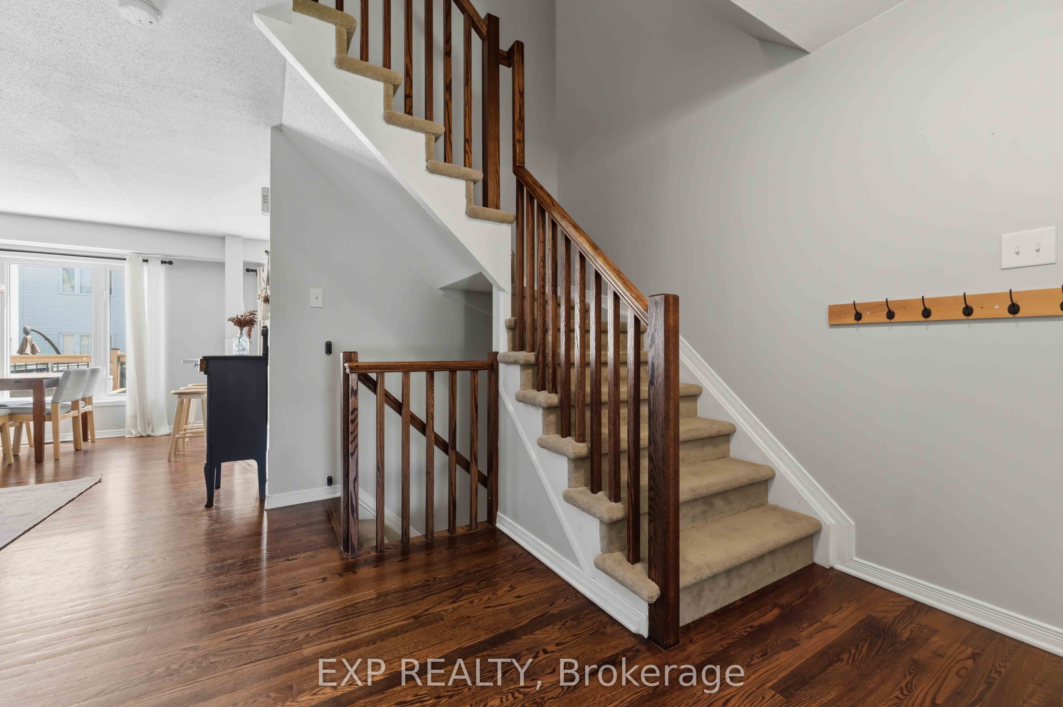
Welcome to 321 Brigitta, a beautifully maintained 2-storey townhome tucked into Kanata's sought-after Trailwest community. This charming 3-bedroom home offers bright, functional living space across two levels plus a finished basement, ideal for first-time buyers, growing families, or savvy investors. Step inside to an open-concept main floor where warm hardwood flooring flows through the living and dining areas, complemented by a tiled kitchen with stainless steel appliances and a handy 2-piece powder room finished in matching tile. A striking 40-inch-wide staircase, wider than most, leads to durable laminate flooring upstairs across three comfortable bedrooms, including a spacious primary suite with its own walk-in closet. The upper 3-piece bathroom, tiled throughout and featuring a relaxing whirlpool tub with jets, the perfect way to unwind after a long day. Downstairs, the finished basement adds valuable extra living space with a cozy family room ideal for movie nights or a home office, plus a separate storage area and a mechanical/laundry room complete with washer and dryer, keeping everyday chores neatly out of sight. Outside, enjoy your private deck and fully fenced backyard, perfect for summer barbecues, gardening, or quiet evenings outdoors. An attached garage plus driveway parking offers space for two vehicles. Families will love the location: Kristina Kiss Park and Proudmore Romina Park are just steps away, with several schools nearby. Everyday essentials are minutes away too, including Walmart Supercentre, Dollarama, banking, and dining favourites like Tahini's Shawarma along Fernbank and Eagleson Road. A fantastic opportunity in one of Kanata's most convenient and welcoming neighbourhoods!
Property Information
Building Details
Features & Amenities
Financials & Fees
Inclusions & Exclusions
Stove, dishwasher, fridge, washer, dryer
Location
Similar Properties
View More
Source: Toronto Regional Real Estate Board (TRREB), via PropTx Innovations Inc.
The data relating to real estate on this website comes in part from the MLS® data feed of PropTx Innovations Inc. The information is deemed reliable but is not guaranteed accurate by PropTx.
The information provided herein must only be used by consumers that have a bona fide interest in the purchase, sale or lease of real estate and may not be used for any commercial purpose or any other purpose.
© 2026 PropTx Innovations Inc. All rights reserved. MLS®, REALTOR® and the associated logos are owned or controlled by The Canadian Real Estate Association (CREA).