1830 Couldridge Way
About This Home
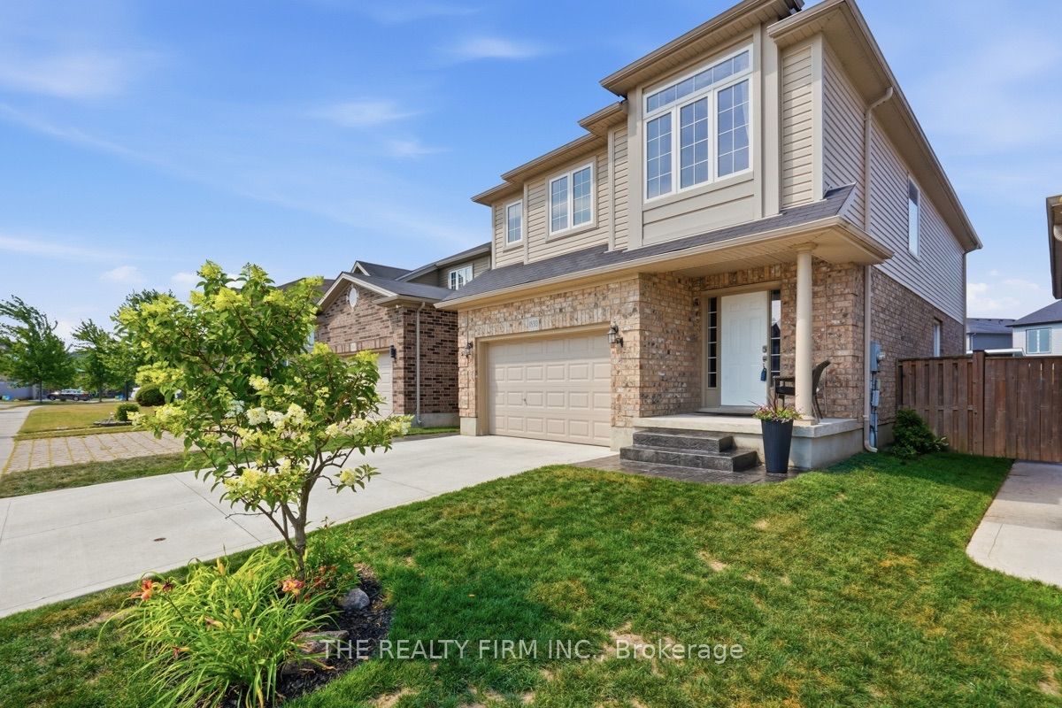
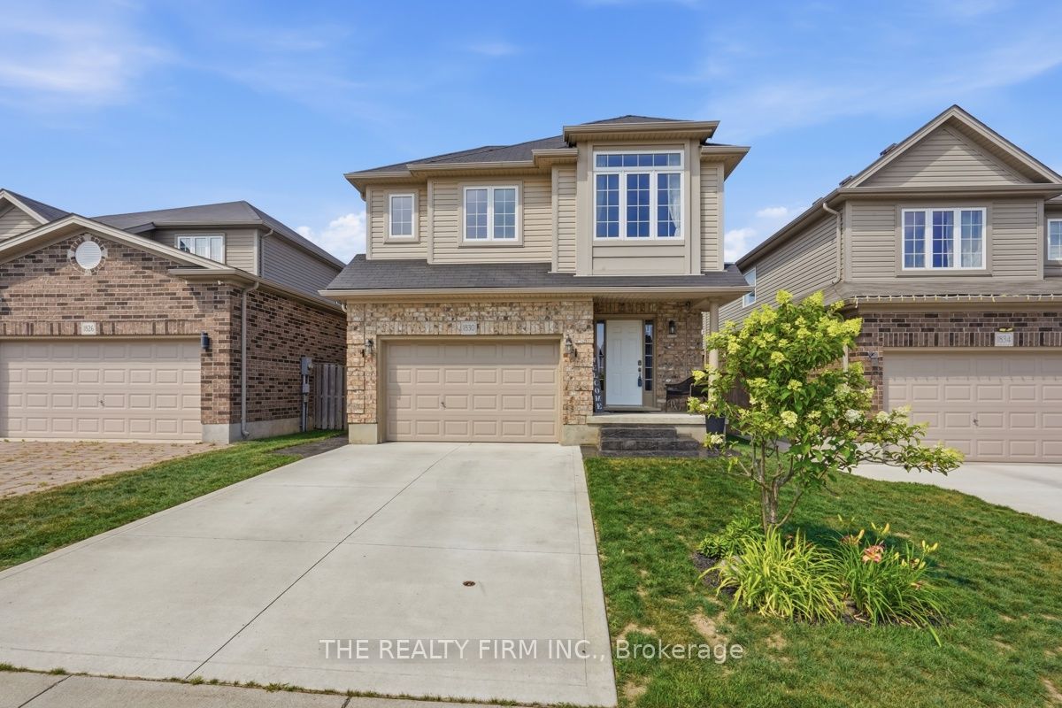
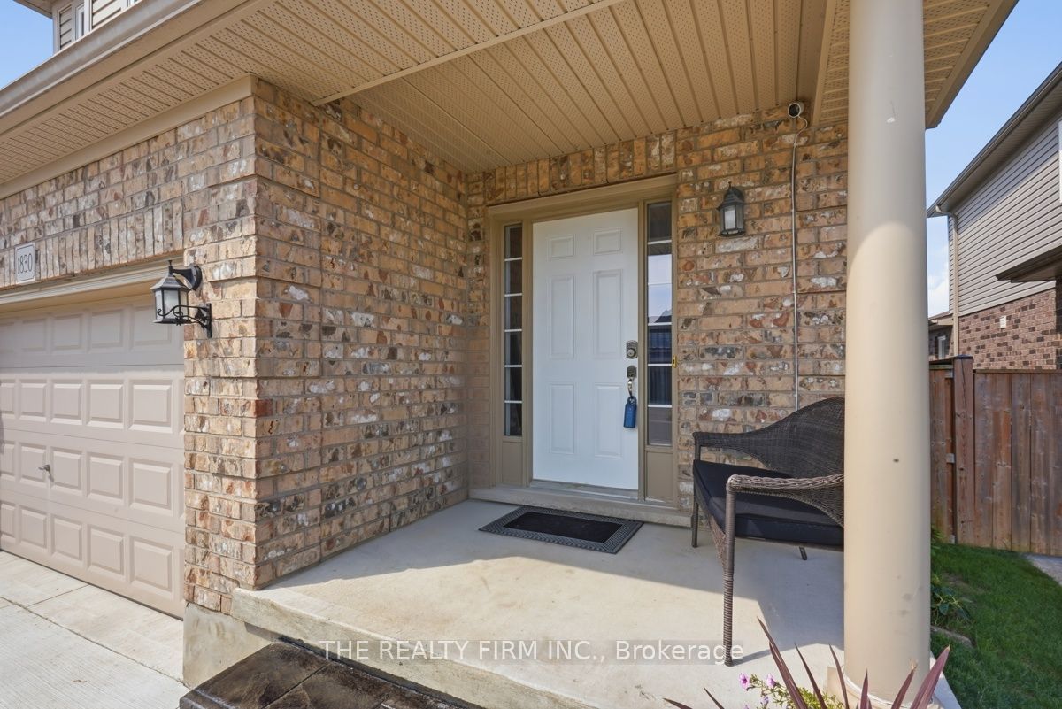
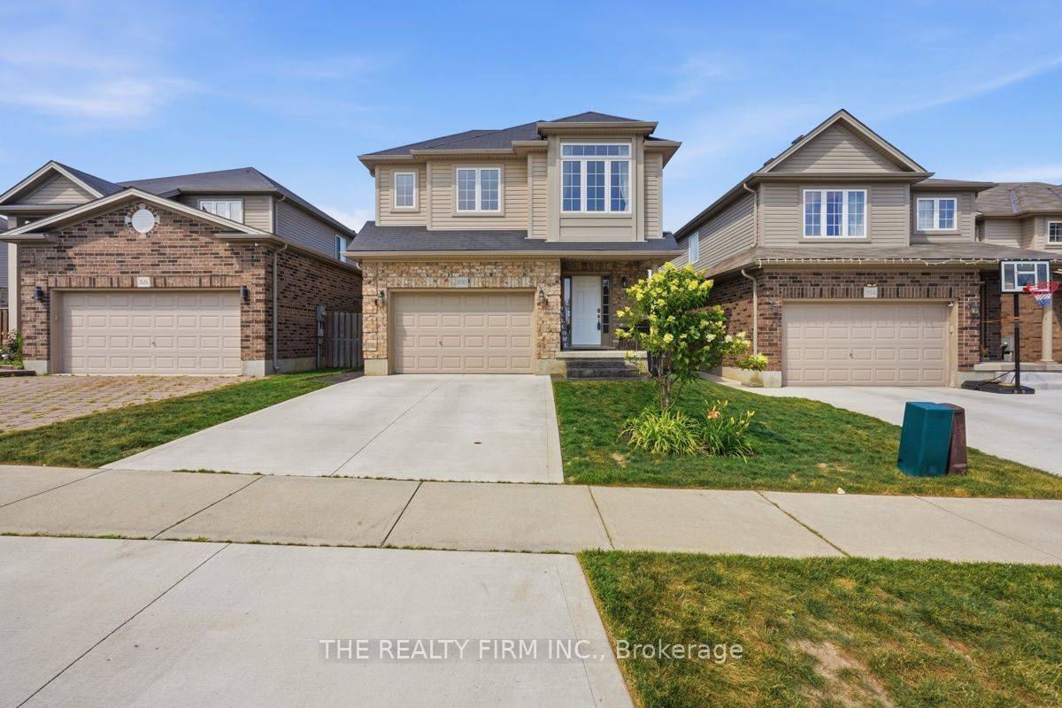
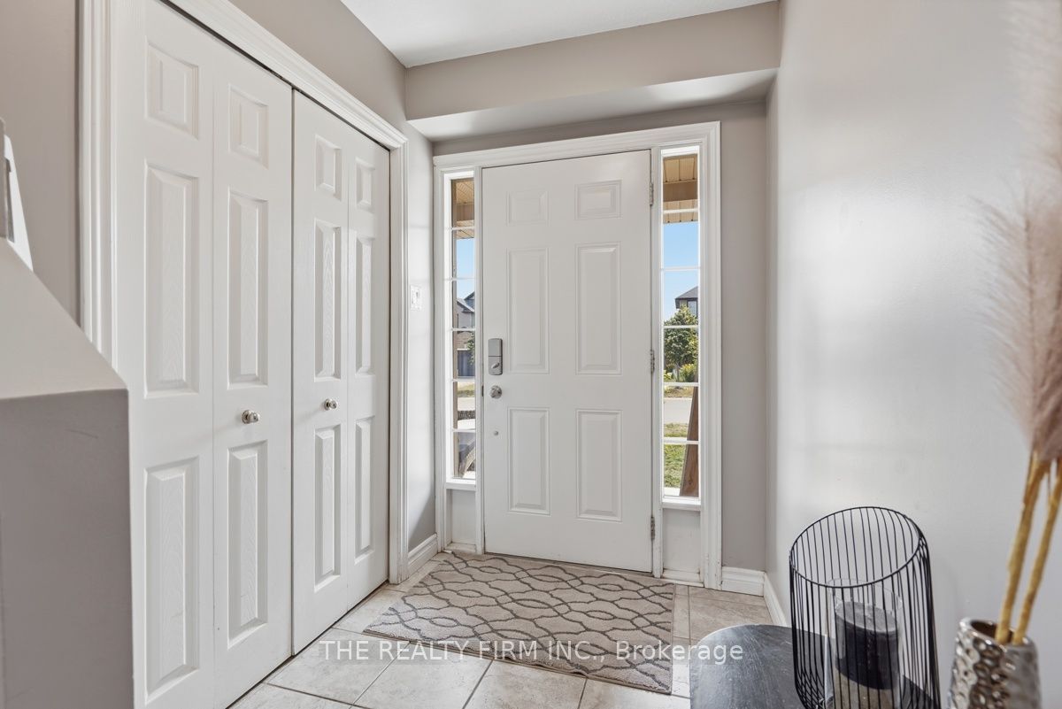
Welcome to 1830 Couldridge Way, an exceptional 3 bedroom, 4 bathroom home offering the perfect combination of stylish living, functional space and an incredible backyard retreat. Designed for everyday comfort and unforgettable entertaining, this beautifully maintained home is move-in ready from top to bottom. The bright open-concept main floor features a spacious kitchen complete with quartz countertops, an island with breakfast seating, tile backsplash, stainless steel appliances and abundant cabinetry. The kitchen flows seamlessly into the dining area and inviting family room overlooking the backyard. A convenient main floor powder room and welcoming foyer complete the level. Upstairs, the impressive primary suite offers a true retreat with an oversized layout, cozy fireplace, walk-in closet and a spacious ensuite featuring a double vanity, soaker tub and separate shower. Features second floor laundry room with additional generous bedrooms and another full bathroom provide plenty of space for family and guests. The partially finished lower level adds outstanding versatility with a 4 bedroom or recreation room, beautifully updated full bathroom with additional living space waiting for your finishes touches. Step outside to your private backyard oasis. Installed in late 2021 by Jackson Pools, the heated 14' x 26' saltwater pool features Hayward equipment, wide 8-foot walk-in steps, a winter safety cover and solar cover. The backyard is enhanced by extensive stamped concrete, a large entertaining patio and a custom-built 2021 shed complete with electrical, pot lights and gas service. Additional exterior improvements include a concrete driveway completed in 2022 and stamped concrete front steps and walkway, creating exceptional curb appeal. Situated in one of London's desirable family neighbourhoods, this outstanding home is close to schools, parks, shopping, restaurants and everyday amenities while offering the perfect balance of indoor comfort and outdoor luxury.
Property Information
Building Details
Features & Amenities
Financials & Fees
Inclusions & Exclusions
Existing fridge, stove, dishwasher, washer, dryer, pool equipment
Location
Similar Properties
View More
Source: Toronto Regional Real Estate Board (TRREB), via PropTx Innovations Inc.
The data relating to real estate on this website comes in part from the MLS® data feed of PropTx Innovations Inc. The information is deemed reliable but is not guaranteed accurate by PropTx.
The information provided herein must only be used by consumers that have a bona fide interest in the purchase, sale or lease of real estate and may not be used for any commercial purpose or any other purpose.
© 2026 PropTx Innovations Inc. All rights reserved. MLS®, REALTOR® and the associated logos are owned or controlled by The Canadian Real Estate Association (CREA).