676 Centre Street
About This Home
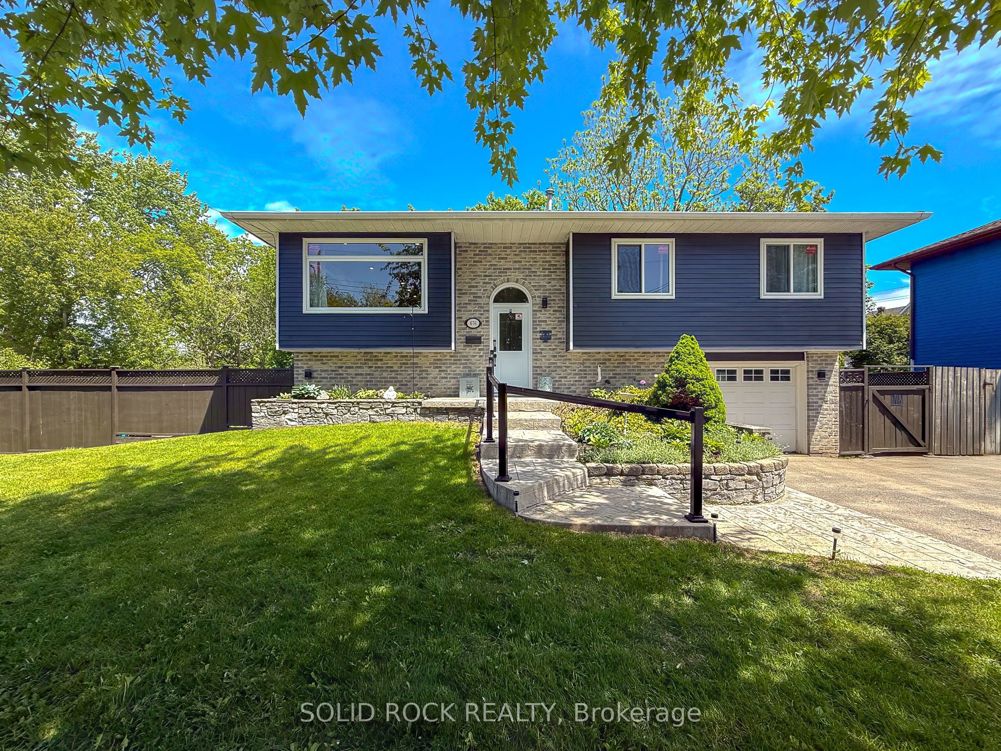
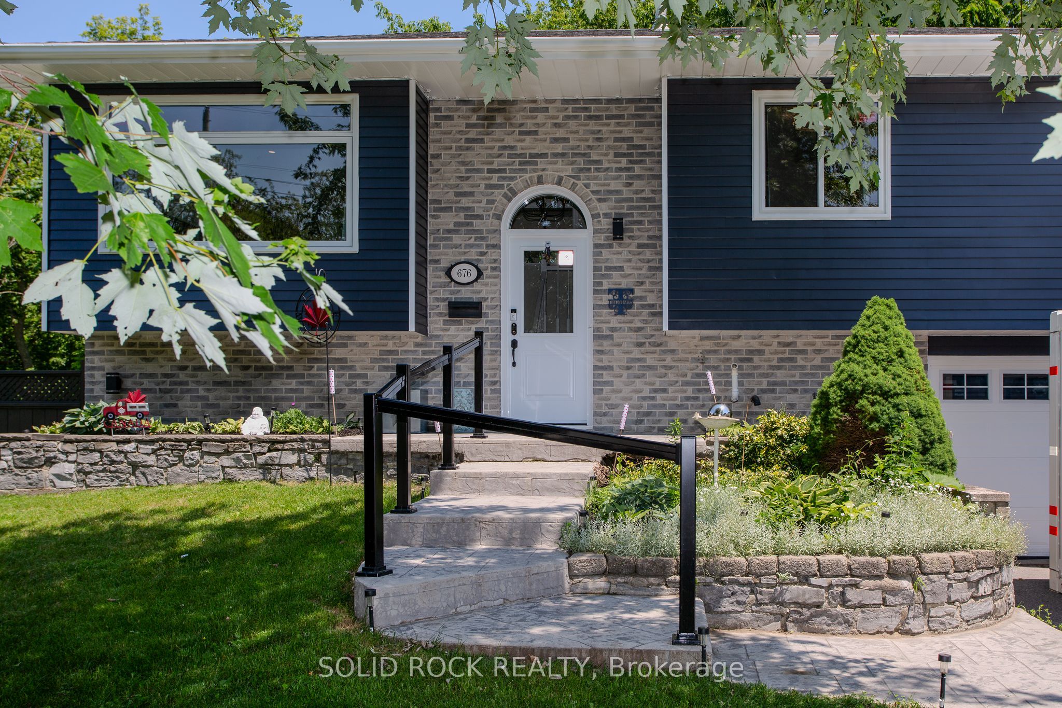
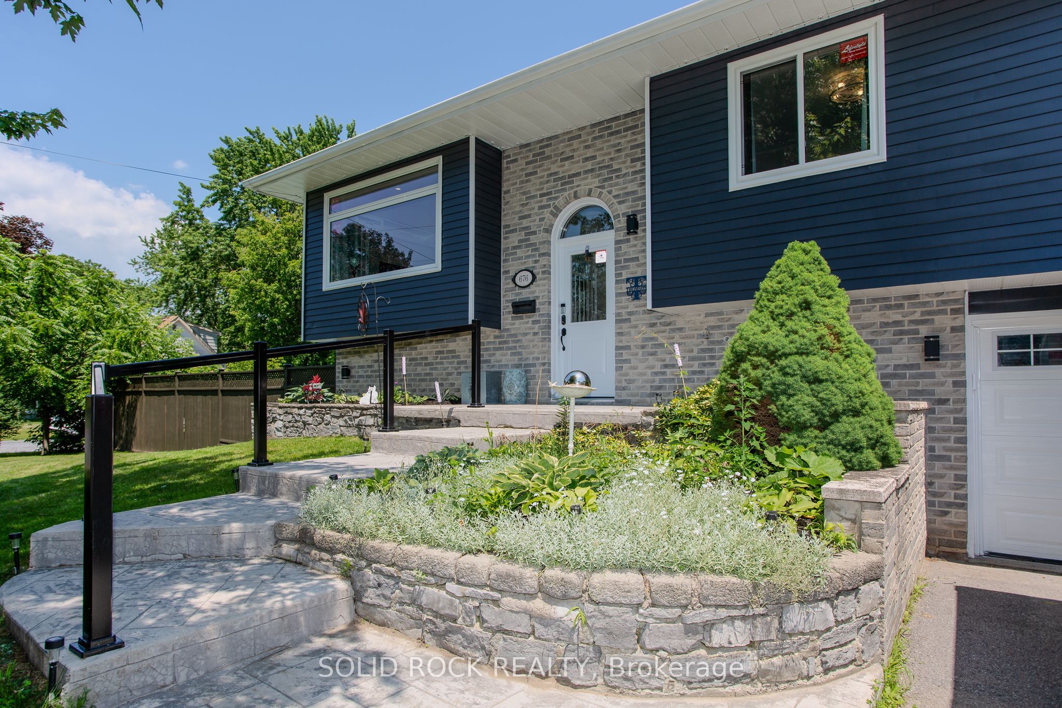
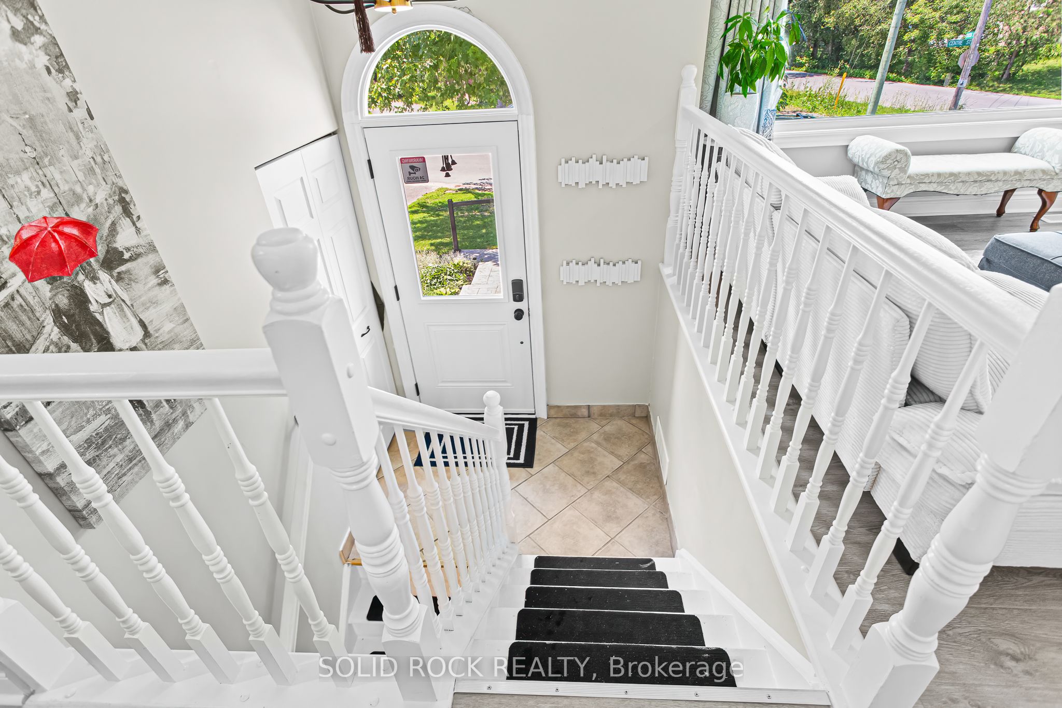
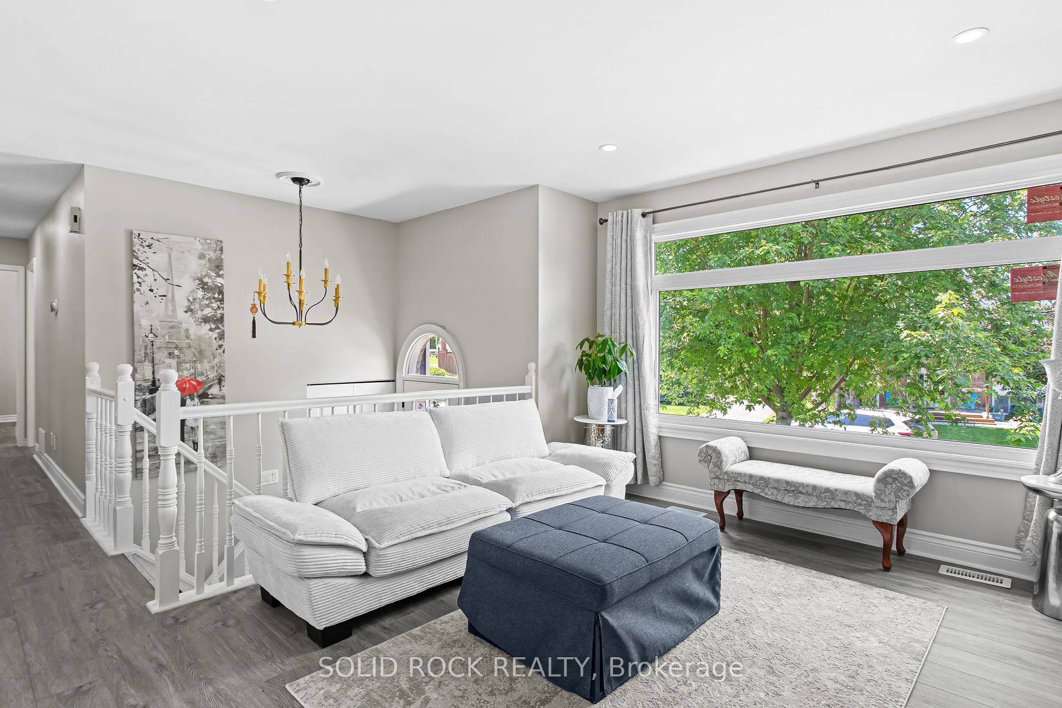
With over $150,000 in professional upgrades inside and out, 676 Centre Street is a truly turnkey home that's ready to impress its next owners for years to come. This beautifully updated 3 bed 2 bath home showcases extensive renovations throughout. The home features new energy-efficient triple-pane windows, luxury vinyl plank flooring, pot lights, fresh paint, and all new interior and exterior doors, trim, casings, and light fixtures. The well-maintained kitchen offers ample counter and cupboard space, along with a Samsung over-the-range microwave/hood fan and a Maytag double oven. Both bathrooms have been professionally renovated. The main bathroom is thoughtfully designed with a walk-in shower, raised double-sink vanity, and comfort-height toilet. The lower level bathroom has been completely reconfigured into a spacious 4-piece bath combined with a convenient laundry room ideal for family, guests or those long summer days in the pool. The finished lower level also features a cozy den with a wood-burning fireplace, creating the perfect space for movie nights or relaxing evenings. Beyond the cosmetic updates, the home has been extensively upgraded mechanically with a new rented furnace, oversized air conditioner, hot water tank, upgraded 125-amp electrical service, and more. Step outside to your own private backyard retreat featuring an in-ground pool, hot tub, and a large reinforced wood deck designed for entertaining. Exterior improvements include professionally painted siding with built-in lighting, updated fencing, refreshed landscaping, and significant pool upgrades including a new oversized pump, filter, and heated pool cover. This exceptional home offers the perfect combination of style, comfort, and peace of mind.
Property Information
Building Details
Features & Amenities
Financials & Fees
Inclusions & Exclusions
Fridge, Double Stove, Dishwasher, Microwave, Washer/Dryer, All Curtains, Blinds and Window Coverings, Hot Tub (as is) and Central Vacuum (as-is)
None
Location
Similar Properties
View More
Source: Toronto Regional Real Estate Board (TRREB), via PropTx Innovations Inc.
The data relating to real estate on this website comes in part from the MLS® data feed of PropTx Innovations Inc. The information is deemed reliable but is not guaranteed accurate by PropTx.
The information provided herein must only be used by consumers that have a bona fide interest in the purchase, sale or lease of real estate and may not be used for any commercial purpose or any other purpose.
© 2026 PropTx Innovations Inc. All rights reserved. MLS®, REALTOR® and the associated logos are owned or controlled by The Canadian Real Estate Association (CREA).