187 South Mill Street
About This Home
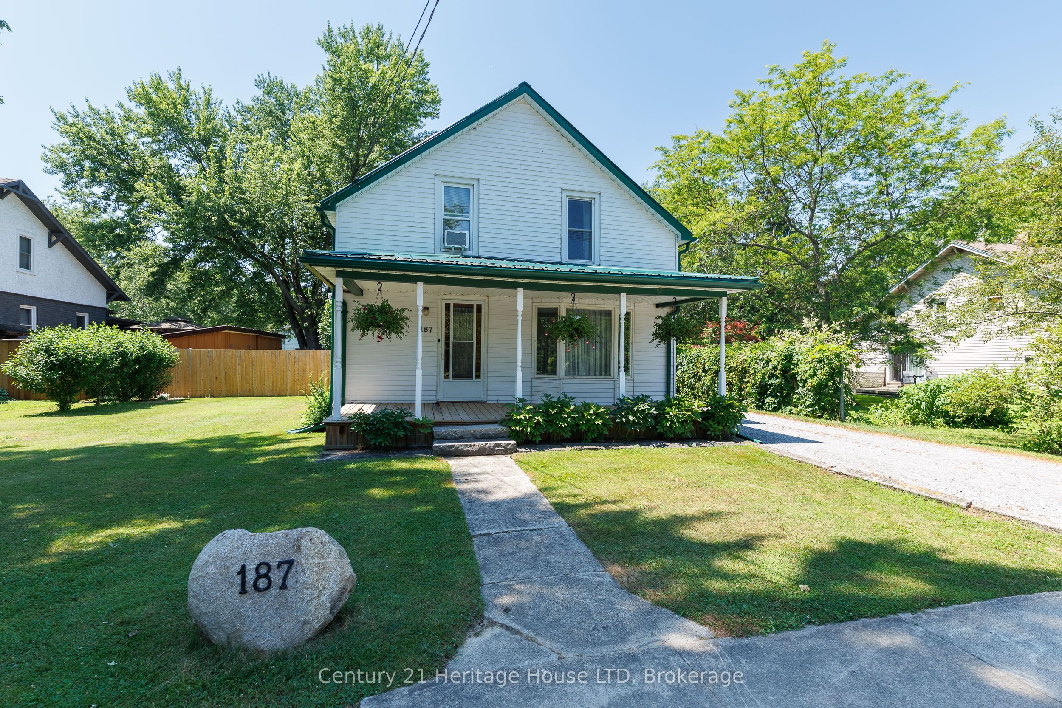
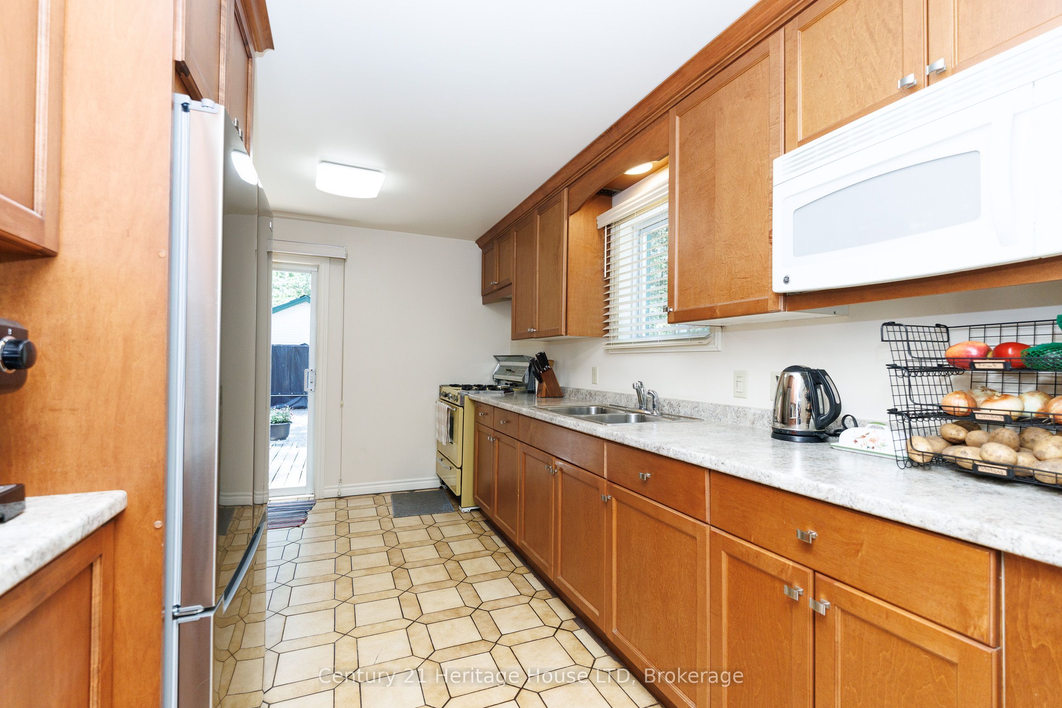
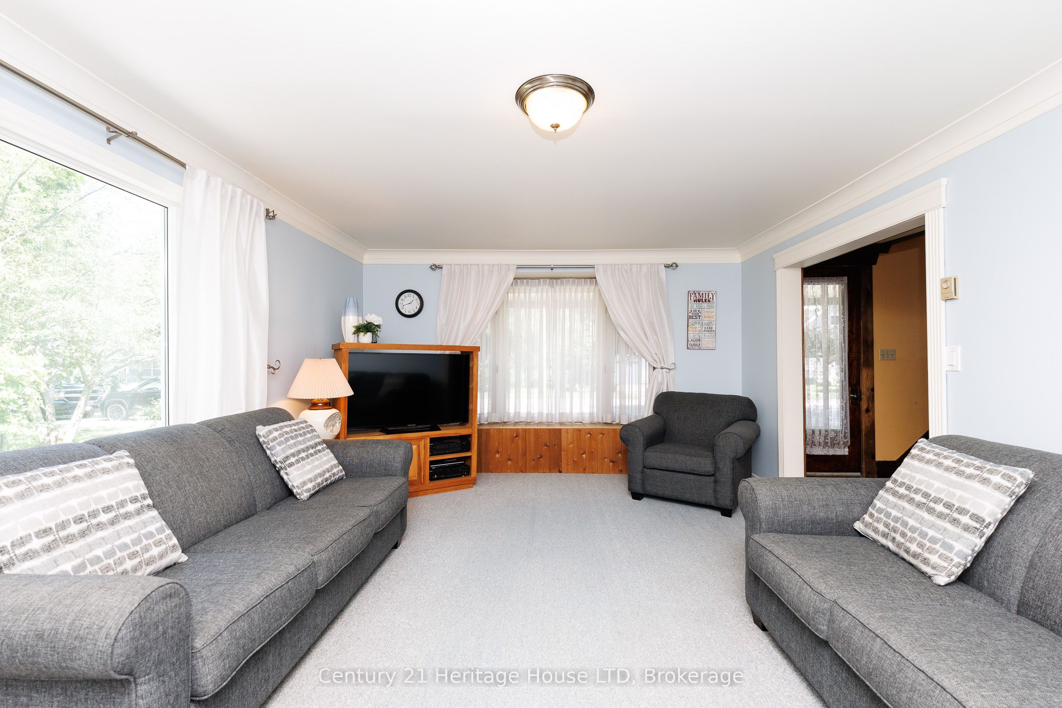
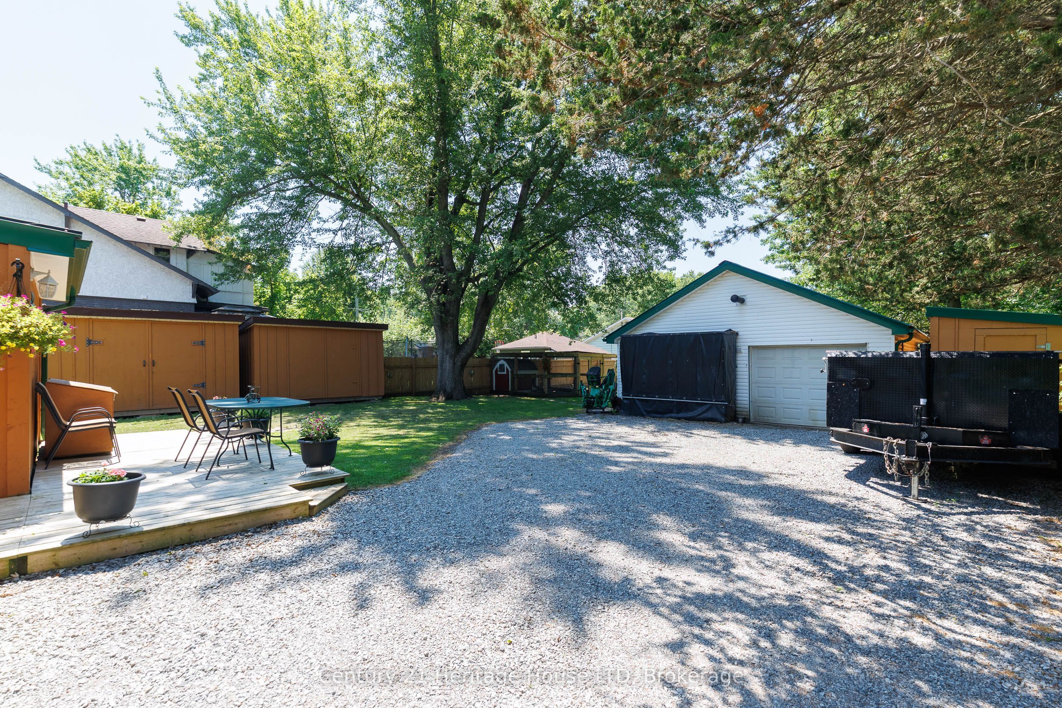
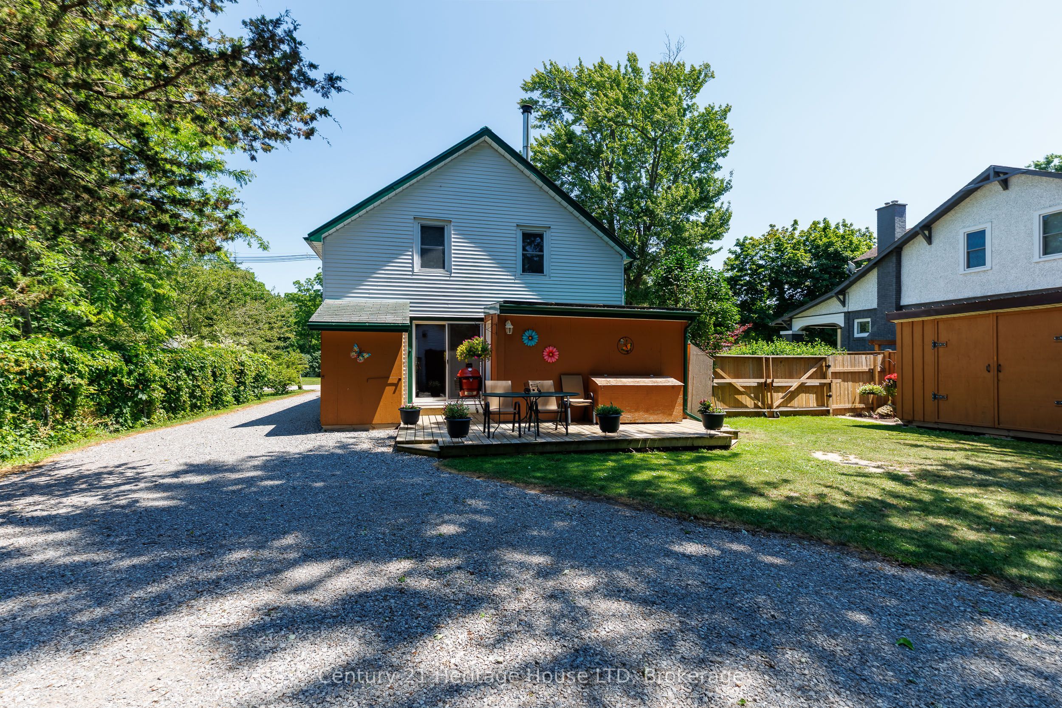
A rare opportunity in downtown Ridgeway, with a generous lot! Located in the heart of the charming town of Ridgeway, you'll appreciate its rich history, welcoming community, and convenient access to restaurants, grocery stores, boutique shopping, and everyday amenities. This property offers an impressive 66' x 165' mostly fenced lot with mature trees, privacy, and plenty of outdoor space to enjoy. Whether you're looking for room for children and pets to play, space for gardens, future outbuildings, or simply a large backyard to relax and entertain, this property provides exceptional flexibility. A stone driveway leads to the standout 24' x 24' insulated detached garage, complete with a wood stove, making it an ideal workshop, hobby space, or storage for vehicles and recreational equipment. The backyard also features a patio for outdoor dining and entertaining, while the covered front porch provides another inviting place to unwind. A durable metal roof adds long-term value and peace of mind. Inside, the home offers a bright, functional layout with plenty of natural light throughout. The spacious living room features two large windows, including a bay window, and a gas fireplace that creates a warm focal point. The kitchen offers generous counter and cupboard space along with a walkout to the backyard patio, creating an easy connection between indoor and outdoor living. A separate dining room with hardwood flooring is perfect for family meals and gatherings, while flooring throughout the remainder of the home includes carpet and vinyl, and a 4-piece bathroom. The second level features three bedrooms, a community walk-in closet ideal for storage of linens and an open loft area great for a little TV area or home office. Combining a spacious lot, mature landscaping, an exceptional detached garage, and a practical family-friendly floor plan, this property offers outstanding potential both inside and out.
Property Information
Building Details
Features & Amenities
Financials & Fees
Inclusions & Exclusions
Three Sheds, Chicken Coop, Appliances are negotibale
Location
Similar Properties
View More
Source: Toronto Regional Real Estate Board (TRREB), via PropTx Innovations Inc.
The data relating to real estate on this website comes in part from the MLS® data feed of PropTx Innovations Inc. The information is deemed reliable but is not guaranteed accurate by PropTx.
The information provided herein must only be used by consumers that have a bona fide interest in the purchase, sale or lease of real estate and may not be used for any commercial purpose or any other purpose.
© 2026 PropTx Innovations Inc. All rights reserved. MLS®, REALTOR® and the associated logos are owned or controlled by The Canadian Real Estate Association (CREA).