3557 Blessington Road
About This Home
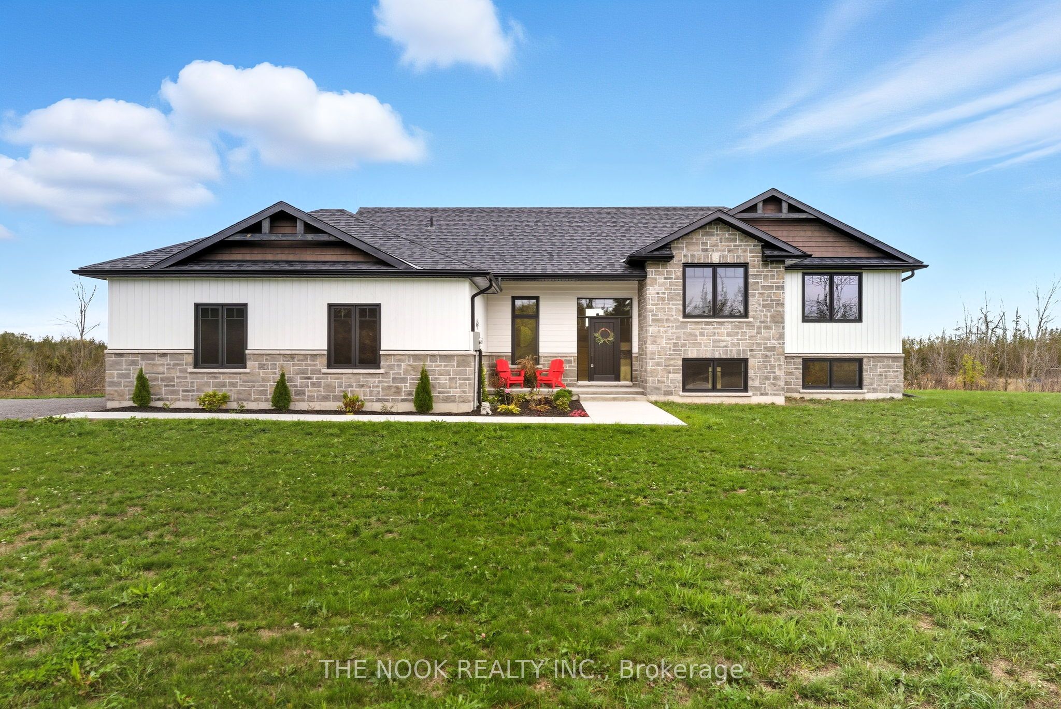
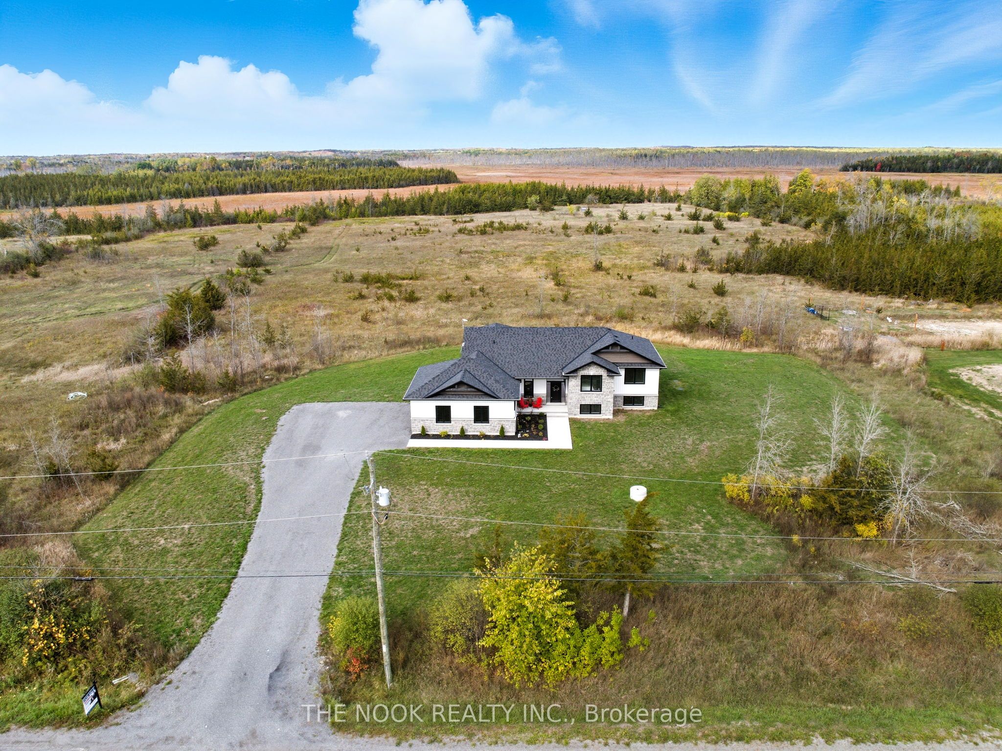
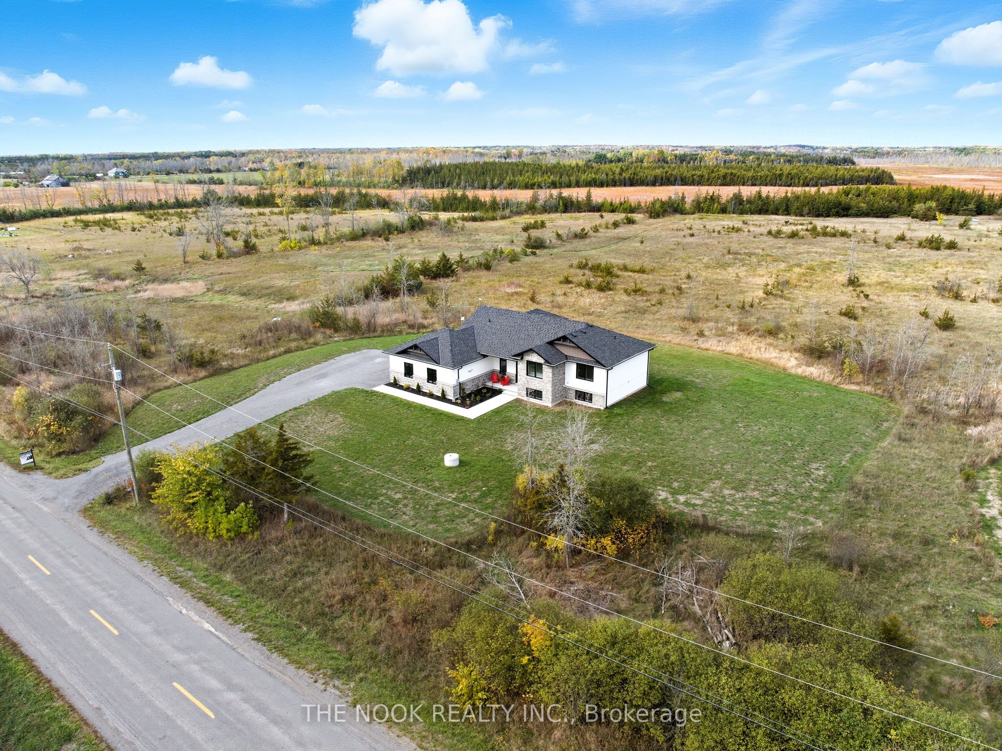
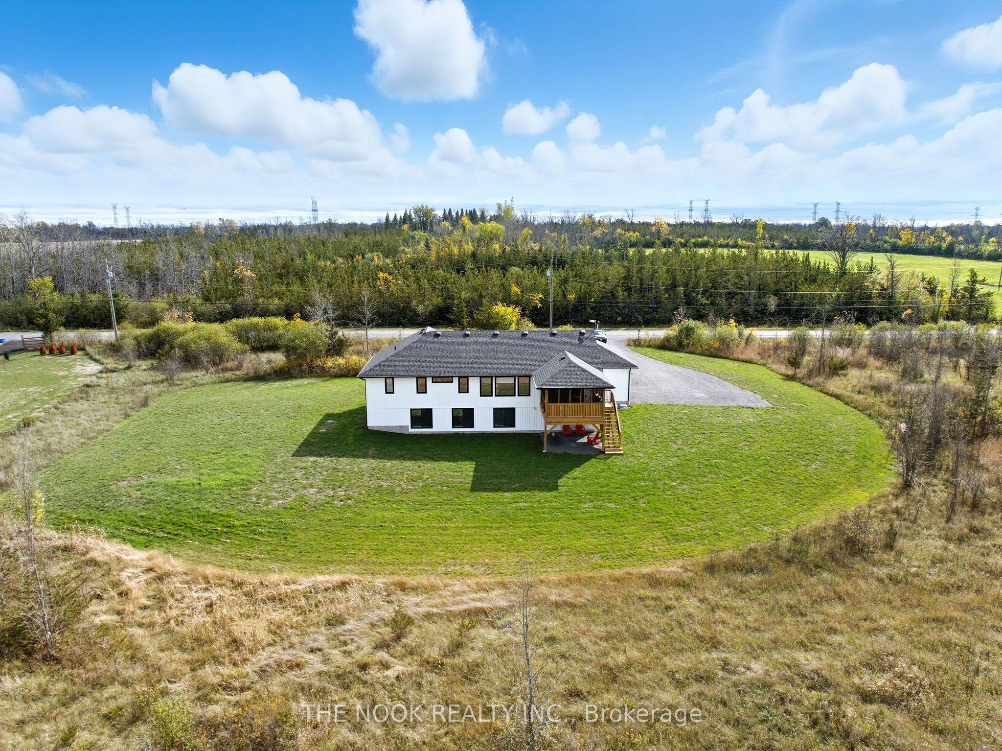
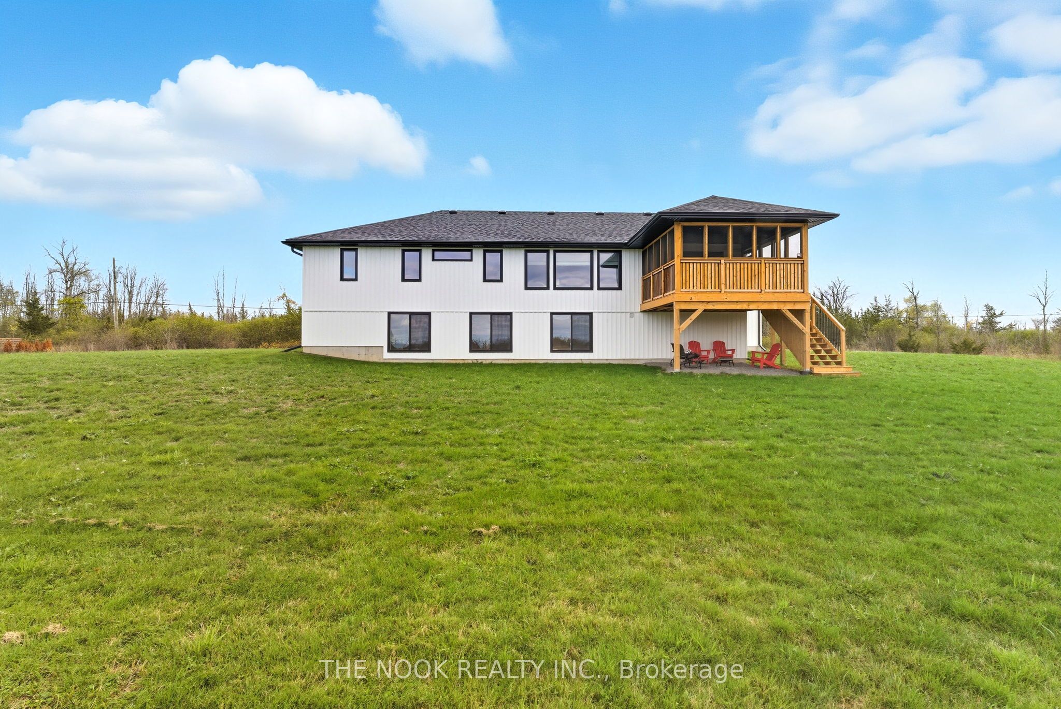
Built in 2023 and loaded with intention, this isn't your average country home. This 3+2 bed, 3 bath raised bungalow sits on a generous 1.5 acre lot that was designed from the ground up with quality you can actually feel. Step inside to soaring vaulted ceilings, wide plank flooring, and natural light pouring through oversized windows. The open-concept living space centres around a striking floor-to-ceiling stone fireplace, flowing seamlessly into a custom Irwin kitchen built for real life. Quartz countertops, tile backsplash, sleek black stainless appliances, and an island that naturally becomes the heart of every gathering. Walk out to your covered, screened-in deck and take in the kind of panoramic country views that remind you why you made the move.The fully finished lower level is where this home separates itself, a massive rec room flooded with natural light, plus two additional bedrooms already in place. The primary suite delivers a genuine retreat, walk-in closet, spa-inspired ensuite with custom glass walk-in shower, and finishes that feel intentional rather than afterthought. Outside, a landscaped yard, 7 parking spaces, and an attached double garage round out a property that simply checks the boxes. Ten minutes to the 401. Twenty to Belleville or Napanee. Thirty-five to CFB Trenton. Forty-five to Prince Edward County. Close enough to everything. Far enough from the noise.
Property Information
Building Details
Features & Amenities
Financials & Fees
Inclusions & Exclusions
All Electrical Light Fixtures, All Window Coverings, Stove, Refrigerator, Dishwasher, Washer, Dryer and Garage Door Openers.
Chest Freezer in the Garage.
Location
Similar Properties
View More
Source: Toronto Regional Real Estate Board (TRREB), via PropTx Innovations Inc.
The data relating to real estate on this website comes in part from the MLS® data feed of PropTx Innovations Inc. The information is deemed reliable but is not guaranteed accurate by PropTx.
The information provided herein must only be used by consumers that have a bona fide interest in the purchase, sale or lease of real estate and may not be used for any commercial purpose or any other purpose.
© 2026 PropTx Innovations Inc. All rights reserved. MLS®, REALTOR® and the associated logos are owned or controlled by The Canadian Real Estate Association (CREA).