#9 - 475 Sandringham Crescent
About This Home
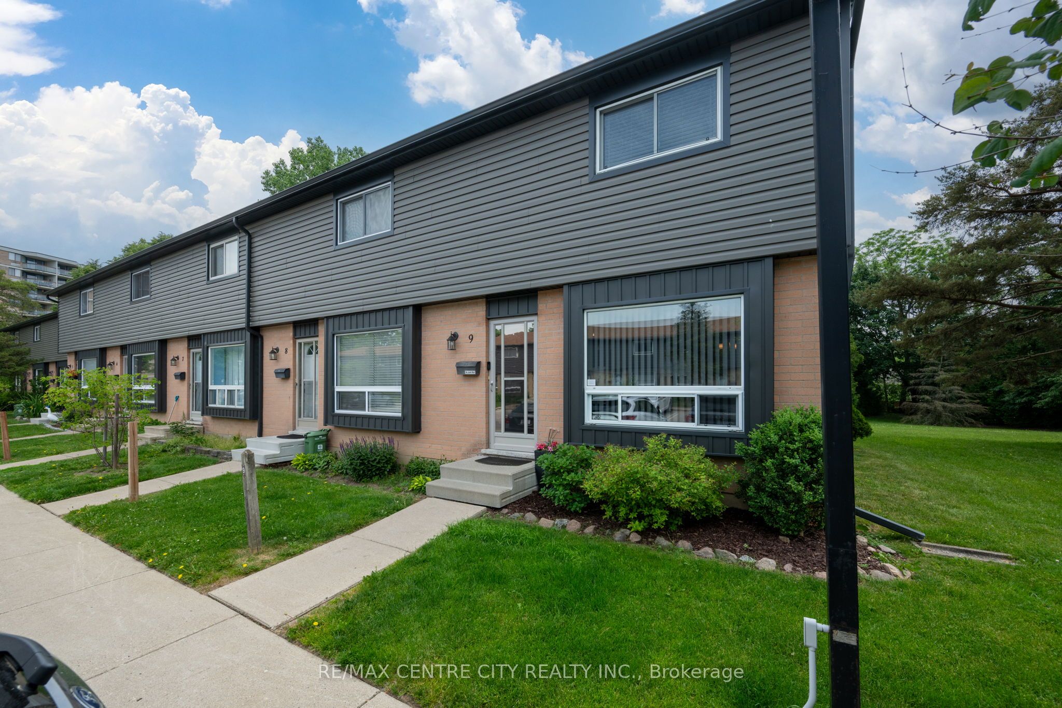
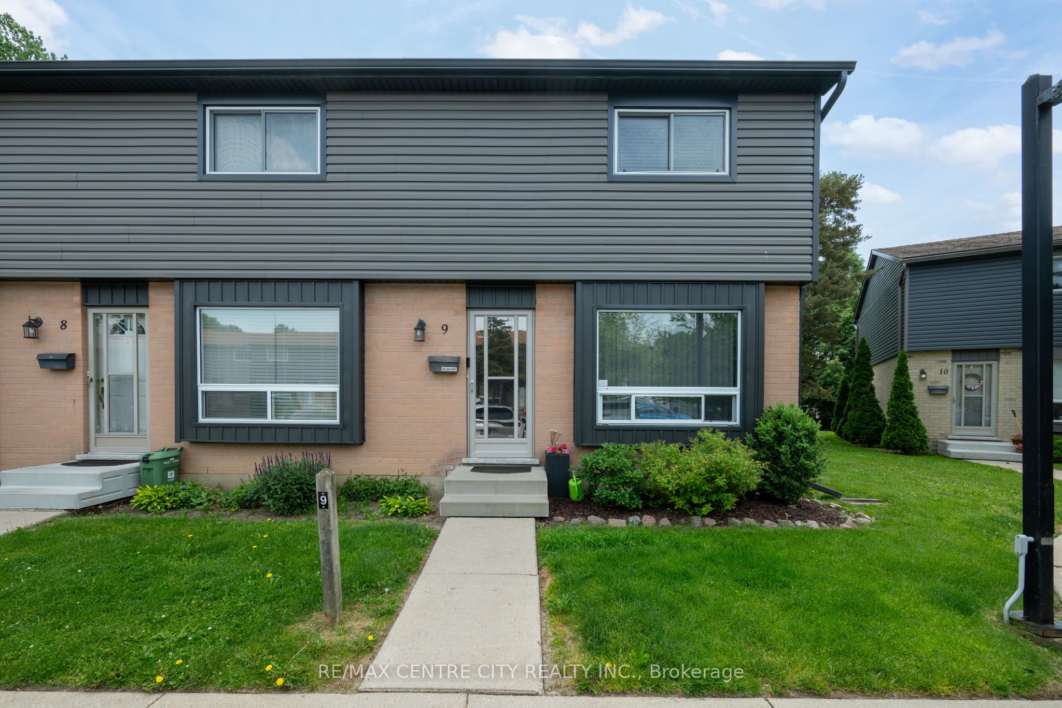
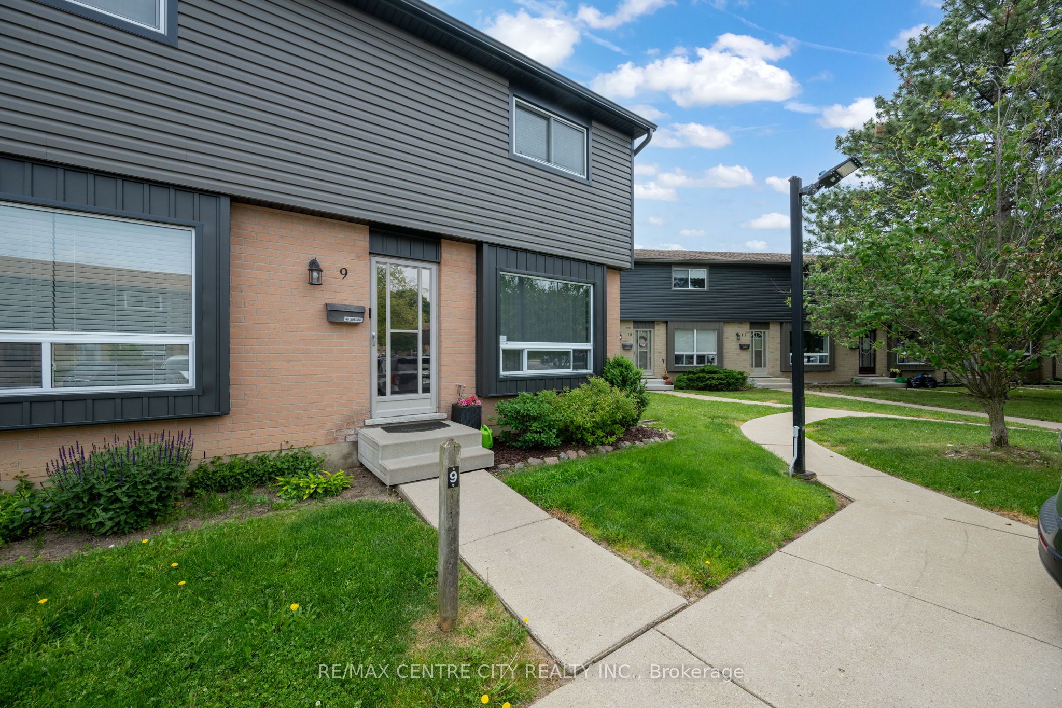
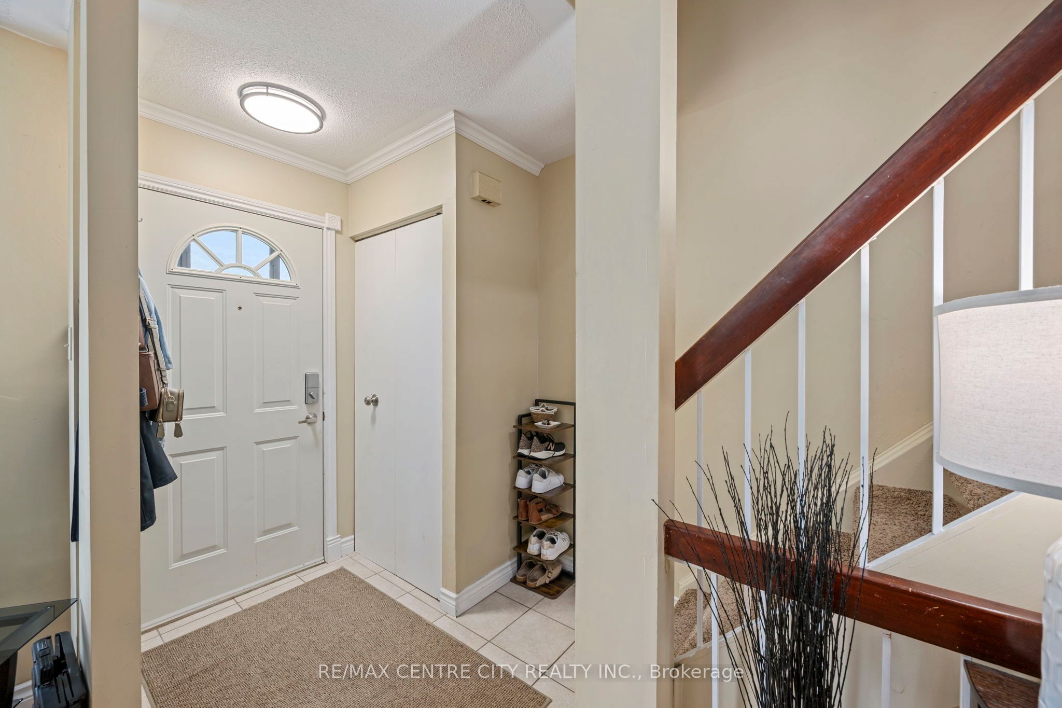
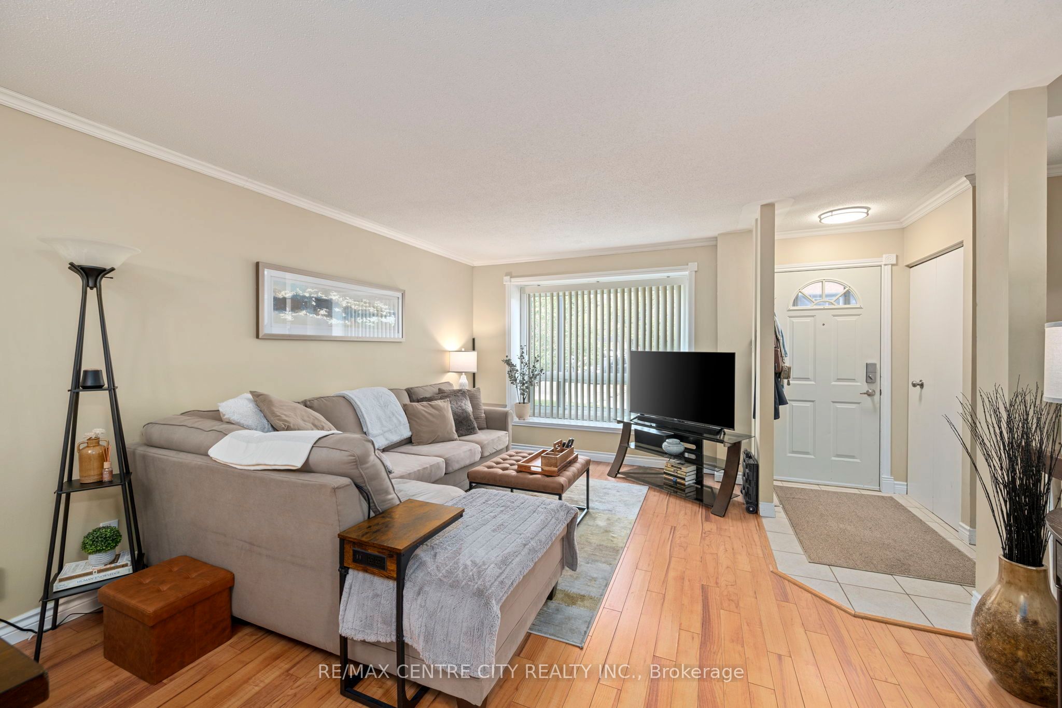
Unique and beautifully maintained 2-storey townhouse condo located in one of South London's most desirable neighborhoods. Forced Air Gas and central Air conditioning ensuring convenience, year-round comfort and efficient climate control. This move-in-ready home is perfect for first-time buyers, young professionals, families, or investors. The bright and inviting main floor features a spacious open-concept living and dining area filled with natural light. Solar-treated front windows improve energy efficiency and comfort. Step through the kitchen walkout to your private backyard patio, where a peaceful rear vista creates the perfect setting for relaxing, entertaining, or enjoying your morning coffee. Upstairs, you'll find three generously sized bedrooms and a beautifully updated 3-piece bathroom, providing ample space for family members, guests, or a home office. The partially finished basements adds valuable living space with a large family/recreation room and abundant storage options. Ideally located close to top-rated schools, grocery stores, shopping, restaurants, public transit, and Victoria Hospital, and quick access to Highway 401 and 402 for effortless commuting. This is an incredible opportunity to own a stylish, affordable home in a prime location with a private outdoor retreat. Electrical Box panel was updated on 2025.
Property Information
Building Details
Features & Amenities
Financials & Fees
Inclusions & Exclusions
Refrigerator, Stove, dishwasher, Washer and Dryer, Hot Water Tank
Curtains and TV mount in the Primary Bedroom
Location
Similar Properties
View More
Source: Toronto Regional Real Estate Board (TRREB), via PropTx Innovations Inc.
The data relating to real estate on this website comes in part from the MLS® data feed of PropTx Innovations Inc. The information is deemed reliable but is not guaranteed accurate by PropTx.
The information provided herein must only be used by consumers that have a bona fide interest in the purchase, sale or lease of real estate and may not be used for any commercial purpose or any other purpose.
© 2026 PropTx Innovations Inc. All rights reserved. MLS®, REALTOR® and the associated logos are owned or controlled by The Canadian Real Estate Association (CREA).