899 Settlers Trail
About This Home
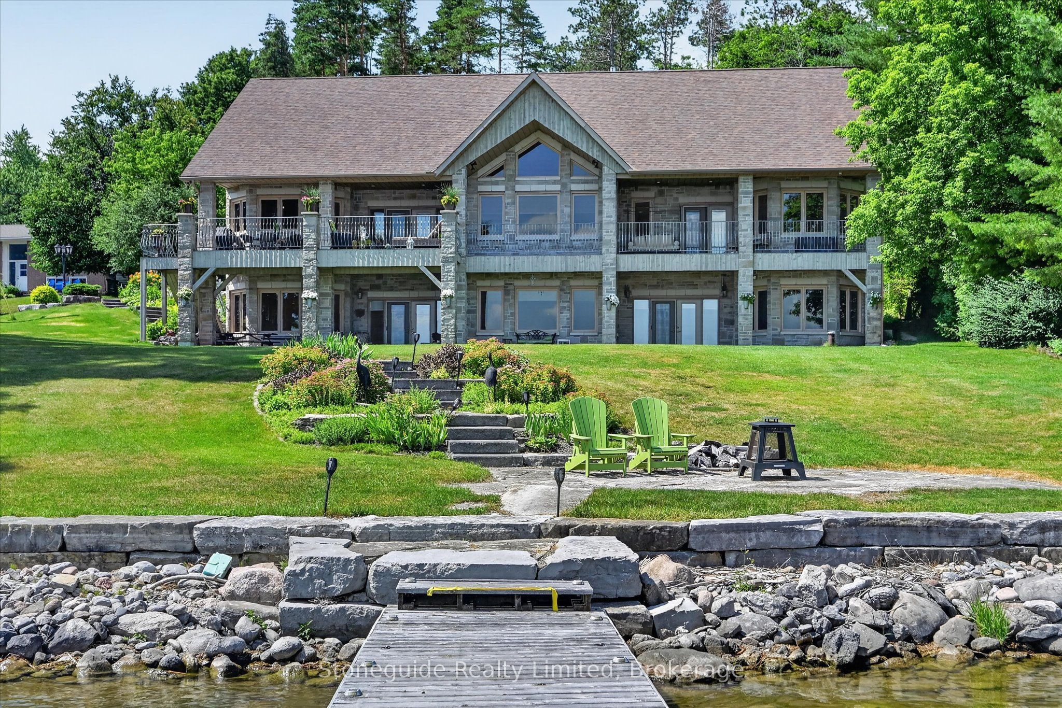
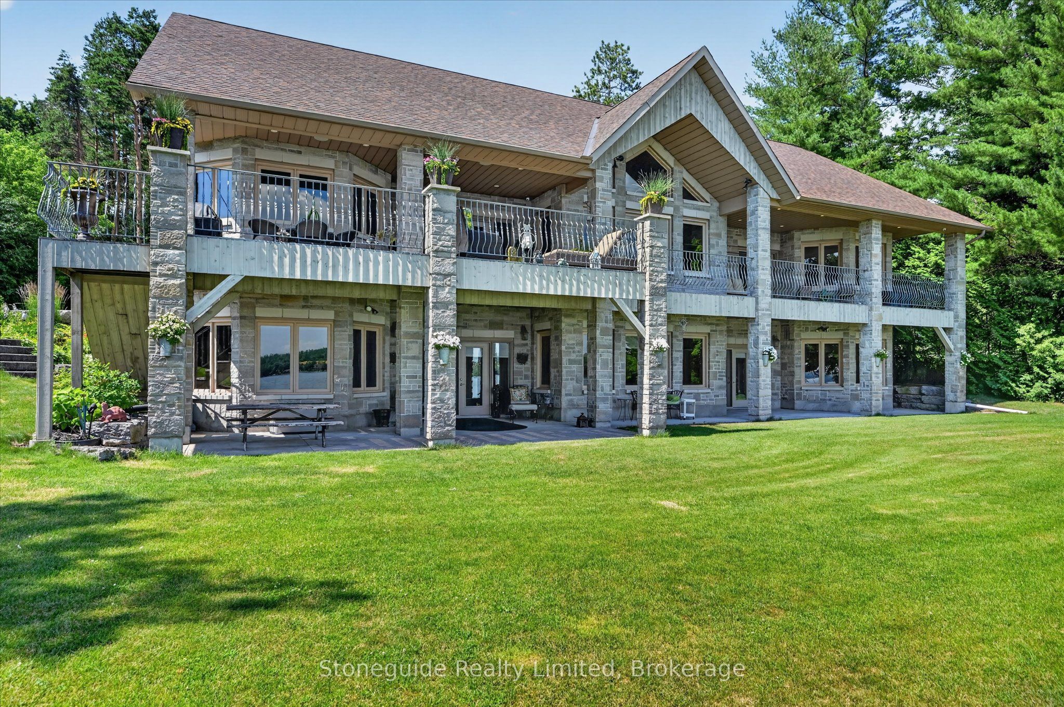
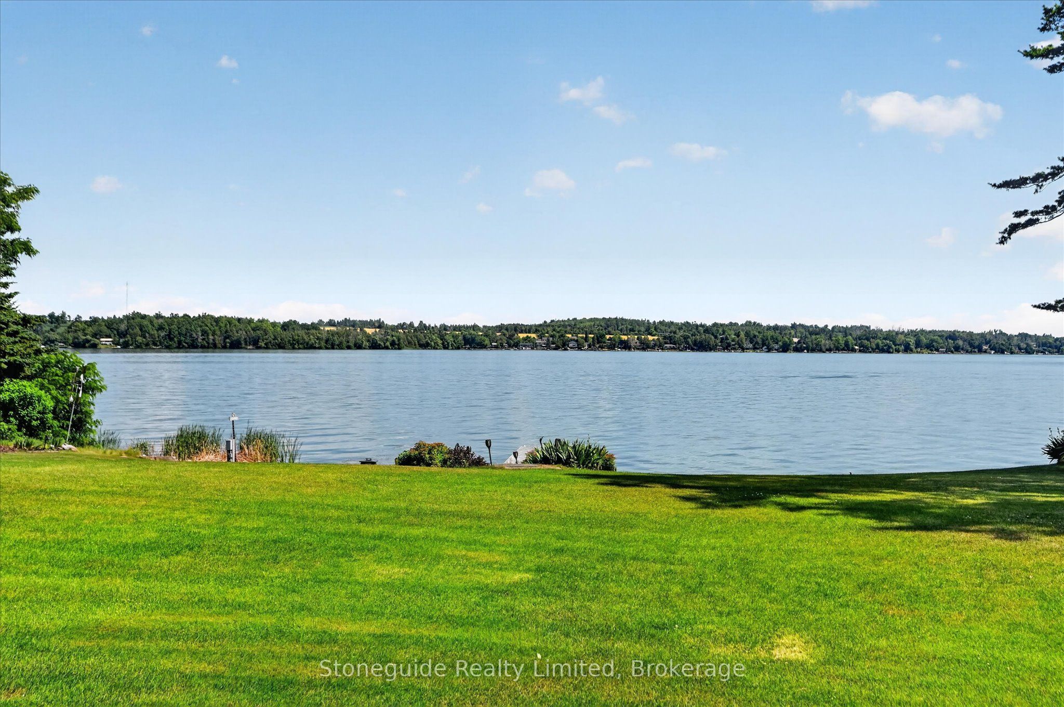
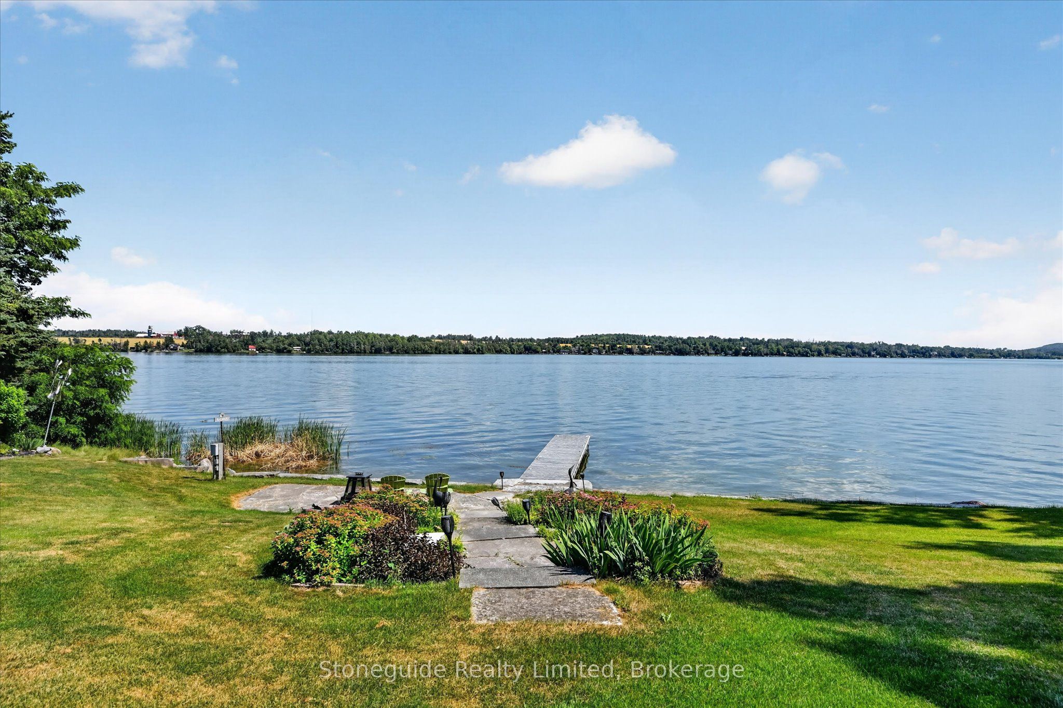
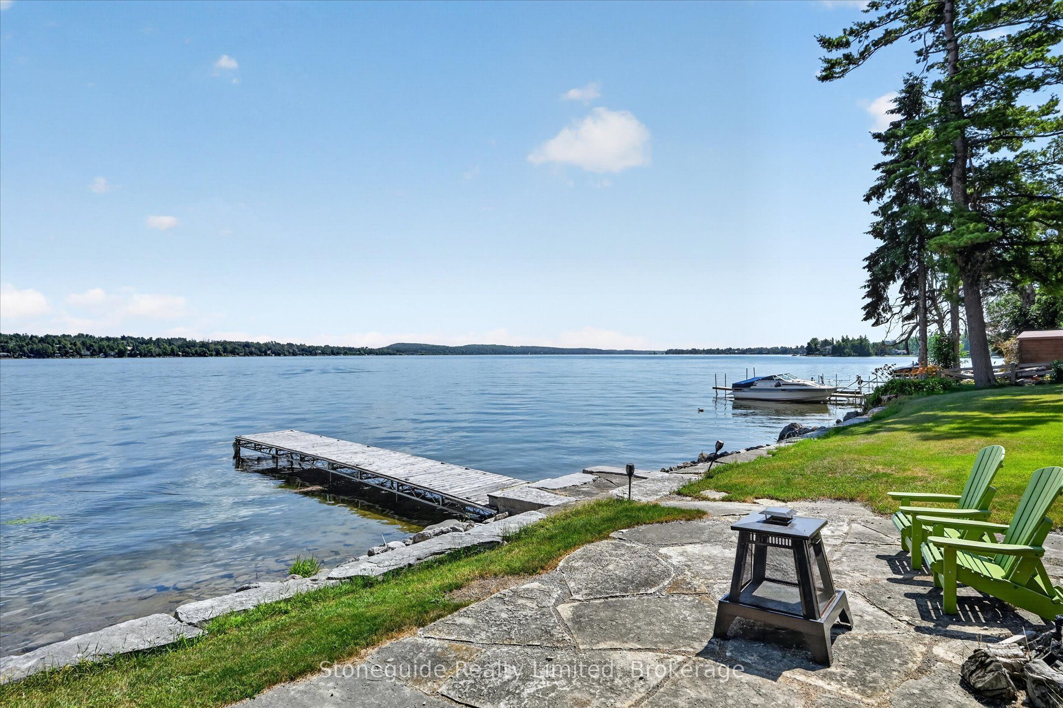
Discover exceptional lakeside living in this custom-built 5,400 sq. ft. home, thoughtfully designed to capture breathtaking southwest views and spectacular sunsets. Blending timeless craftsmanship with contemporary comfort, this open-concept residence offers an inviting atmosphere ideal for both everyday living and entertaining. The heart of the home features soaring living spaces that flow seamlessly into the dining area and gourmet kitchen, all oriented to maximize natural light and panoramic lake vistas. Expansive windows and multiple walkouts create a seamless connection between the indoors and the surrounding landscape. The fully finished walkout basement provides generous additional living space, perfect for a family recreation room, guest accommodations, home office, or entertainment area, with direct access to the waterfront setting. Step outside to the covered lakeside porch-an ideal retreat for morning coffee, alfresco dining, or relaxing as the sun sets over the water. The coveted southwest exposure ensures sunlight throughout the day while showcasing unforgettable evening skies. Whether you're seeking a year-round residence or an executive waterfront retreat, this exceptional custom home offers the perfect balance of luxury, comfort, and nature in an unforgettable lakeside setting.
Property Information
Building Details
Features & Amenities
Financials & Fees
Location
Similar Properties
View More
Source: Toronto Regional Real Estate Board (TRREB), via PropTx Innovations Inc.
The data relating to real estate on this website comes in part from the MLS® data feed of PropTx Innovations Inc. The information is deemed reliable but is not guaranteed accurate by PropTx.
The information provided herein must only be used by consumers that have a bona fide interest in the purchase, sale or lease of real estate and may not be used for any commercial purpose or any other purpose.
© 2026 PropTx Innovations Inc. All rights reserved. MLS®, REALTOR® and the associated logos are owned or controlled by The Canadian Real Estate Association (CREA).