740 Walford Road
About This Home
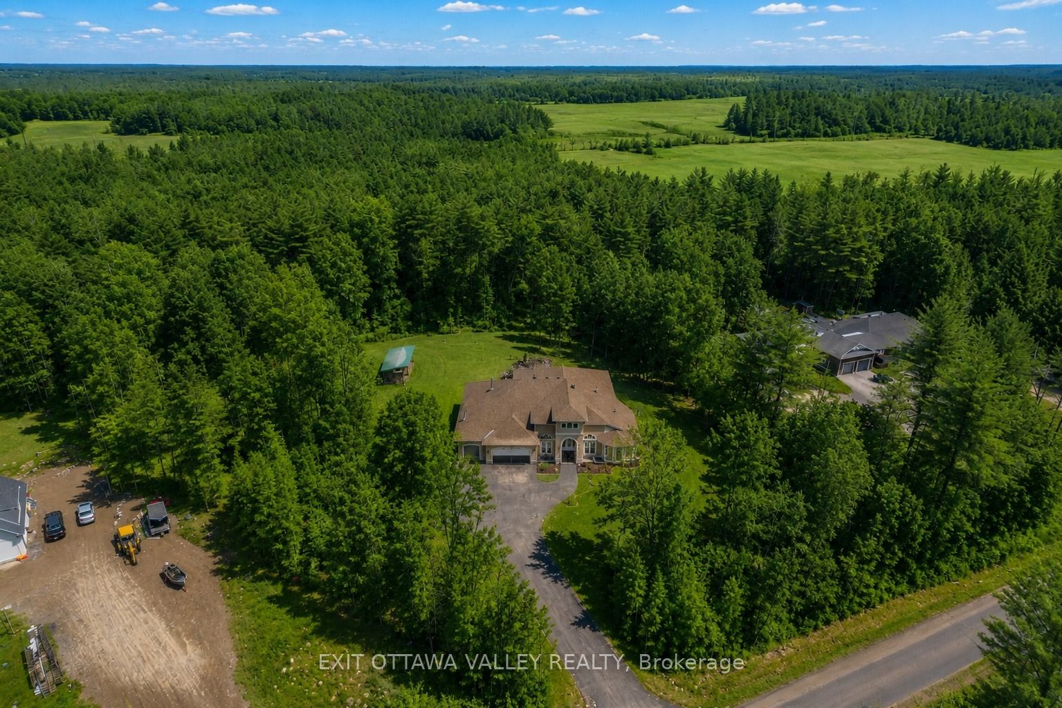
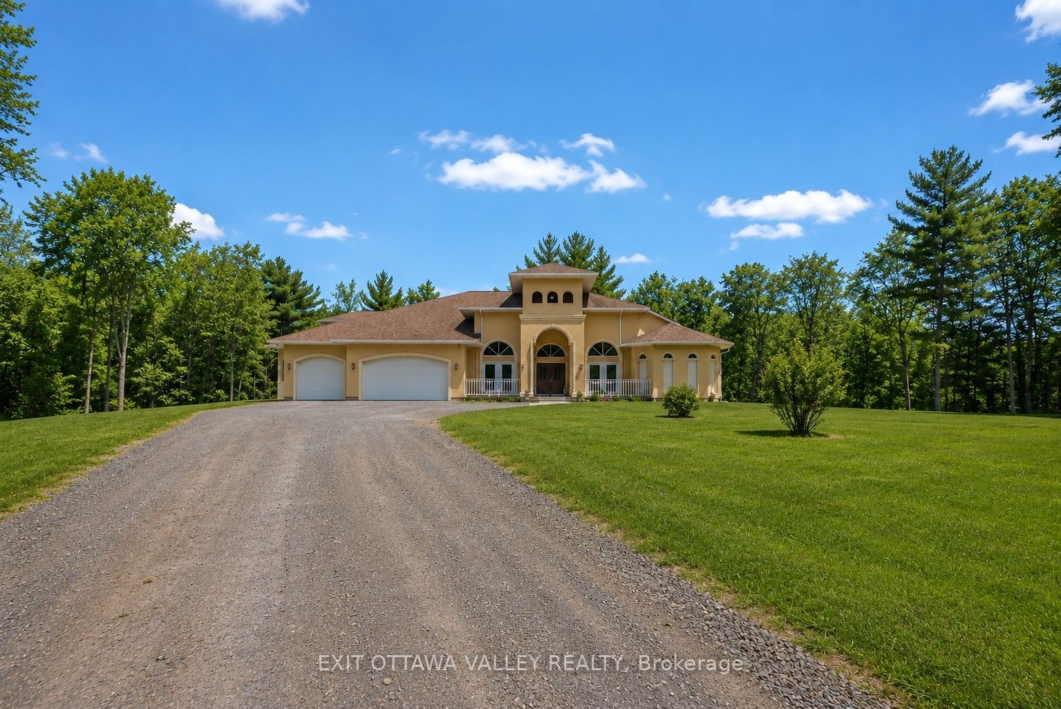
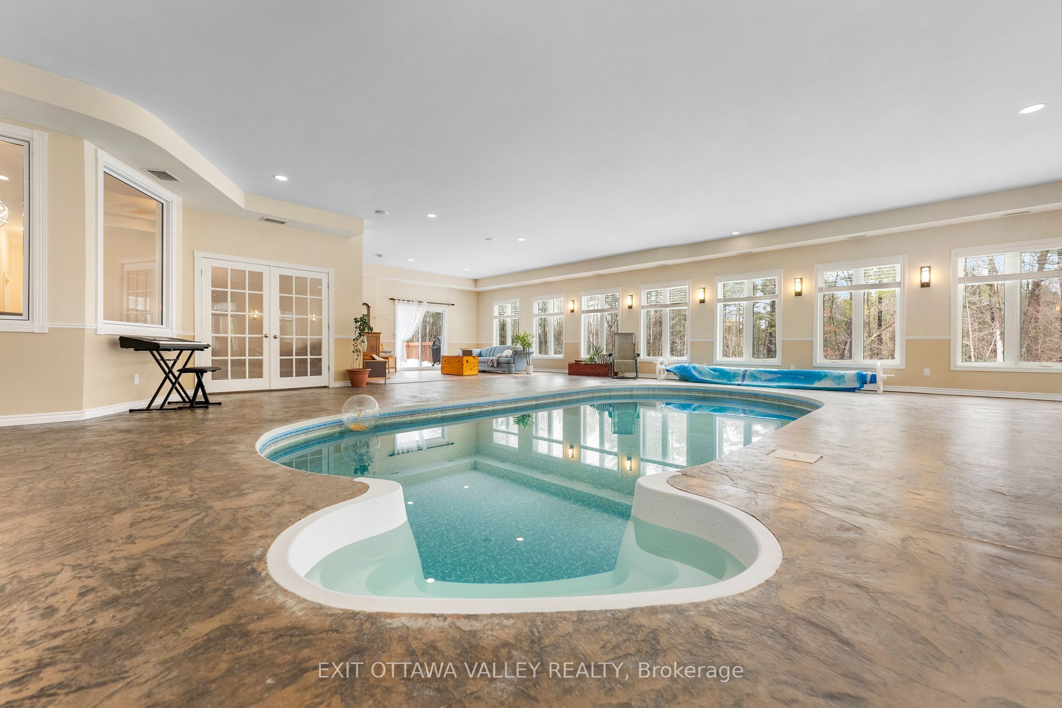
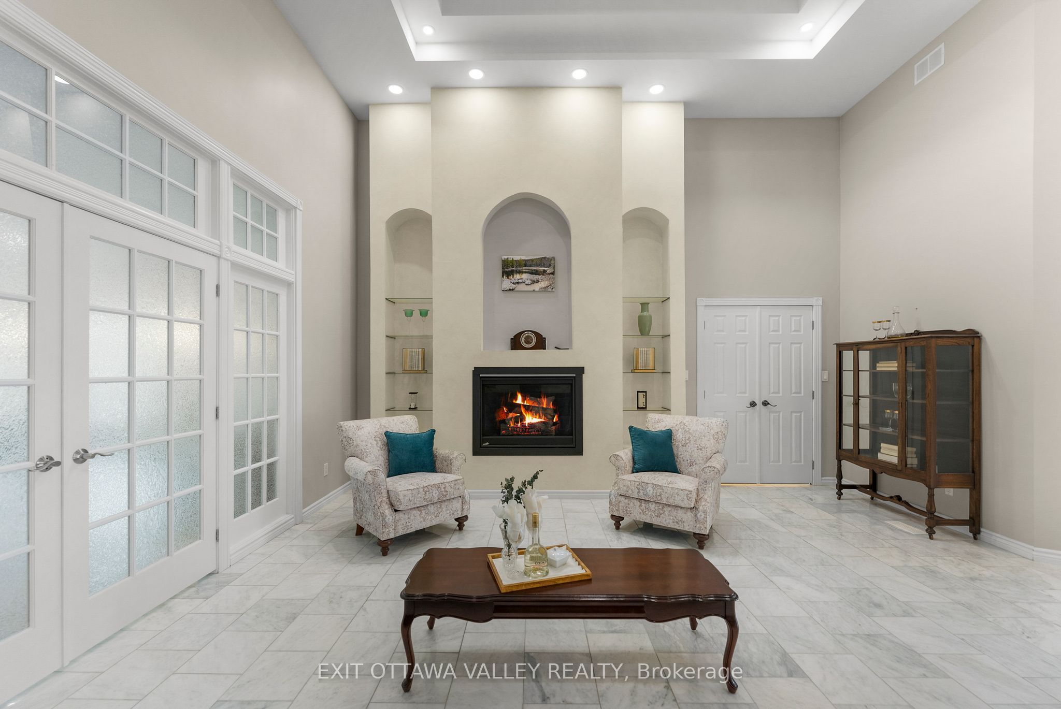
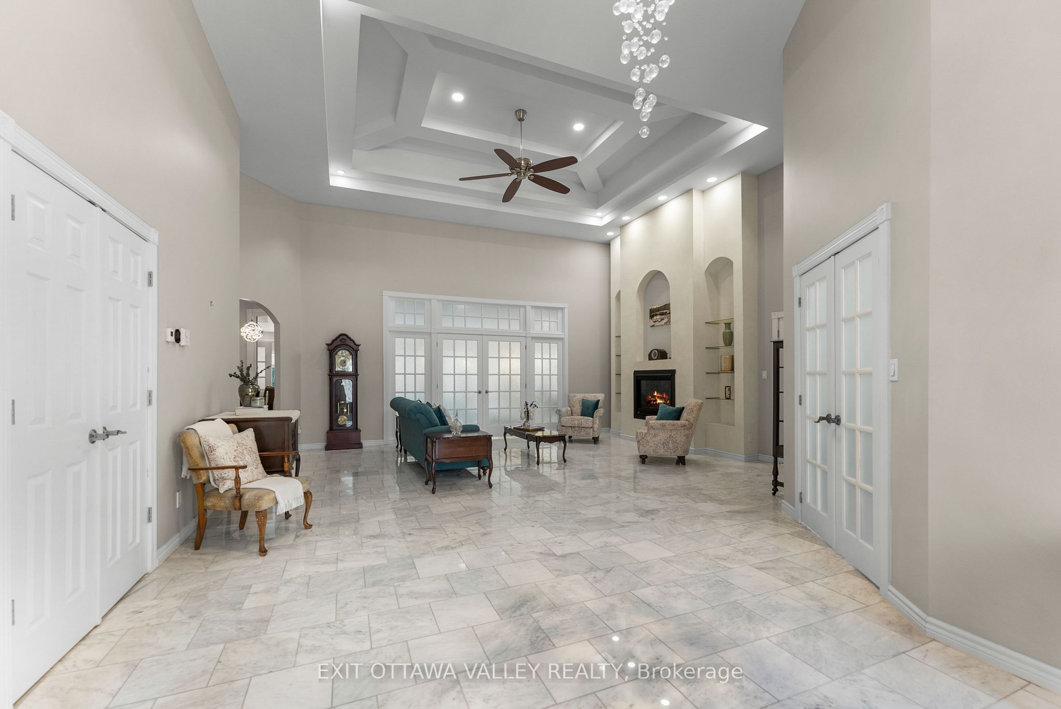
Welcome to 740 Walford Road, a stunning 4-bedroom, 3-bathroom home designed for comfort, efficiency, and luxury living. This impressive stucco residence offers exceptional curb appeal with a fully irrigated lawn supported by an in-ground sprinkler system, plus the added convenience of a prepaid lawn maintenance contract for the upcoming spring and summer seasons.Step inside to discover a thoughtfully designed interior featuring soaring 10+ foot ceilings and durable, high-end hard surface flooring throughout, including marble, porcelain tile, and stamped concrete. At the heart of the home is a custom kitchen complete with premium KitchenAid appliances, including fridge, stove, and dishwasher-perfect for both everyday living and entertaining.A standout feature of this property is the indoor saltwater pool, surrounded by stamped concrete and supported by a dedicated HRV system to maintain optimal humidity and air quality year-round-creating your own private retreat regardless of the season.The primary suite offers a true spa-like experience with a luxurious 5-piece ensuite. Enjoy a bubble tub with temperature control, dual sinks positioned on opposite sides for added privacy, and a fully accessible open-concept shower design.This home is built with efficiency and peace of mind in mind, featuring in-floor radiant heating (including front covered patio) powered by a boiler system, supplemented by a backup wood furnace and an additional forced air heating system. Air quality is further enhanced with a full-home HRV system. Brand new heat pump! A 16 kW Generac backup generator ensures uninterrupted power, while a comprehensive water filtration system services the home.A rare offering combining quality construction, thoughtful design, and high-end features-this property is truly one-of-a-kind. See video links for more pictures, 3D Tour, floor plans and documents.Virtual staging has been used to illustrate furnishing options and/or seasonal enhancements in some rooms
Property Information
Building Details
Features & Amenities
Financials & Fees
Location
Similar Properties
View More

Source: Toronto Regional Real Estate Board (TRREB), via PropTx Innovations Inc.
The data relating to real estate on this website comes in part from the MLS® data feed of PropTx Innovations Inc. The information is deemed reliable but is not guaranteed accurate by PropTx.
The information provided herein must only be used by consumers that have a bona fide interest in the purchase, sale or lease of real estate and may not be used for any commercial purpose or any other purpose.
© 2026 PropTx Innovations Inc. All rights reserved. MLS®, REALTOR® and the associated logos are owned or controlled by The Canadian Real Estate Association (CREA).