4277 Scotch Line Road
About This Home
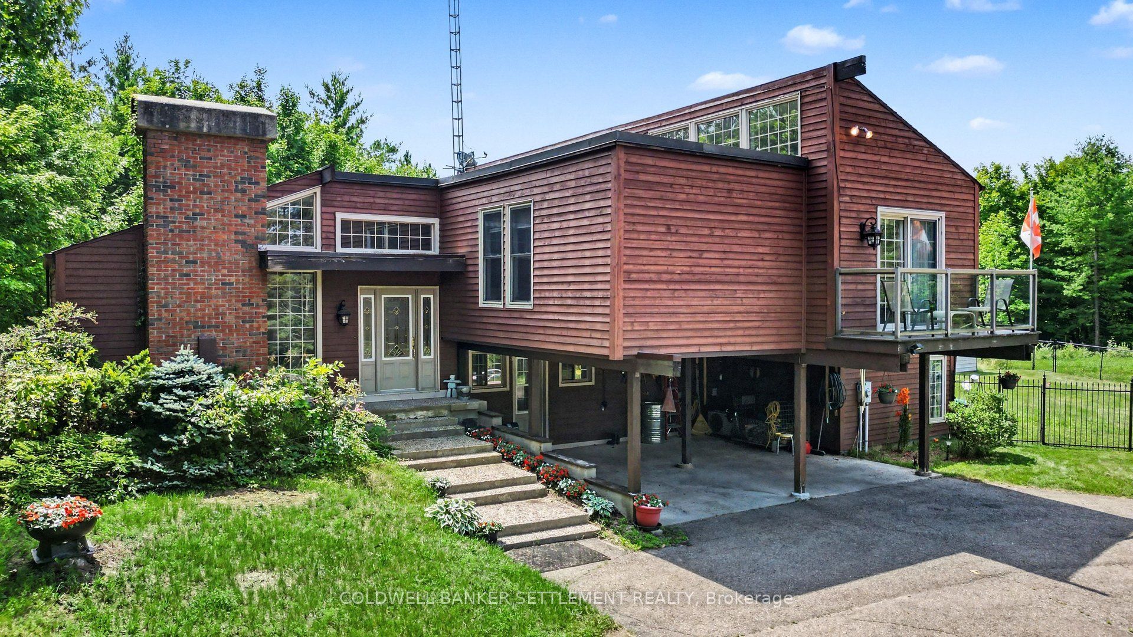
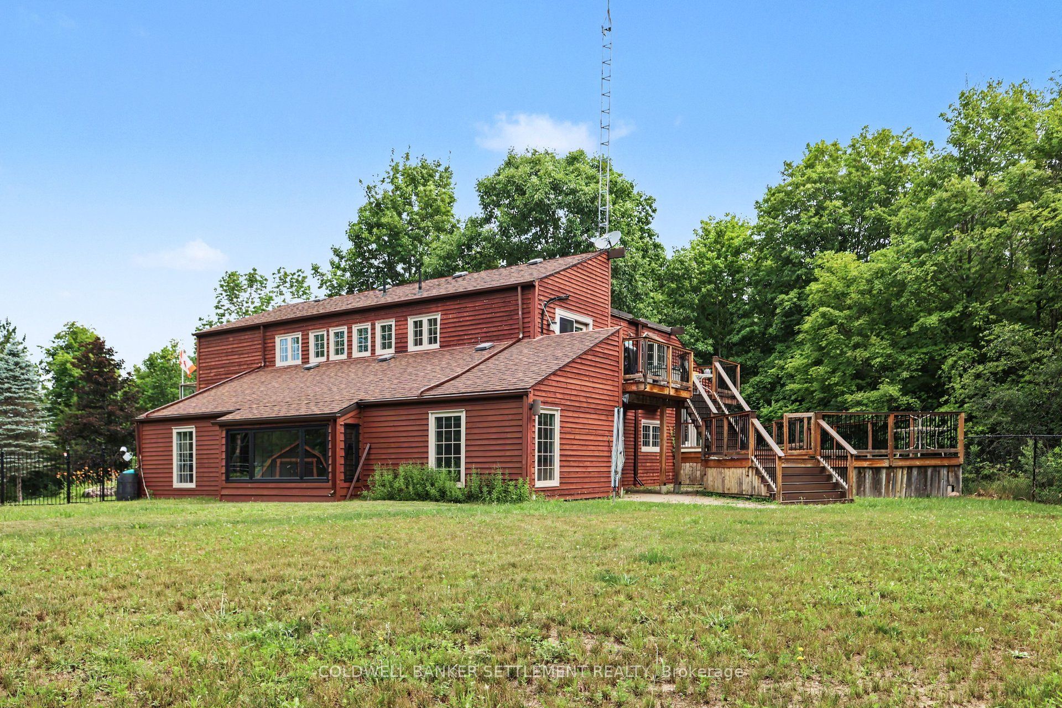
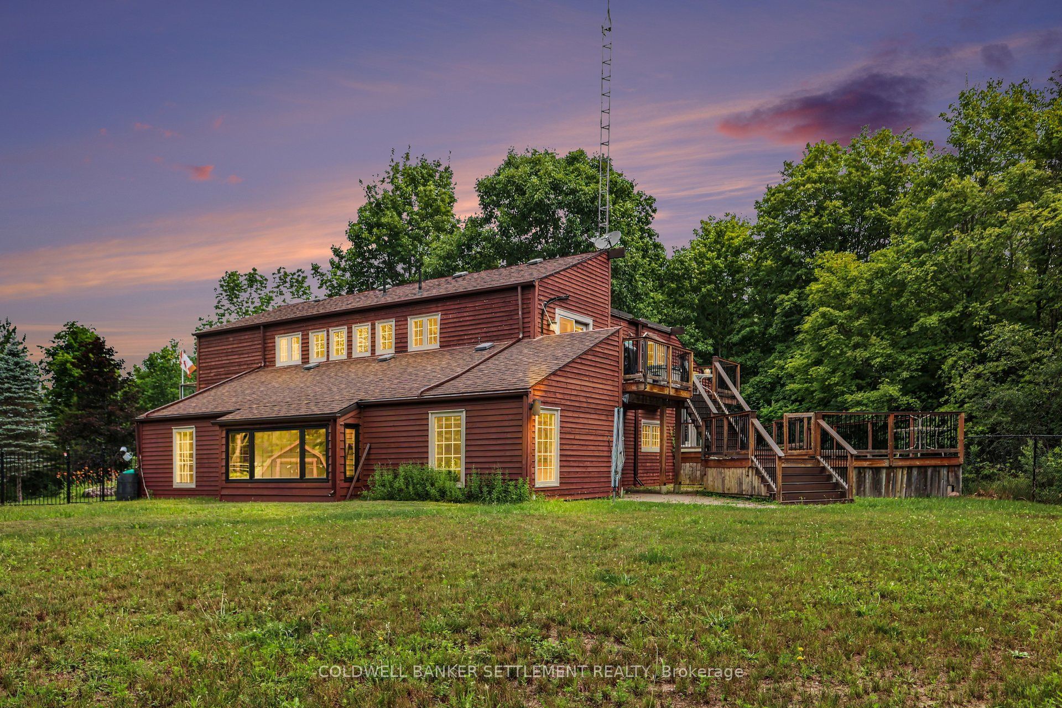
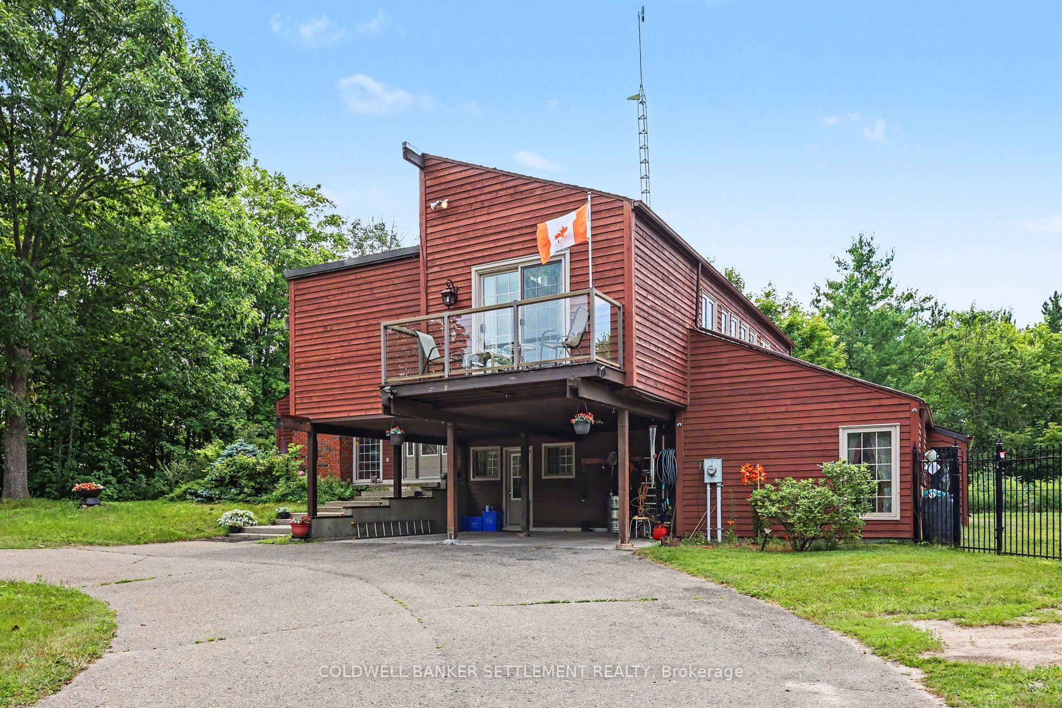
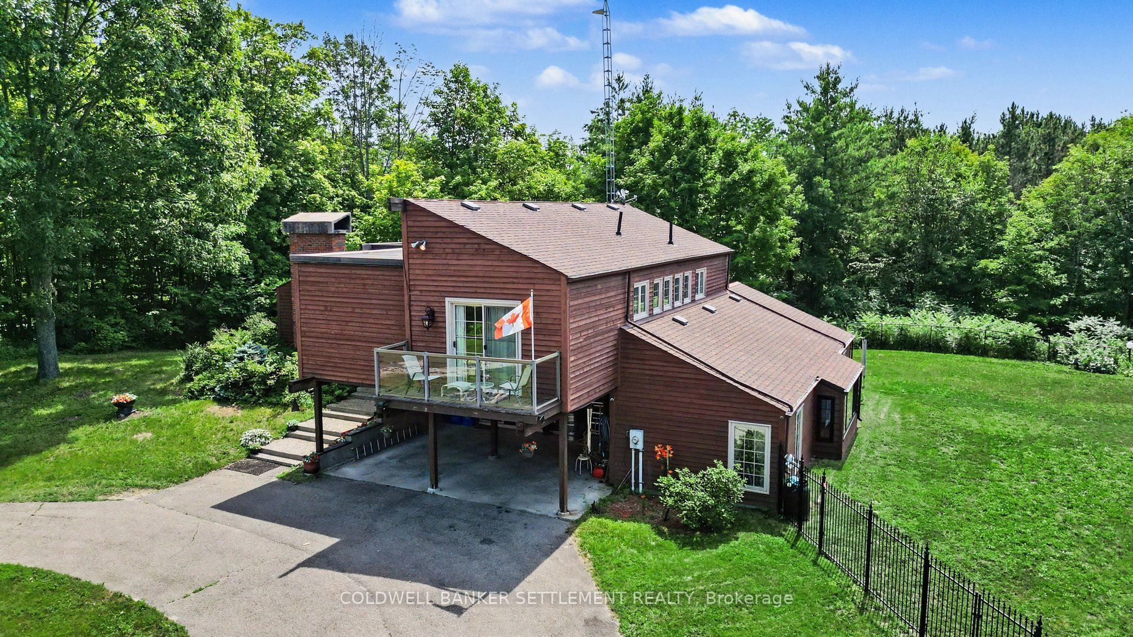
Captivating Contemporary Waterfront Retreat on Over 6 Acres - Experience the perfect blend of privacy, nature, and waterfront living in this distinctive 4-bedroom, 2-storey side split set on more than 6 picturesque acres. Designed with a unique, semi-open layout, the home features soaring 12+ foot ceilings in the living room, primary bedroom, and kitchen dining area, creating an airy, light-filled atmosphere through out. The impressive living room is anchored by a stunning floor-to-ceiling fieldstone fireplace with an airtight insert, offering warmth and character year-round. Terrace doors from both the living room and kitchen open onto expansive multi-level decks overlooking beautiful grounds, with a large fenced area, all on your own peaceful setting. The bright, fully finished and updated lower (on ground) level features 2 good sized bedrooms, 12' x 28' family room with walk-out, 3 piece bath, laundry and a sun-filled solarium provides the perfect space to relax or use as an in-home office while enjoying tranquil views of the surrounding property. The triple car garage 26' x 34' and attached double carport provide loads of covered parking spaces for everyone in the family. With 365 feet of frontage on scenic Grants Creek, you'll enjoy direct boat access to Pike Lake. The dock offers excellent water depth, making it ideal for boating, fishing, and waterfront recreation. There is an excellent groomed trail from the house to the river bank and dock area. Despite its secluded setting, this exceptional property is conveniently located just 10 minutes from the charming shops, restaurants, and amenities of Historic Perth and the Village of Westport. A rare opportunity to own a private waterfront oasis where contemporary design meets the beauty of the Canadian countryside.
Property Information
Building Details
Features & Amenities
Financials & Fees
Inclusions & Exclusions
Fridge, stove, dishwasher, microwave/range hood, washer, dryer, all window coverings, hot water tank, (water softener & RO system not being used, as is), lawn tractor & attachments (seller advises needs new blades), dock.
Location
Similar Properties
View More
Source: Toronto Regional Real Estate Board (TRREB), via PropTx Innovations Inc.
The data relating to real estate on this website comes in part from the MLS® data feed of PropTx Innovations Inc. The information is deemed reliable but is not guaranteed accurate by PropTx.
The information provided herein must only be used by consumers that have a bona fide interest in the purchase, sale or lease of real estate and may not be used for any commercial purpose or any other purpose.
© 2026 PropTx Innovations Inc. All rights reserved. MLS®, REALTOR® and the associated logos are owned or controlled by The Canadian Real Estate Association (CREA).