112 Kedey Street
About This Home
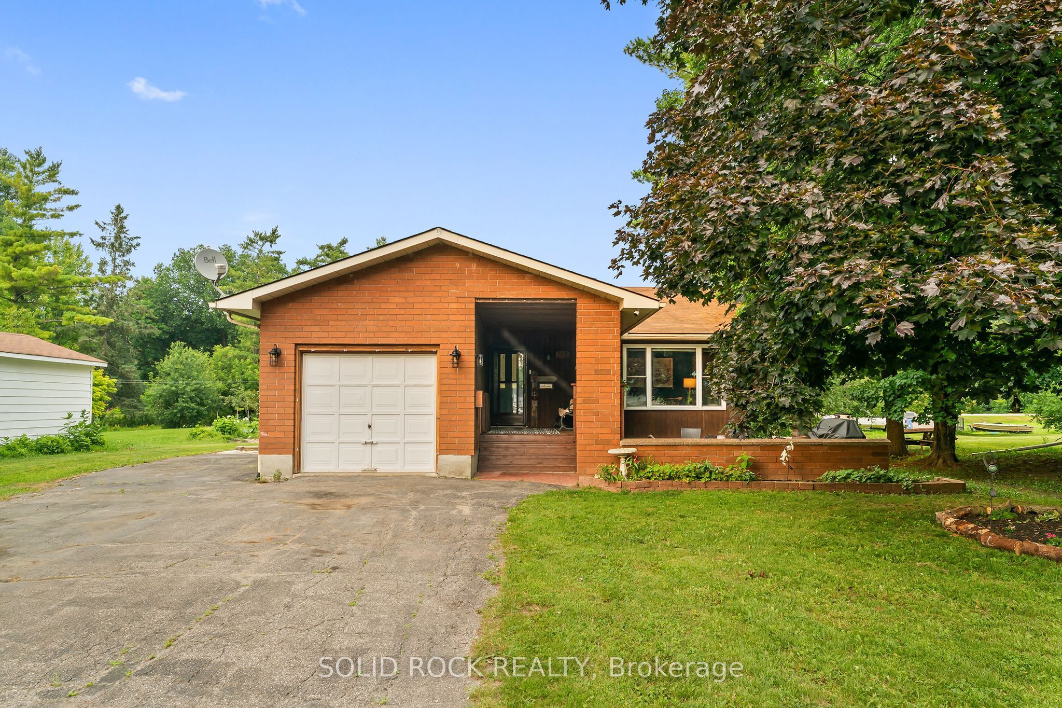
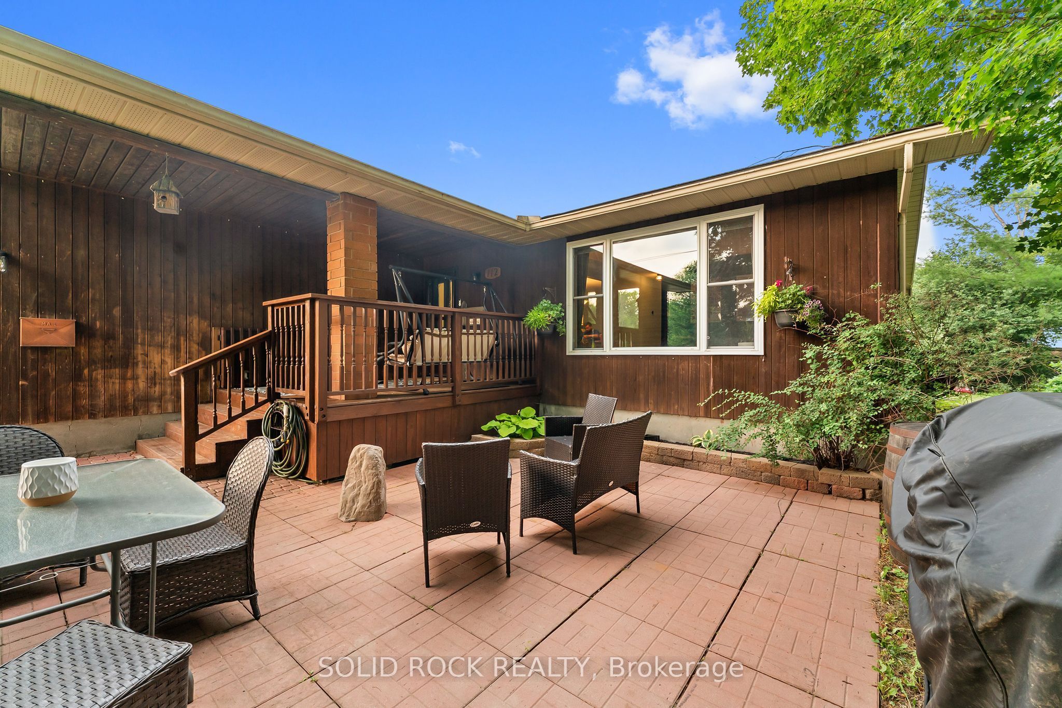
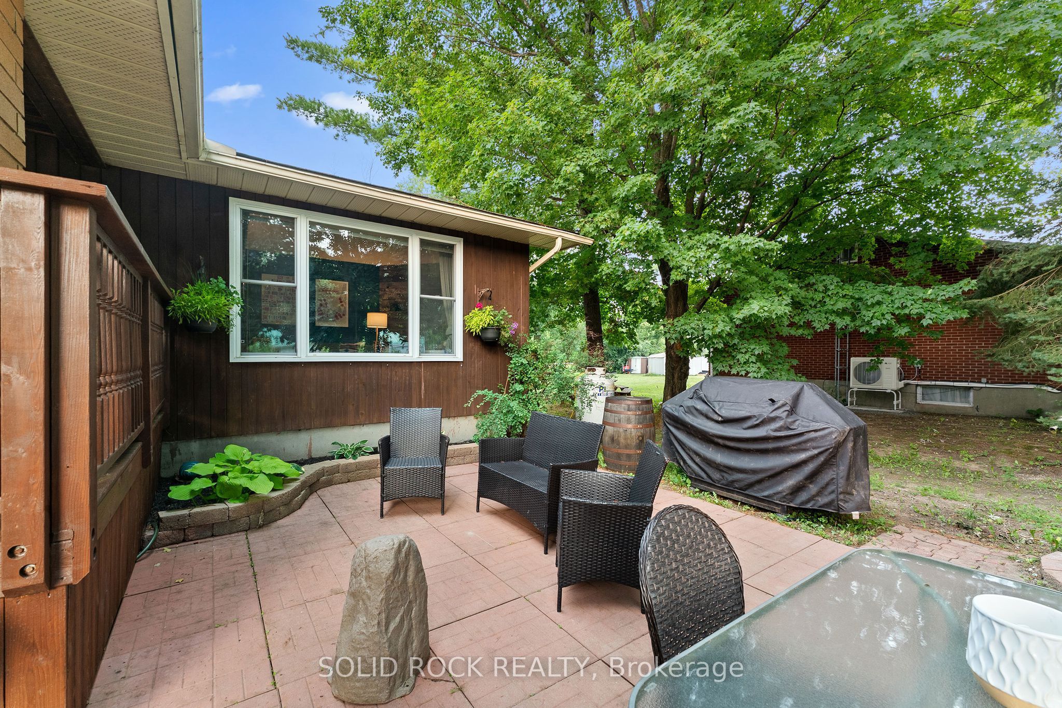
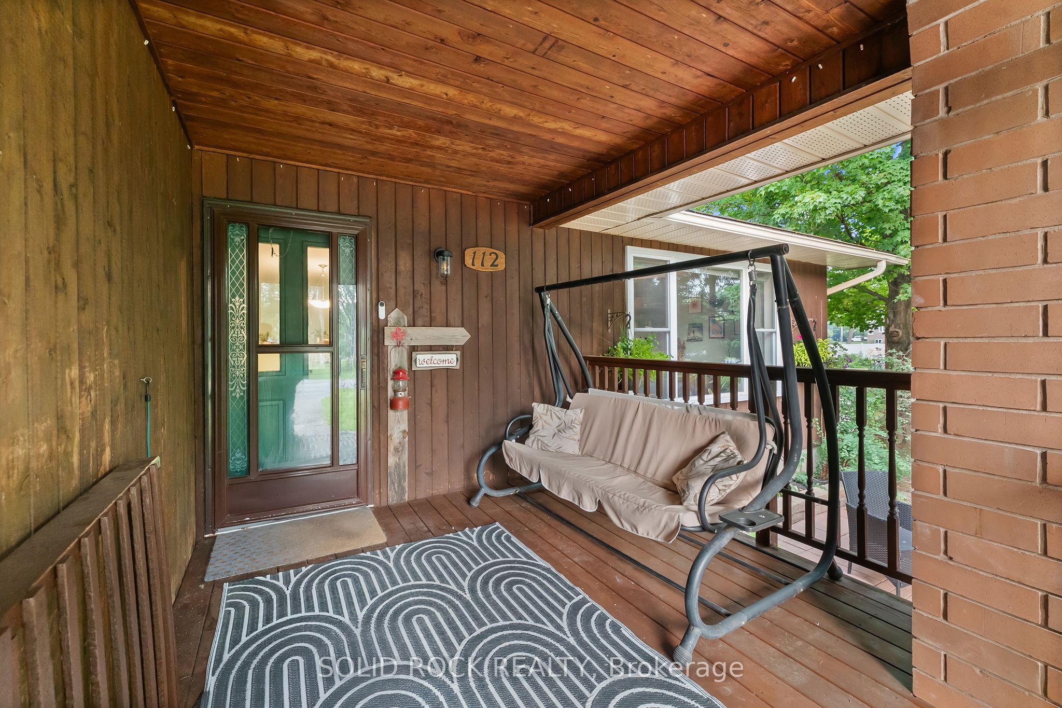
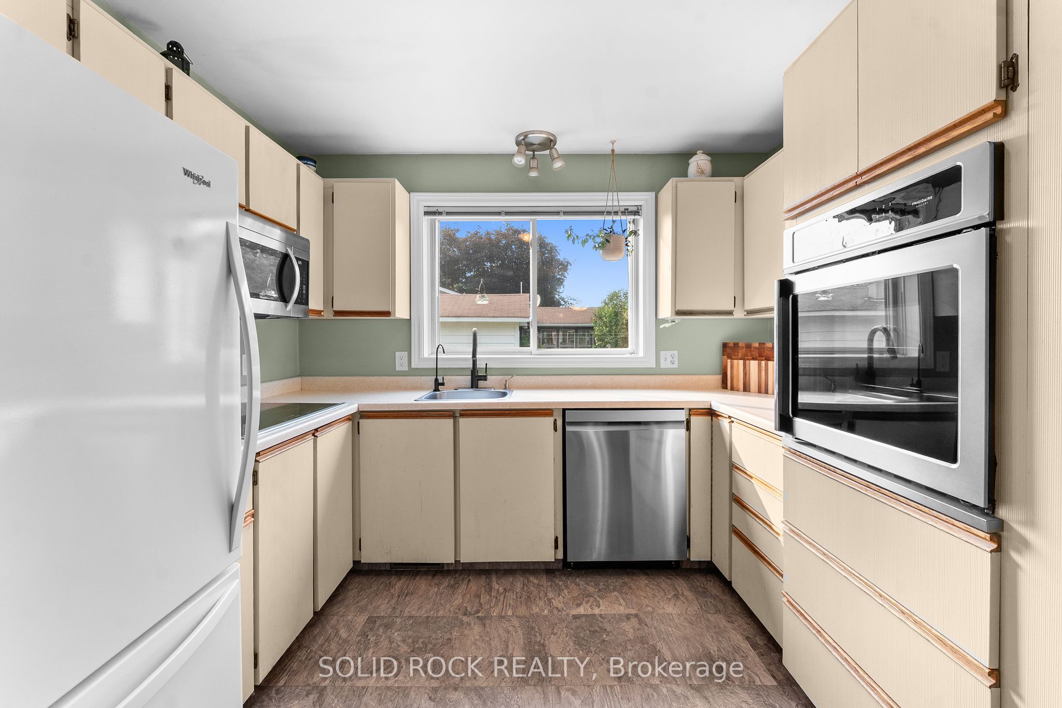
Welcome to 112 Kedey Street, a spacious and well maintained bungalow located in the welcoming community of Fitzroy Harbour. Offering 2+2 bedrooms, 2.5 bathrooms, and plenty of versatile living space, this home is an excellent option for families, down sizers, or anyone looking for the comfort and convenience of bungalow living.The main level features a functional layout with the added convenience of main floor laundry and two comfortable bedrooms. The inviting living room offers a warm and comfortable space to relax and unwind. A cozy fireplace serves as the focal point, adding character and creating the perfect atmosphere for quiet evenings. An attached three-season sunroom with brand new flooring provides the perfect place to enjoy your morning coffee, unwind at the end of the day, or entertain family and friends. The newly finished basement significantly expands the home's living space, offering two additional bedrooms along with plenty of room for a family room, home office, gym, or guest accommodations. Outside, enjoy the brand new deck overlooking the large backyard with plenty of space for kids, pets, and outdoor entertaining. Raised garden beds are ready for those with a green thumb, while a storage shed provides convenient space for gardening tools and outdoor equipment.Complete with an attached single-car garage and located in the charming rural community of Fitzroy Harbour, This home offers the space, updates, and lifestyle you've been looking for. Move in and enjoy!
Property Information
Building Details
Features & Amenities
Financials & Fees
Inclusions & Exclusions
Built in oven, Cooktop, microwave, washer, dryer, dishwasher, fridge, all light fixtures, curtains, curtain rods, drapery tracks, blinds, central vacuum, central vacuum attachments, reverse osmosis, water softener, hot water heater, work bench in garage, cabinets in garage, peg boards in garage, water treatment
security cameras x4, smart locks x2, all tool mounts in garage, peg boards in basement, vice in garage, freezer in basement
Location
Similar Properties
View More
Source: Toronto Regional Real Estate Board (TRREB), via PropTx Innovations Inc.
The data relating to real estate on this website comes in part from the MLS® data feed of PropTx Innovations Inc. The information is deemed reliable but is not guaranteed accurate by PropTx.
The information provided herein must only be used by consumers that have a bona fide interest in the purchase, sale or lease of real estate and may not be used for any commercial purpose or any other purpose.
© 2026 PropTx Innovations Inc. All rights reserved. MLS®, REALTOR® and the associated logos are owned or controlled by The Canadian Real Estate Association (CREA).