943 Newhall Drive
About This Home
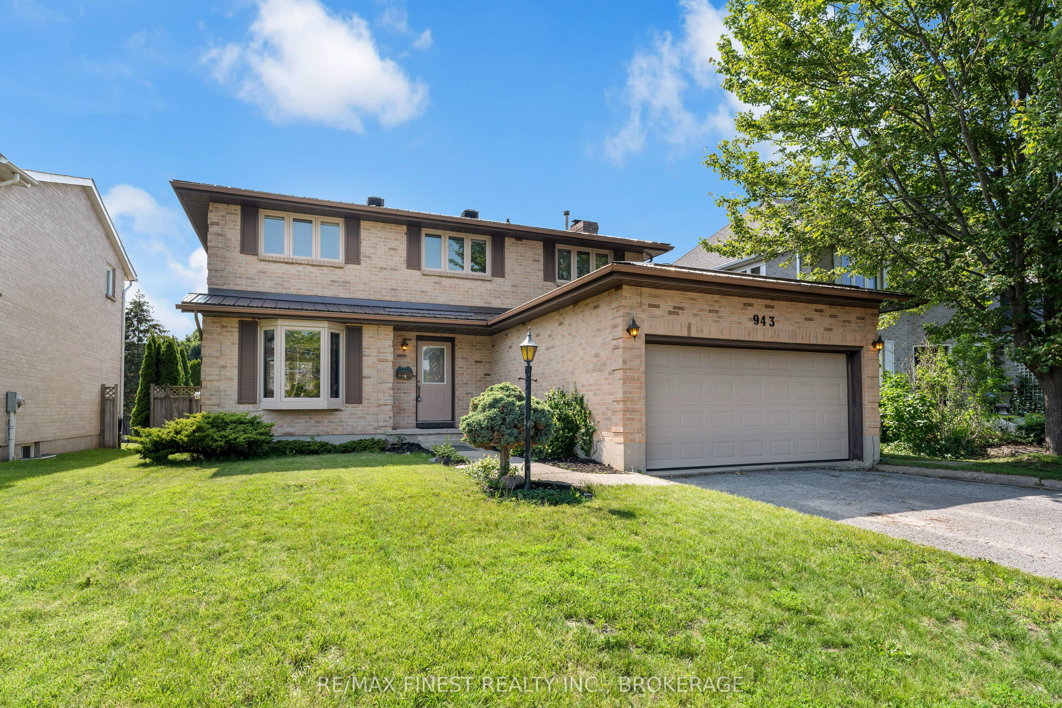
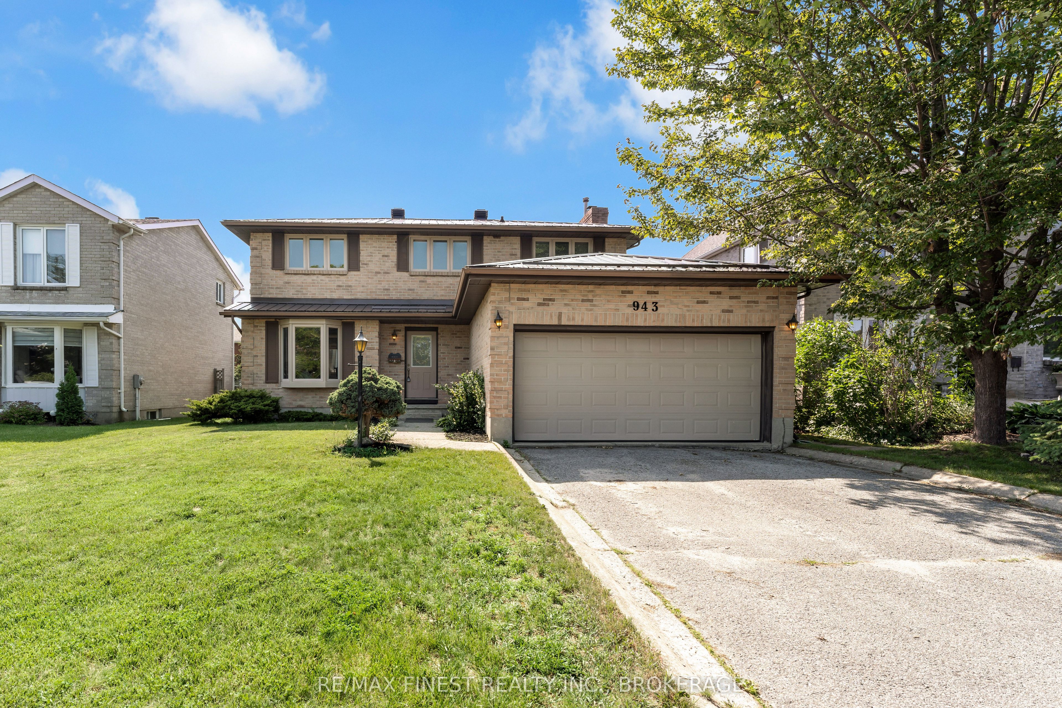
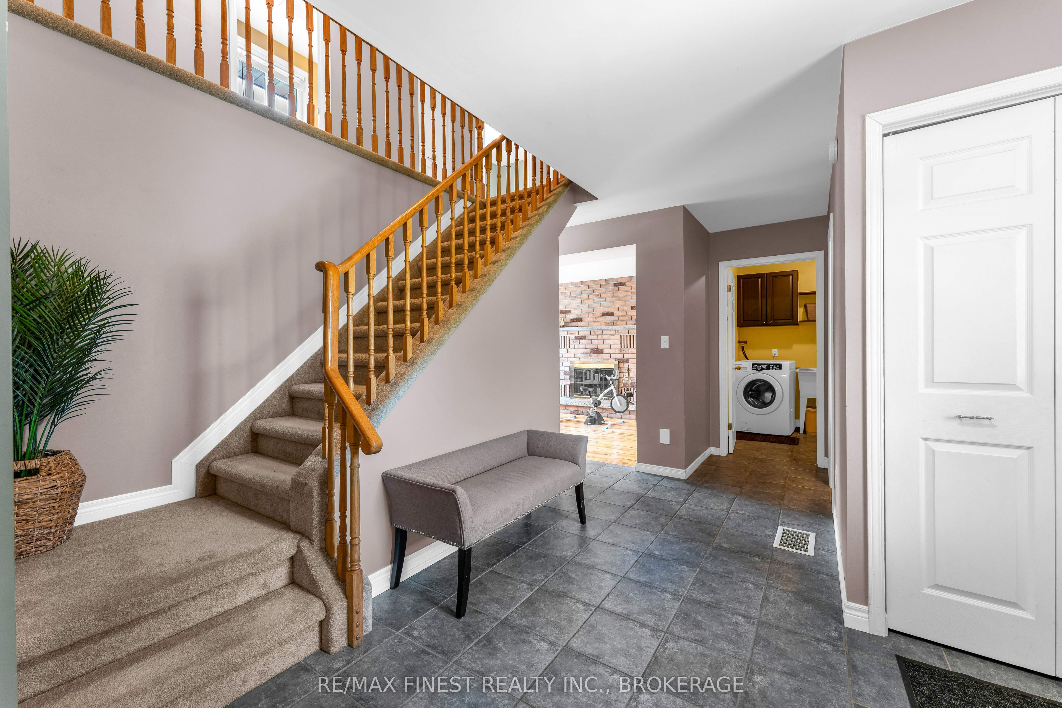
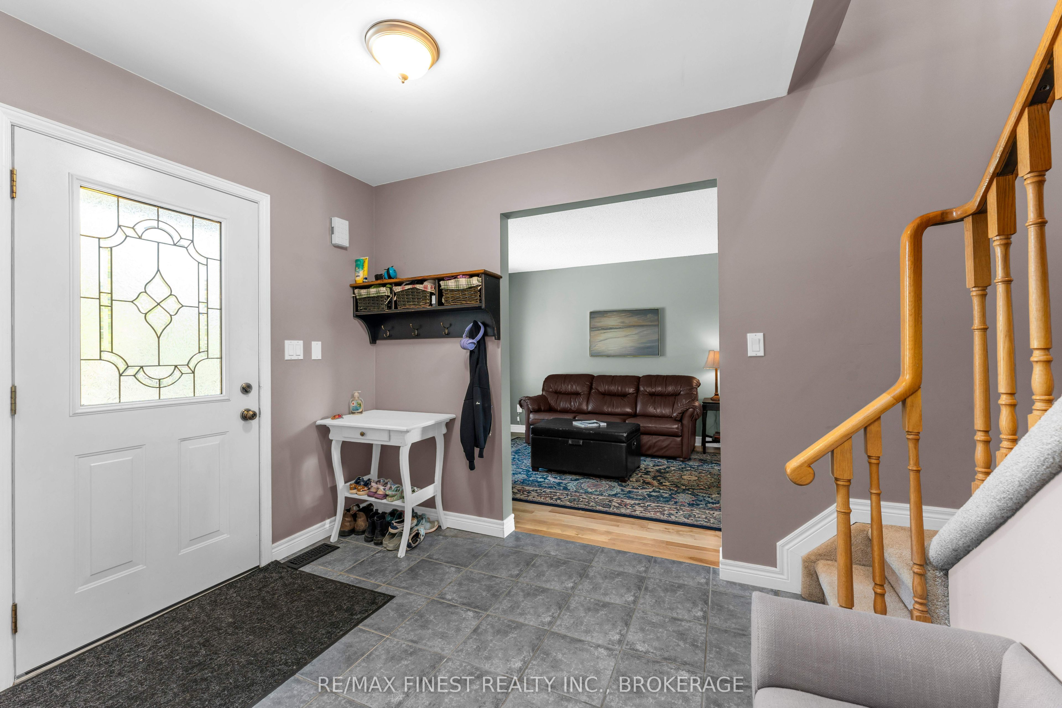
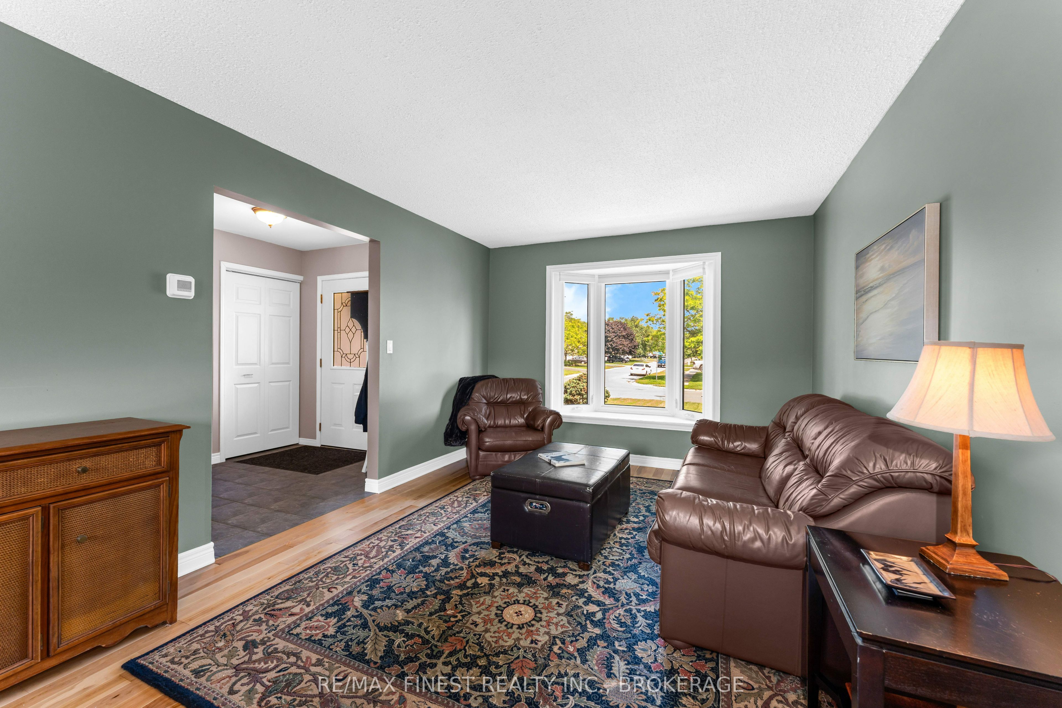
Discover the perfect family home in one of the most sought-after neighbourhoods and school districts. This all-brick, 4-bedroom, 2.5-bath residence has been lovingly maintained and is sure to impress! Step inside through a spacious, welcoming foyer with ceramic tile flooring. The main level features a convenient laundry room with direct access to the double-car garage, complete with excellent mezzanine storage, and a handy 2-piece powder room nearby. The bright and expansive living and dining areas showcase newer hardwood flooring, creating a warm and elegant setting for family gatherings. The generous eat-in kitchen with bright breakfast nook flows seamlessly into the cozy family room, highlighted by a cozy fireplace. Patio doors off the kitchen open to a private, fully fenced backyard oasis featuring a stunning in-ground pool, a spacious deck perfect for barbecuing, and lush gardens. Upstairs, you'll find a convenient layout with four generously sized bedrooms. The primary suite offers a walk-in closet and a private 4-piece ensuite bathroom while a second 4 piece bathroom serves the additional bedrooms. The fully finished basement provides excellent entertainment space, including a large games area with a bar and a separate quiet zone ideal for relaxing or watching TV. Additional features include a small pantry, generous utility and storage space, fresh paint and newer carpeting. Some upgrades include: New hardwood flooring in the living and dining rooms, New basement carpeting, Newer hot water tank (2025), Newer high-efficiency furnace and A/C (April 2024), Lifetime steel roof, All new windows and patio doors by Aaben Windows & Doors. This move-in ready gem offers the perfect blend of comfort, functionality, and modern updates in a highly desirable location. Don't miss your opportunity to make it yours!
Property Information
Building Details
Features & Amenities
Financials & Fees
Inclusions & Exclusions
Fridge, Stove, D/W, Washer, Dryer, light fixtures
N/A
Location
Similar Properties
View More
Source: Toronto Regional Real Estate Board (TRREB), via PropTx Innovations Inc.
The data relating to real estate on this website comes in part from the MLS® data feed of PropTx Innovations Inc. The information is deemed reliable but is not guaranteed accurate by PropTx.
The information provided herein must only be used by consumers that have a bona fide interest in the purchase, sale or lease of real estate and may not be used for any commercial purpose or any other purpose.
© 2026 PropTx Innovations Inc. All rights reserved. MLS®, REALTOR® and the associated logos are owned or controlled by The Canadian Real Estate Association (CREA).