4193 Bluepoint Drive
About This Home
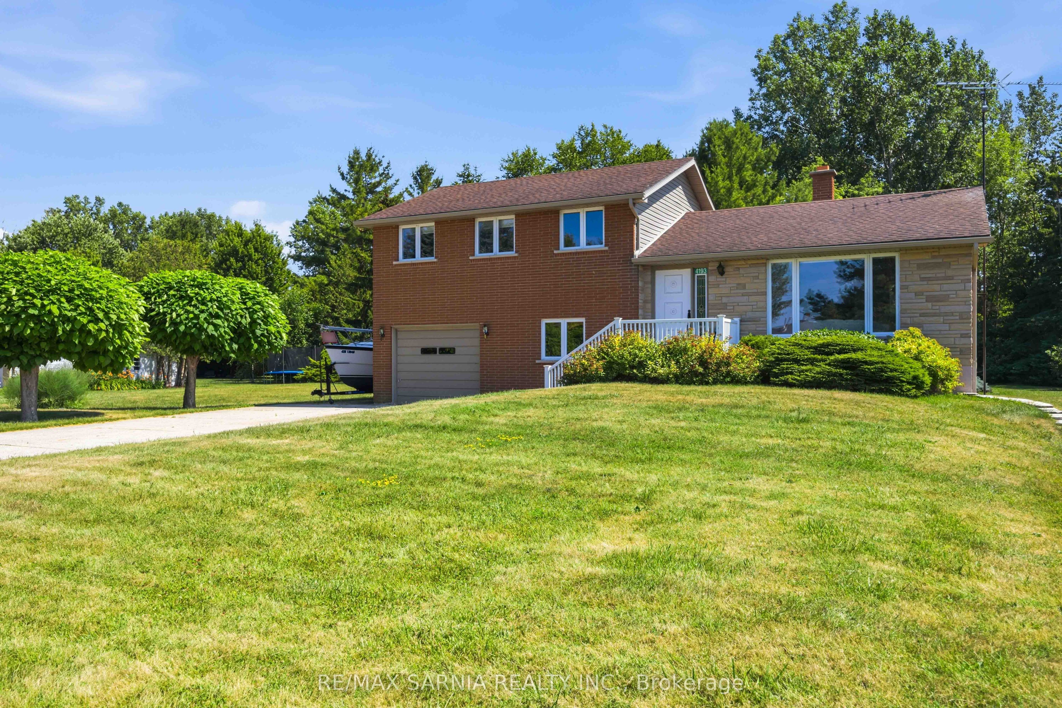
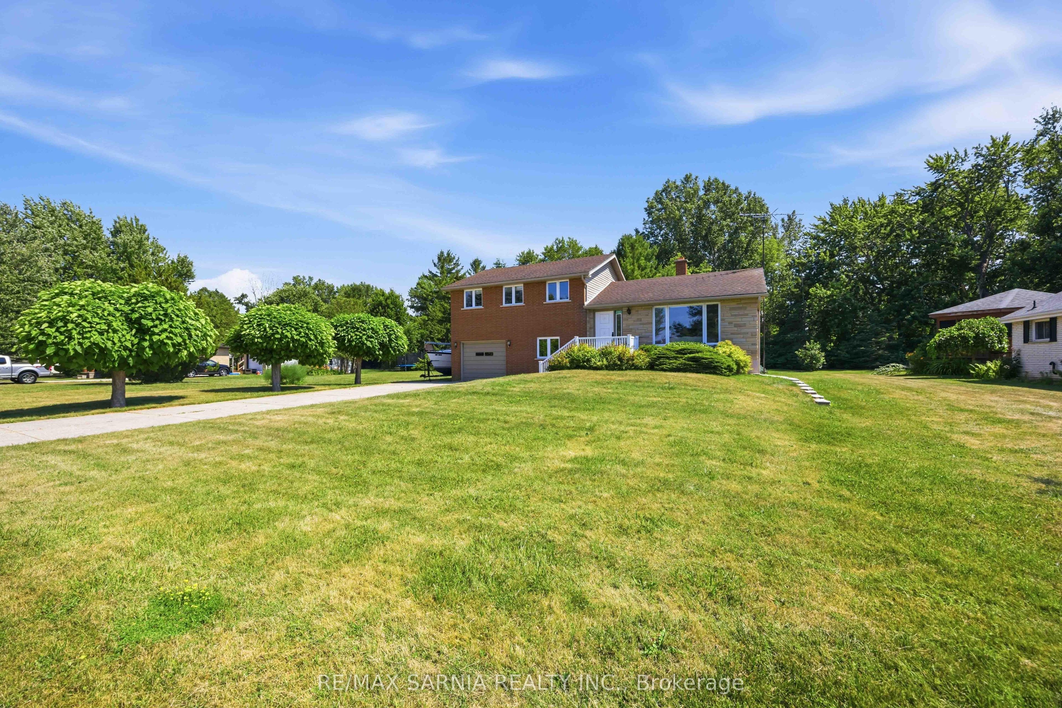
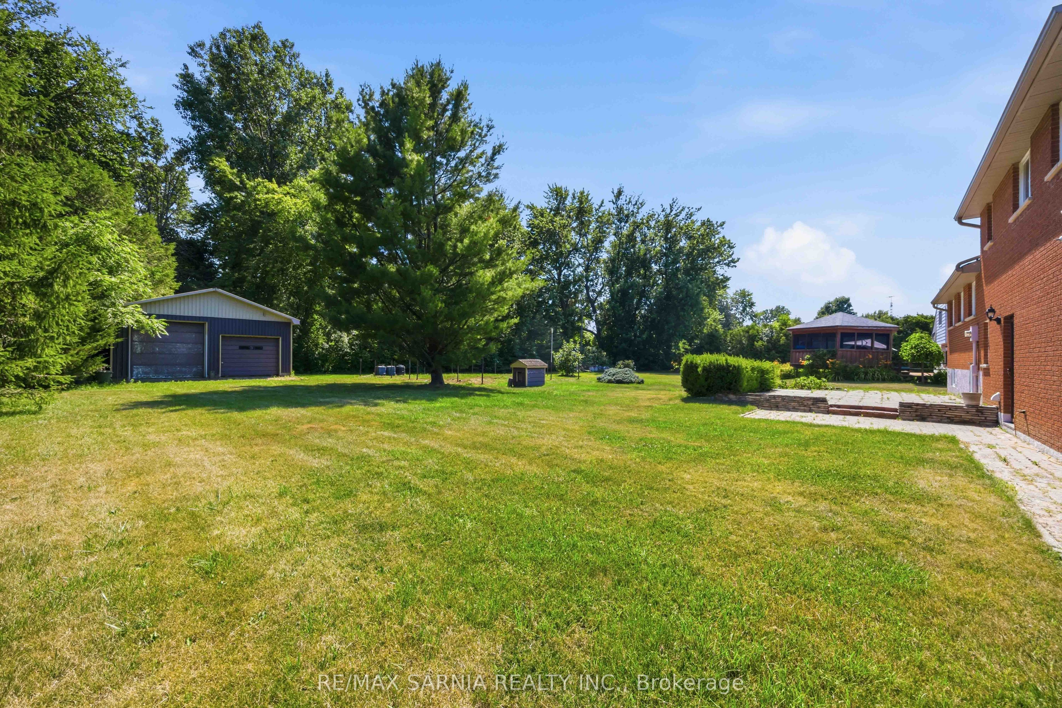
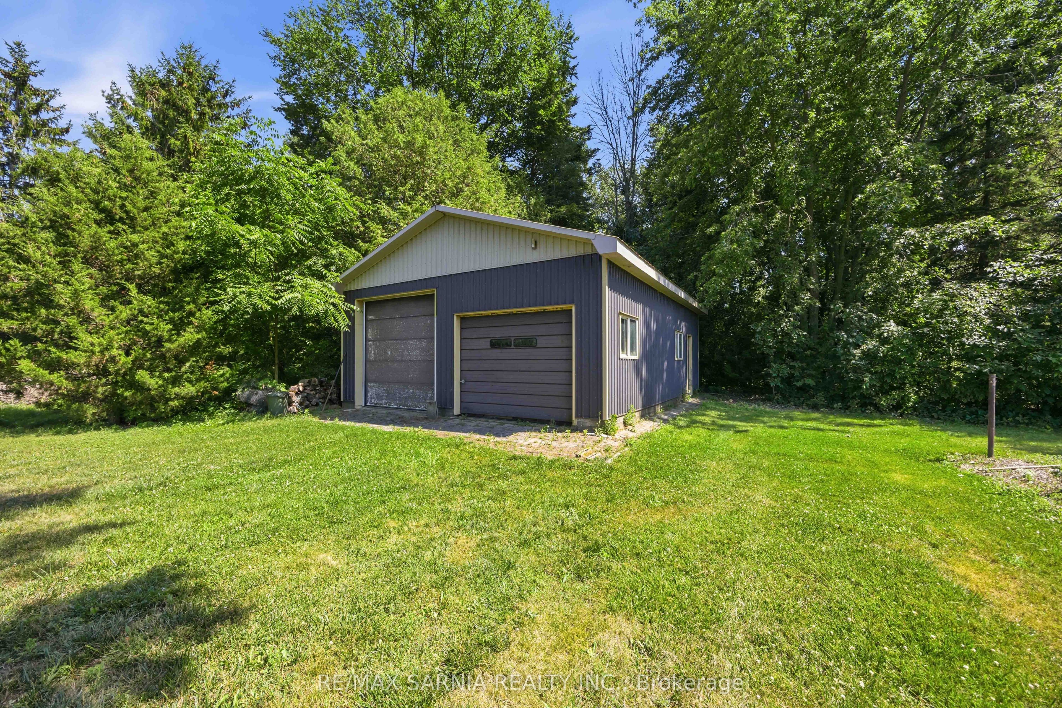
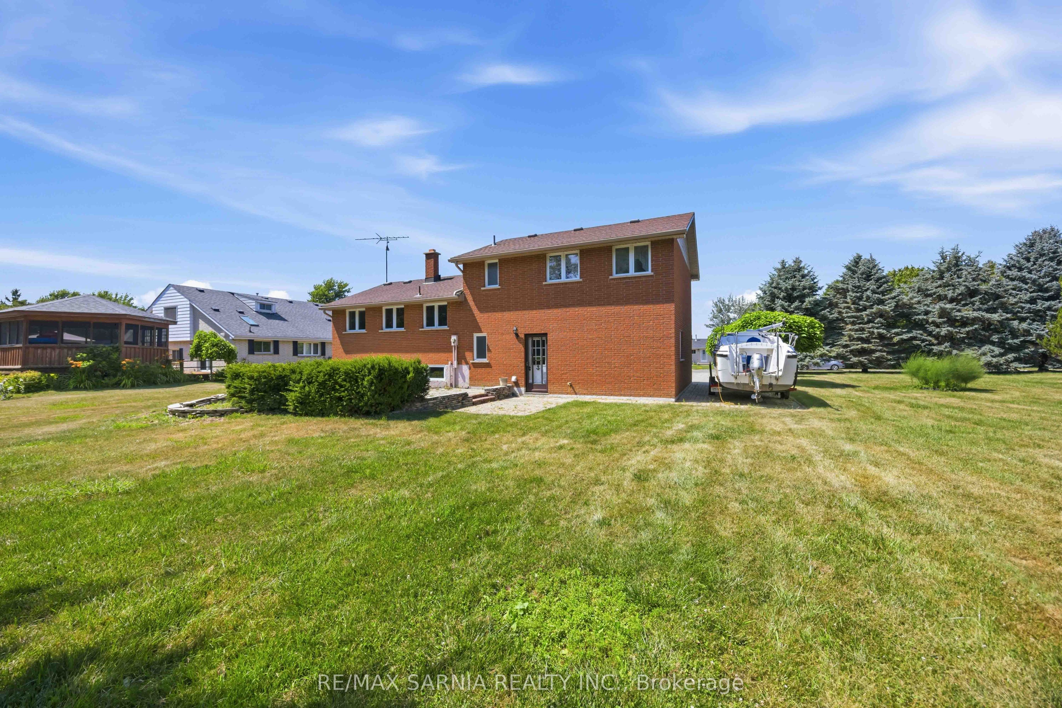
Welcome to this inviting large property featuring a 4-level brick and stone split home with stunning views of Lake Huron. Enjoy some of the area's most breathtaking sunsets right from your backyard or take a nice stroll along the beach which is directly across the road. This spacious home offers three large bedrooms on the upper level, plus a flexible main-level room that can serve as a primary bedroom, office, or additional sitting area. The attached garage provides convenient access and protection from the elements, while the oversized detached garage includes an extra-large door, ideal for storing watercraft or recreational vehicles. For added convenience, the driveway accommodates at least six vehicles, perfect for guests or multi-vehicle households. Located just 10 minutes to Ipperwash Beach and Forest, 15 minutes to Wyoming, Port Franks or Brights Grove, 20 minutes to Blue Water Bridge (USA), Sarnia or Grand Bend and 45 minutes to London. Many popular golf courses in area plus located about 3 minutes from Highland Glen Boat launch. Heated with GeoThermal Heating System. Hydro One for July 2025 to July 2026 was $1690.30. No natural gas in the home but is at the road.
Property Information
Building Details
Features & Amenities
Financials & Fees
Inclusions & Exclusions
Fridge, Stove, Washer, Dryer, temperature reader, dog house
Location
Similar Properties
View More
Source: Toronto Regional Real Estate Board (TRREB), via PropTx Innovations Inc.
The data relating to real estate on this website comes in part from the MLS® data feed of PropTx Innovations Inc. The information is deemed reliable but is not guaranteed accurate by PropTx.
The information provided herein must only be used by consumers that have a bona fide interest in the purchase, sale or lease of real estate and may not be used for any commercial purpose or any other purpose.
© 2026 PropTx Innovations Inc. All rights reserved. MLS®, REALTOR® and the associated logos are owned or controlled by The Canadian Real Estate Association (CREA).