1311 S Avenue
About This Home
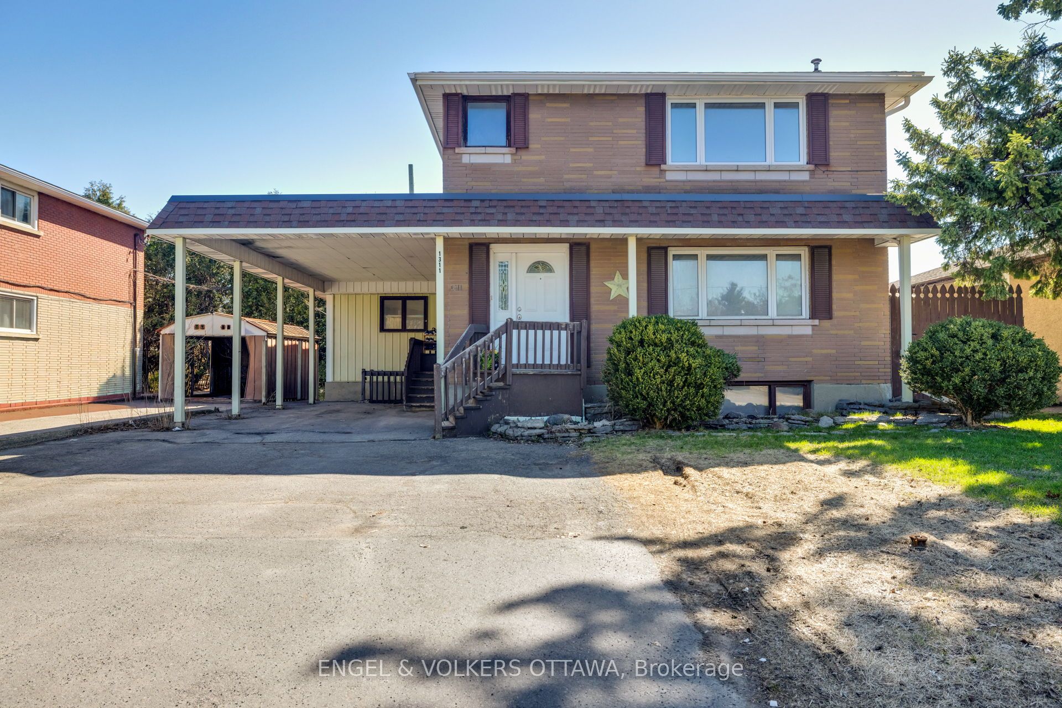
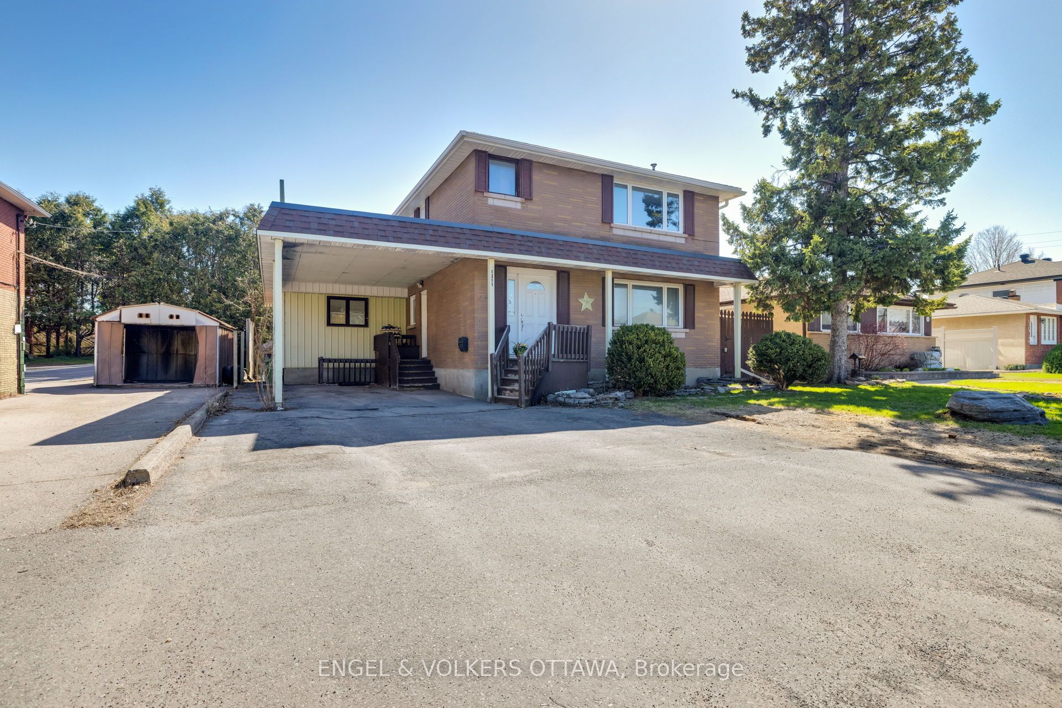
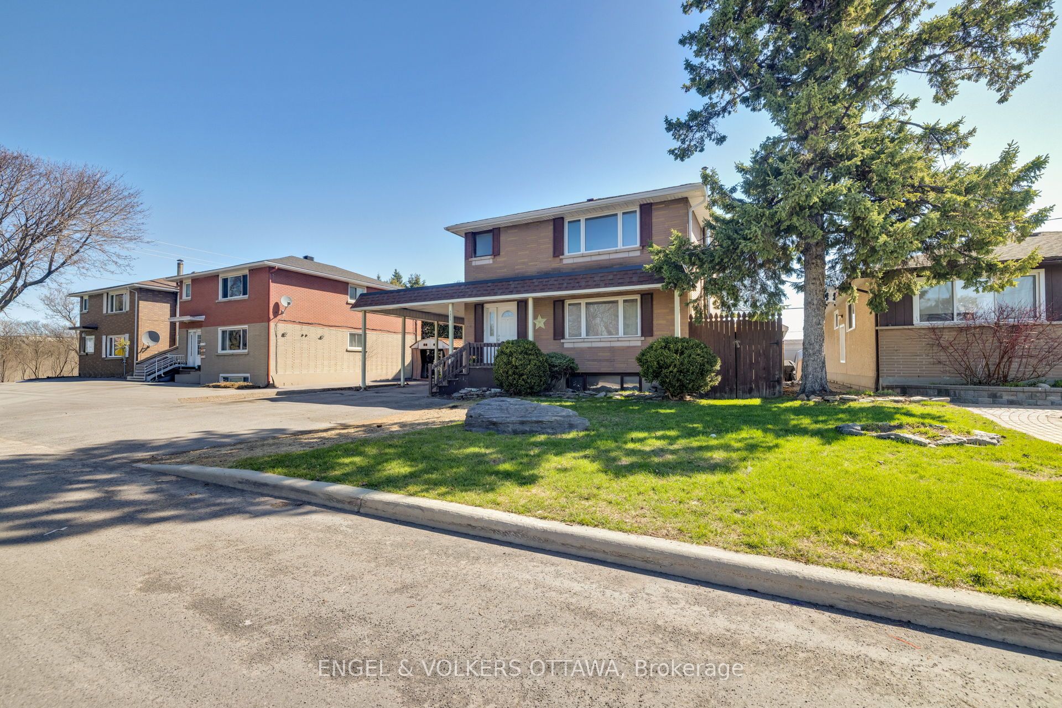
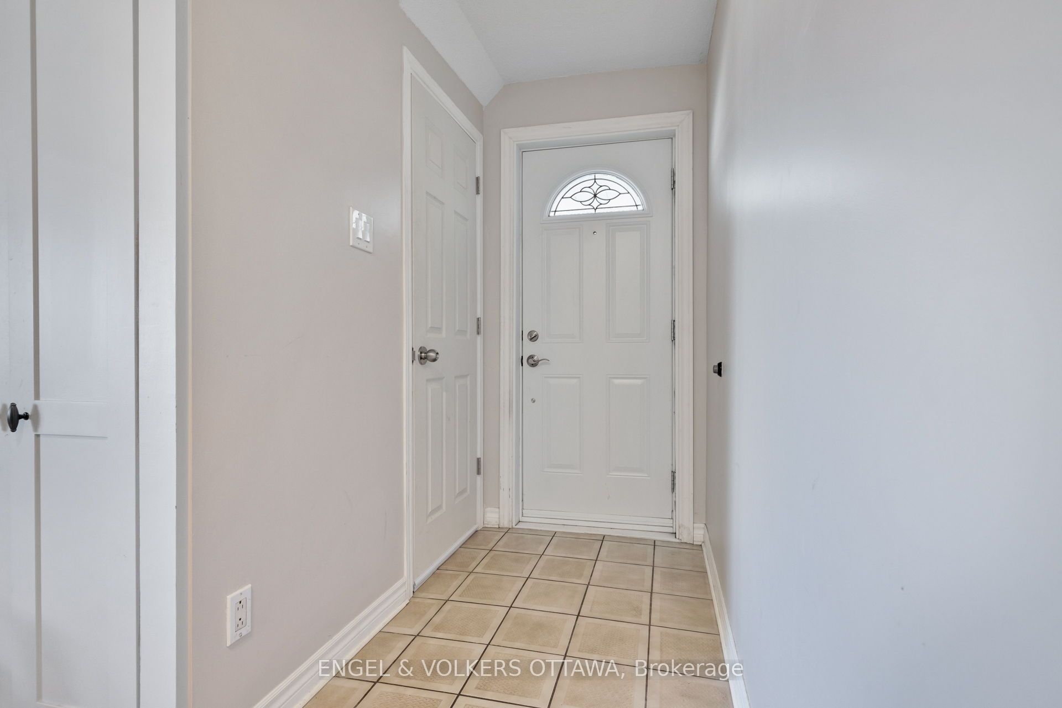
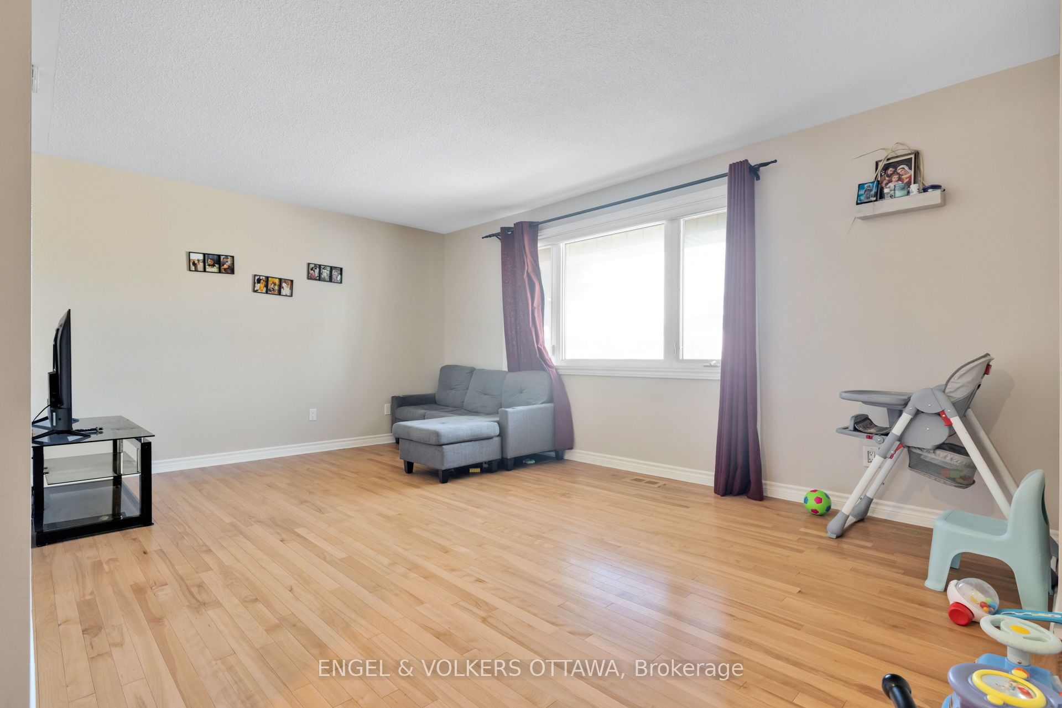
Welcome to 1311 S Avenue, a spacious and versatile duplex in the heart of Alta Vista! Ideally suited for multi-generational living or investment potential and set on a 50' x 90' lot, this well-built home offers a thoughtfully designed layout across three levels, providing a wonderful blend of comfort, privacy, and flexibility. The main level features bright and inviting living and dining areas, with the kitchen offering a walkout to a rear deck and backyard, along with two bedrooms including a primary, a full bathroom, kitchen, and laundry. The second level offers a similarly well-appointed layout with bright interiors and is complemented by access to a private balcony deck, creating an ideal outdoor retreat. This upper unit has been freshly painted and features a new oven with air fryer capability and a new wall-mounted microwave. The finished basement level adds to the home's versatility, offering a bedroom, kitchenette, recreation room, and full bathroom. It also includes laundry and dedicated utility and storage rooms, creating a complete and flexible living space. Each level features its own separate entrance, enhancing independence across all units. Outside, the property offers a low-maintenance lawn and fully fenced backyard. Parking is a highlight, with a carport and driveway accommodating up to four additional vehicles. Featuring multiple bedrooms, three kitchens, and a highly adaptable layout, this property is well-suited for extended families or those seeking income potential. With a strong rental history and consistent demand, it is easy to lease, offering the option to live in the vacant upper unit while generating income from the others, or fully rent as an investment. Ideally located within walking distance to the O-Train and St. Laurent Shopping Centre, close to Hwy 417, and just minutes to Trainyards and the VIA Rail station, 1311 S Avenue presents a rare opportunity for space, flexibility, and lifestyle in a well-established neighbourhood!
Property Information
Building Details
Features & Amenities
Financials & Fees
Inclusions & Exclusions
Fridge, stove, dishwasher, wall-mounted microwave upstairs, 3x washer & dryer (one set on each floor), existing curtain rods, and window coverings on the main floor.
None.
Location
Similar Properties
View More
Source: Toronto Regional Real Estate Board (TRREB), via PropTx Innovations Inc.
The data relating to real estate on this website comes in part from the MLS® data feed of PropTx Innovations Inc. The information is deemed reliable but is not guaranteed accurate by PropTx.
The information provided herein must only be used by consumers that have a bona fide interest in the purchase, sale or lease of real estate and may not be used for any commercial purpose or any other purpose.
© 2026 PropTx Innovations Inc. All rights reserved. MLS®, REALTOR® and the associated logos are owned or controlled by The Canadian Real Estate Association (CREA).