7 Arnhem Court
About This Home
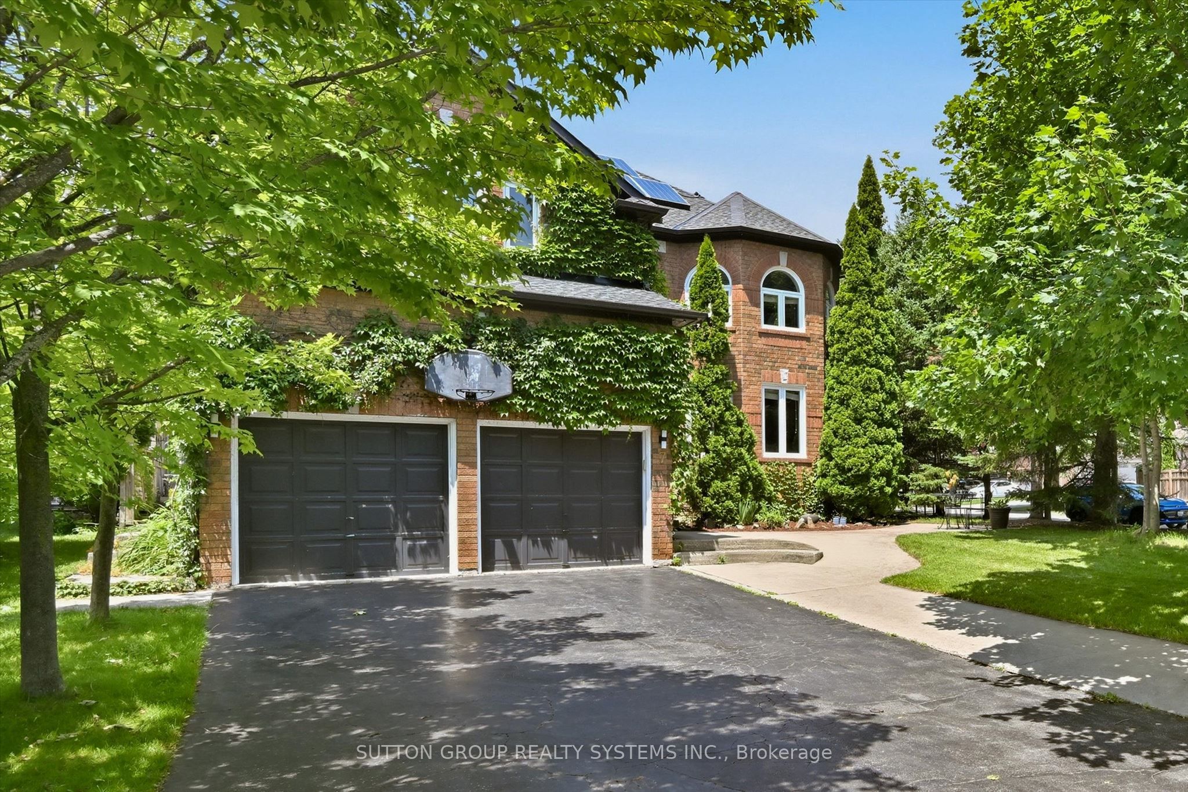
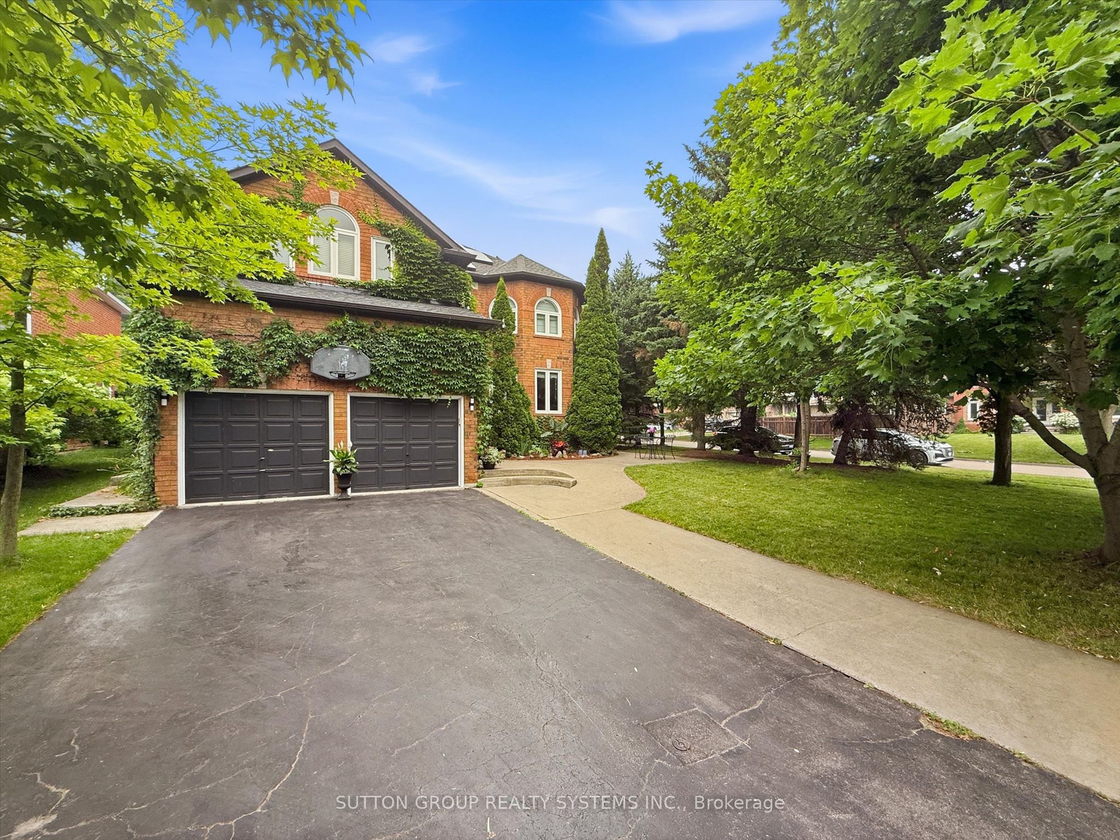
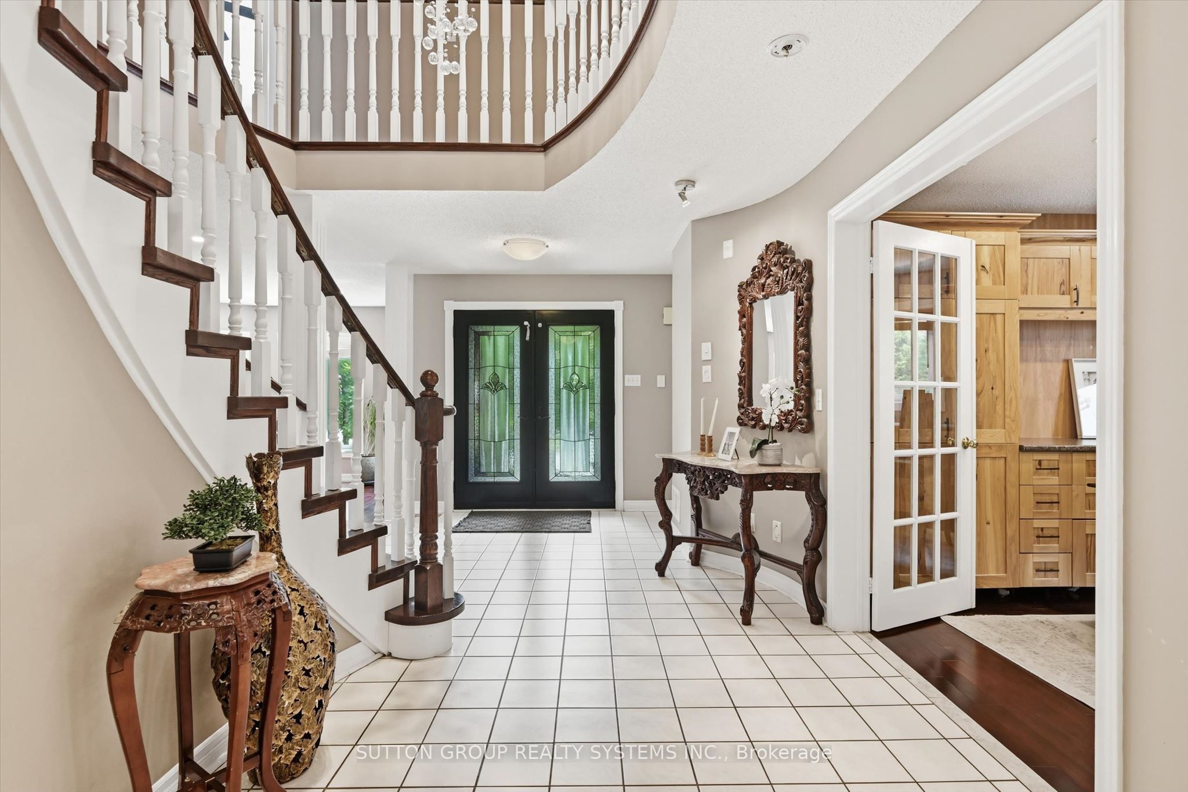
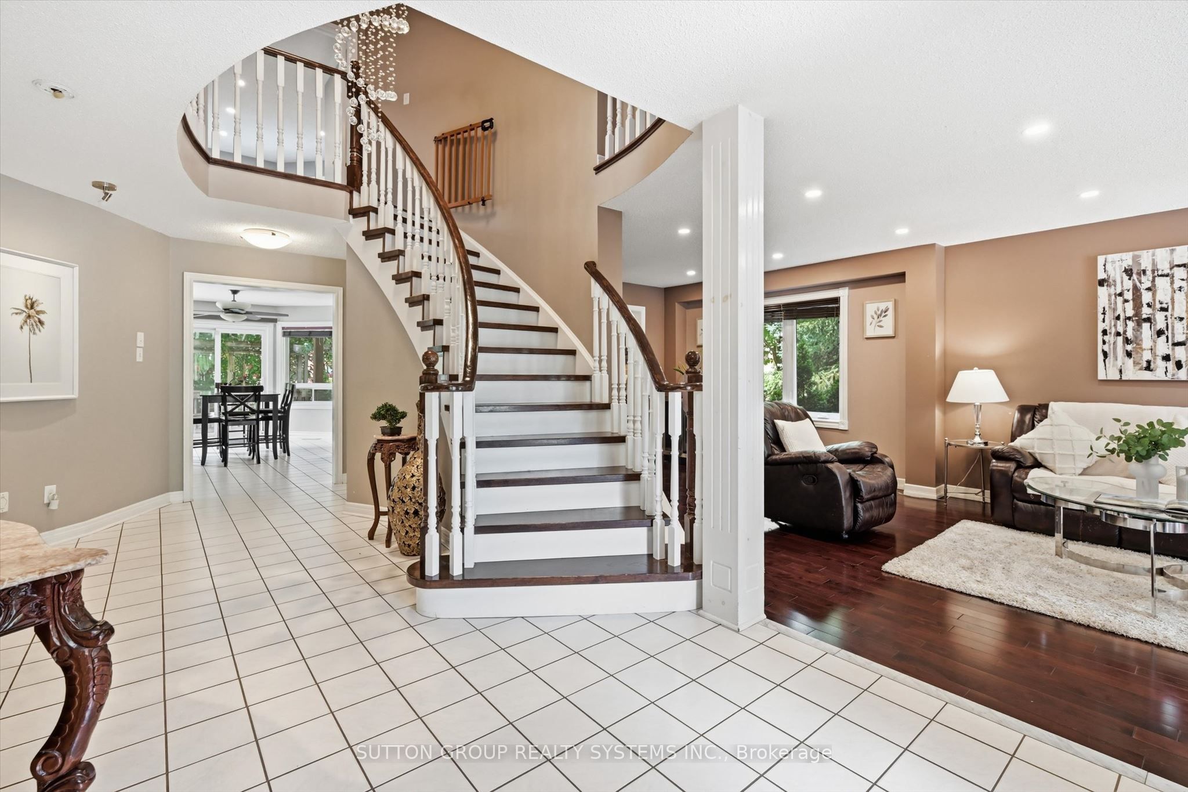
Exceptional Multigenerational Living in the Heart of Waterdown.Welcome to this beautifully maintained 5+2 -bedroom home, thoughtfully designed for today's modern family. Located in one of Waterdown's most sought-after neighbourhoods, this spacious property offers exceptional versatility, generous living space, and outstanding multigenerational potential.The bright and inviting main level features expansive principal rooms and five generously sized bedrooms, providing plenty of space for large or growing families. A separate entrance leads to a fully finished two-bedroom lower level, offering an ideal setup for extended family, adult children, in-laws, guests, or potential rental income (buyer to verify permitted uses).Step outside to your private backyard oasis, complete with a sparkling heated salt water swimming pool-perfect for entertaining, hosting summer gatherings, or simply relaxing in your own peaceful retreat.Enjoy everything Waterdown has to offer, from its welcoming small-town charm to its exceptional convenience. You'll be just minutes from highly regarded schools, parks, scenic trails, shopping, restaurants, Aldershot GO Station, and major highways, with easy access to Burlington, Hamilton, and the GTA.Whether you're searching for a home that comfortably accommodates multiple generations, offers flexible living arrangements, or presents the opportunity for supplemental rental income, this exceptional property delivers the space, lifestyle, and location you've been waiting for. Please Request the LIST of The Upgrades and Improvements to this beautiful property !
Property Information
Building Details
Features & Amenities
Financials & Fees
Inclusions & Exclusions
Chandelier, all appliances for both kitchens, chest freezer, hvac items, reverse osmosis systems, deck lounge chair, cedar deck benches, cedar deck tables, bistro table and 2 chairs from front of house, main floor tv console table, basement tv console table, master bedroom love seat, built in gas double fireplace, wood fire pizza oven, all wall shelves, uninstalled brand new downspouts, microwave, ceiling fans, smart thermostat, pool equipment, pool cover, garage shelving, garage door opener remote (only 1)The following items are excluded from the sale but Negotiable and may be purchased separately:All Patio furniture, hickory high table (matches with hickory office cabinets), patio furniture, govee lights, power washer, bbq, table tennis table, electric car charger,
Wine fridge, piano, bar, guest room mirror, govee lights, landscaping lights, solar string lights in backyard, napoleon barbecue, front entrance console and mirror, retractable garden hose, patio umbrella, aiper pool skimmer, deck boxes, bird bath, electric car charger, tvs, tv wall mount
Location
Similar Properties
View More
Source: Toronto Regional Real Estate Board (TRREB), via PropTx Innovations Inc.
The data relating to real estate on this website comes in part from the MLS® data feed of PropTx Innovations Inc. The information is deemed reliable but is not guaranteed accurate by PropTx.
The information provided herein must only be used by consumers that have a bona fide interest in the purchase, sale or lease of real estate and may not be used for any commercial purpose or any other purpose.
© 2026 PropTx Innovations Inc. All rights reserved. MLS®, REALTOR® and the associated logos are owned or controlled by The Canadian Real Estate Association (CREA).