115 Bridge Street
About This Home
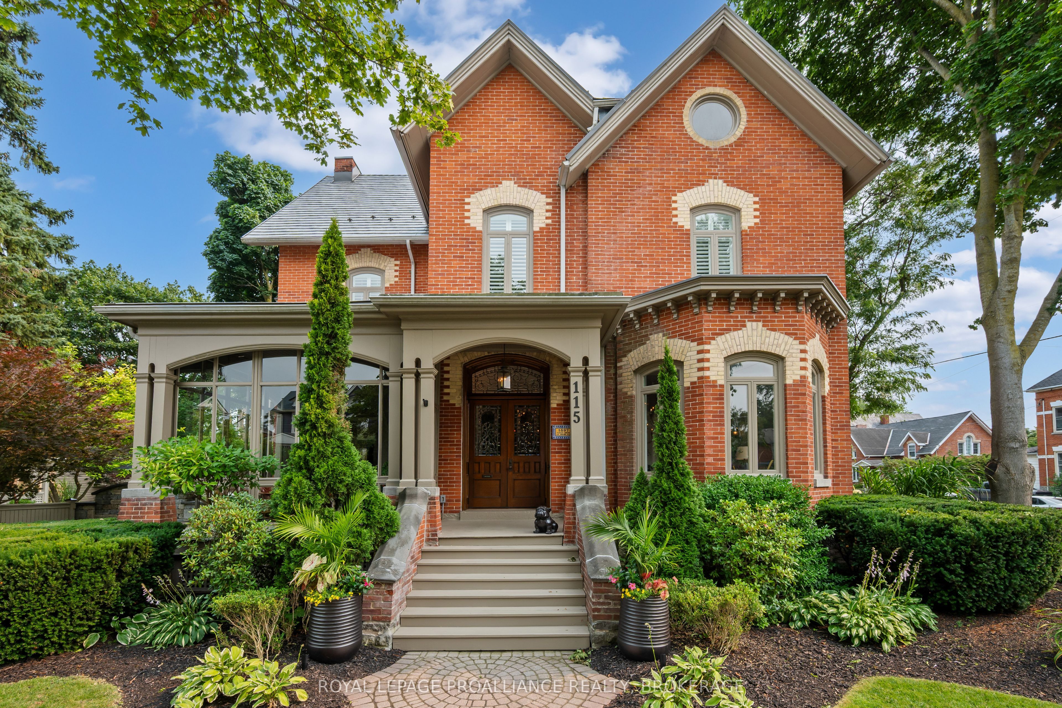
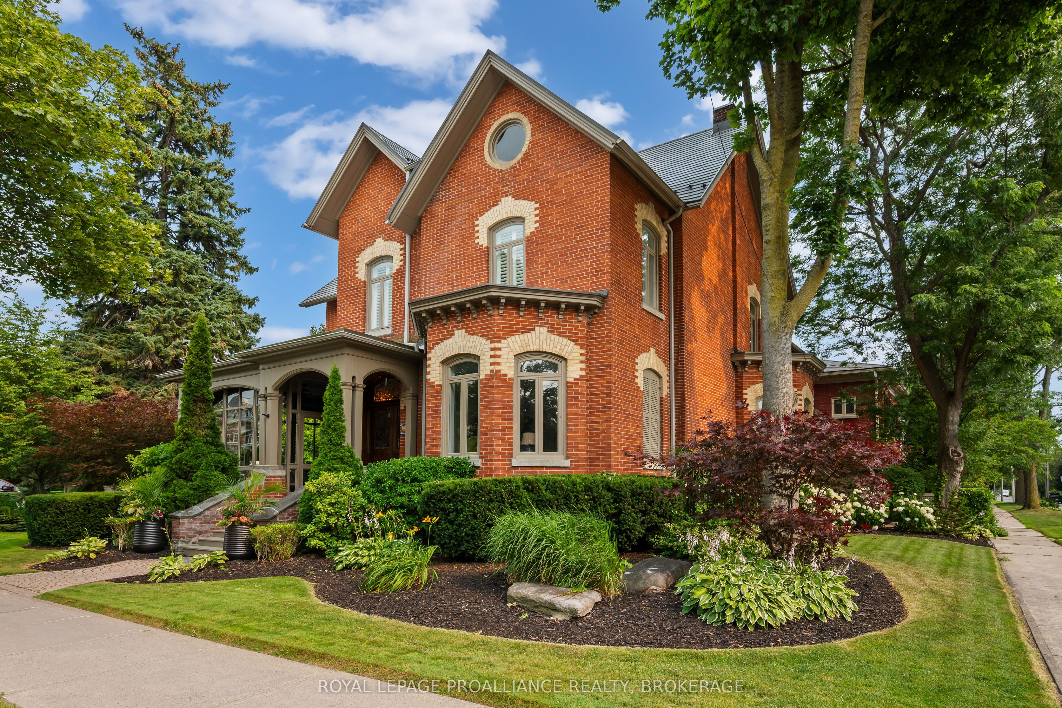
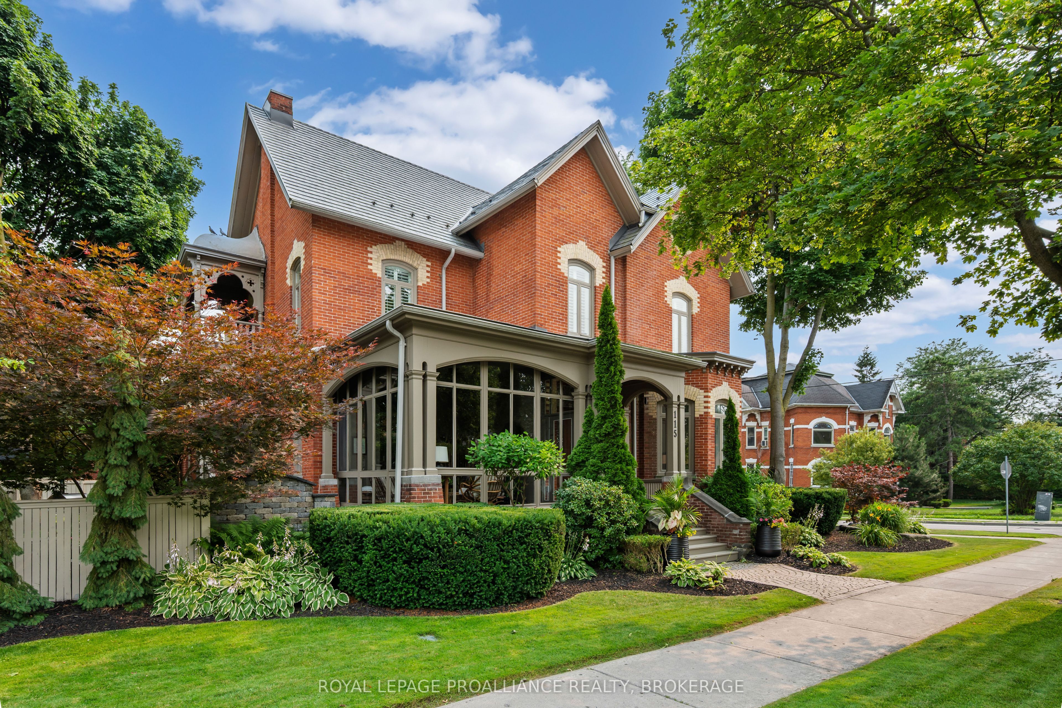
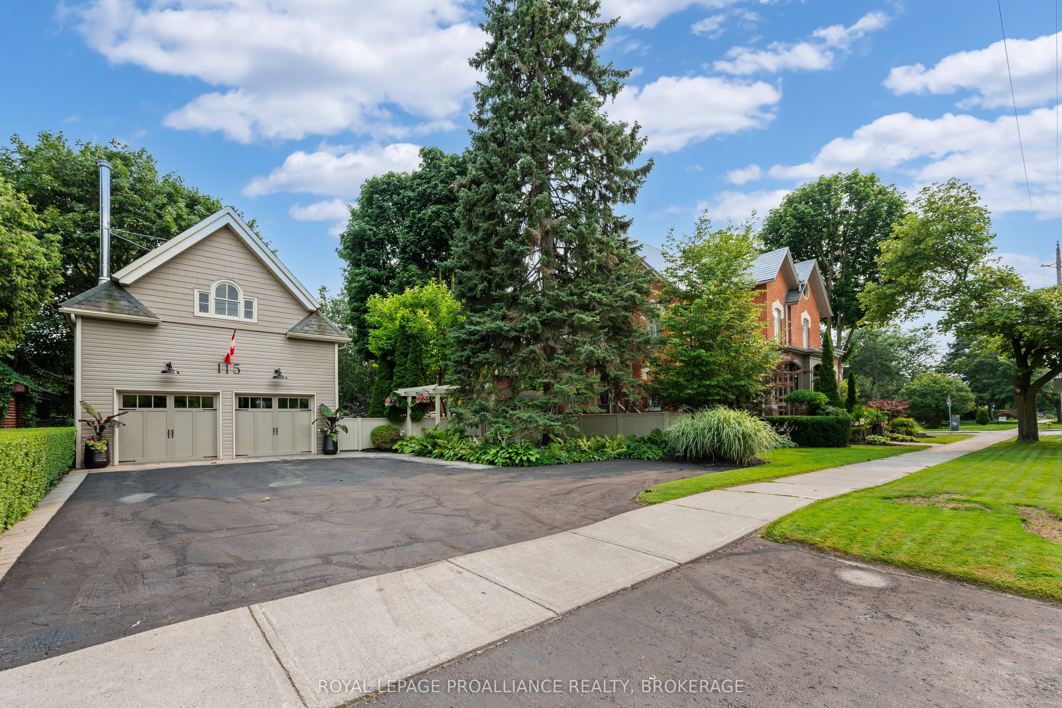
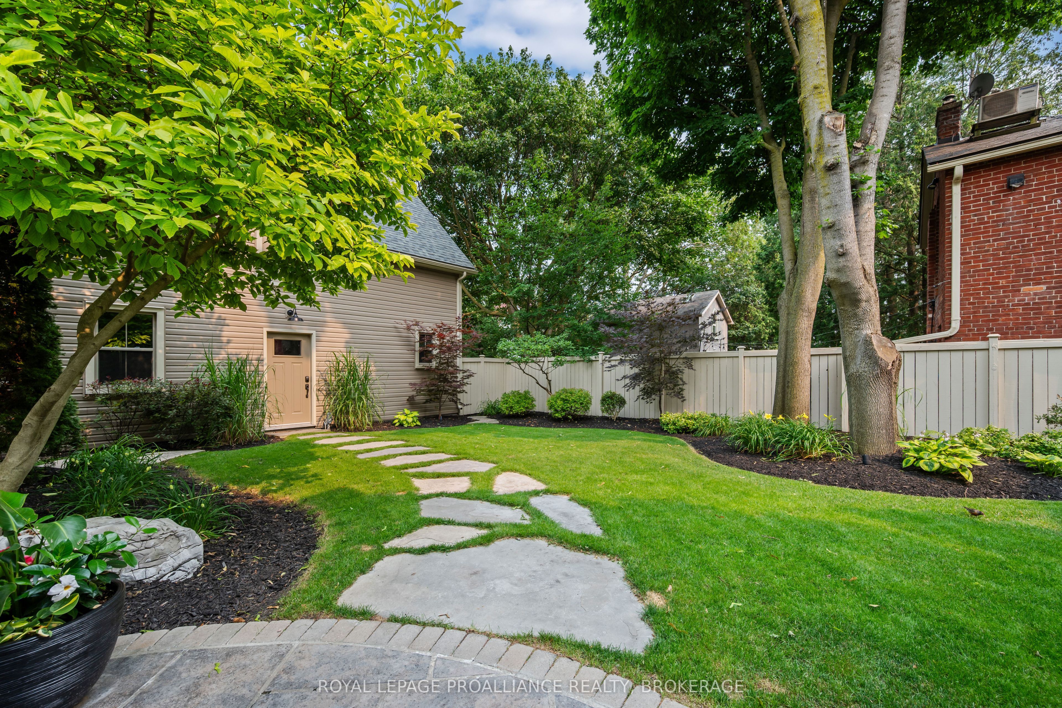
Welcome to 115 Bridge Street E, also known as the historic Farley House. Built in 1887 for Dr. John Farley, this remarkable Victorian residence is a true testament to pride of ownership. It has been lovingly cared for by its current owners who have dedicated attention, care, and craftsmanship to preserving the character and beauty that make this home so special. If you appreciate the charm of a true century home, every room offers something to discover. From the soaring ceilings and original woodwork to the inlaid hardwood floors, fireplaces, and timeless architectural details. Imagine quiet mornings in the sunroom, evenings gathered around the fireplace, or hosting friends and family in a home designed with warmth and connection in mind. The main floor features generous living spaces, a charming kitchen with a butler's pantry, and a dedicated home office, while the second level offers five spacious bedrooms, including three with ensuites, plus the convenience of second-floor laundry. Outside, the beautifully landscaped grounds create a private escape in the heart of the city. Enjoy summer evenings on the stone patio, entertain with the outdoor kitchen, unwind beside the water feature, or explore the possibilities offered by the updated carriage house with loft. Perfectly positioned within walking distance to downtown amenities, the new Memorial Market, the Corby Rose Garden, waterfront trails, restaurants, and local shops, this home offers the rare combination of historic charm and everyday convenience. With Prince Edward County's wineries, beaches, and picturesque countryside just a short drive away, every day feels like an opportunity to explore. A home like this doesn't come along often. For the buyer who values craftsmanship, history, and a home that has been truly loved, 115 Bridge Street E is ready to become your next chapter.
Property Information
Building Details
Features & Amenities
Financials & Fees
Inclusions & Exclusions
Stove, dishwasher, fridge, bar fridge in butlers pantry, bar fridge in garage loft, washer, dryer.
Garage Fridge and Freezer.
Location
Similar Properties
View More
Source: Toronto Regional Real Estate Board (TRREB), via PropTx Innovations Inc.
The data relating to real estate on this website comes in part from the MLS® data feed of PropTx Innovations Inc. The information is deemed reliable but is not guaranteed accurate by PropTx.
The information provided herein must only be used by consumers that have a bona fide interest in the purchase, sale or lease of real estate and may not be used for any commercial purpose or any other purpose.
© 2026 PropTx Innovations Inc. All rights reserved. MLS®, REALTOR® and the associated logos are owned or controlled by The Canadian Real Estate Association (CREA).