656 Robertson Place
About This Home
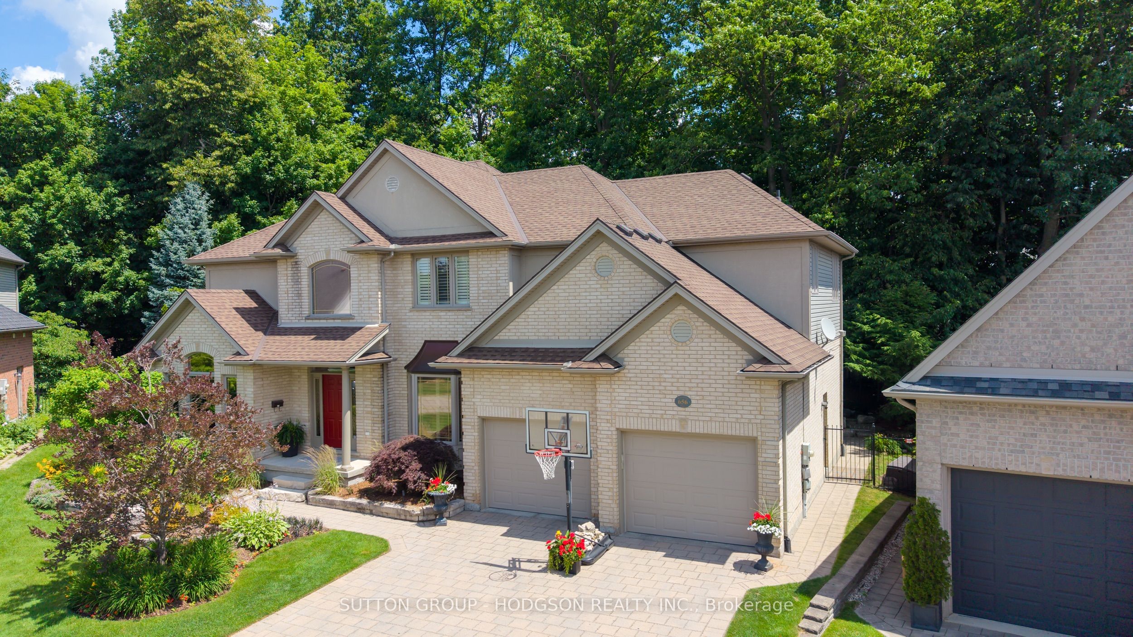
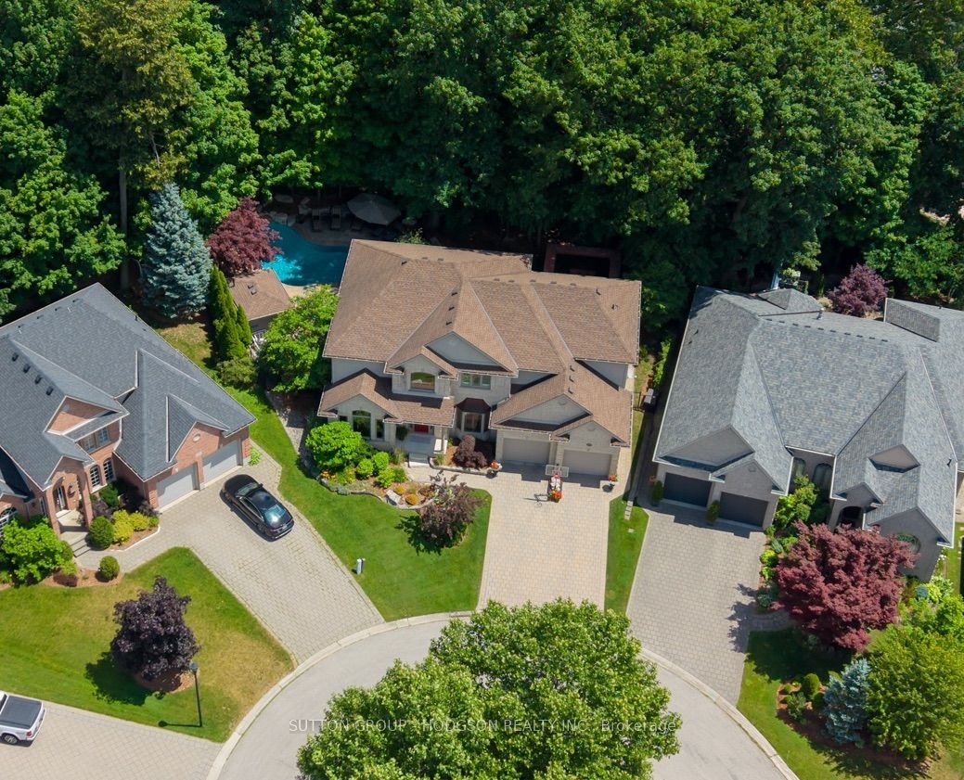
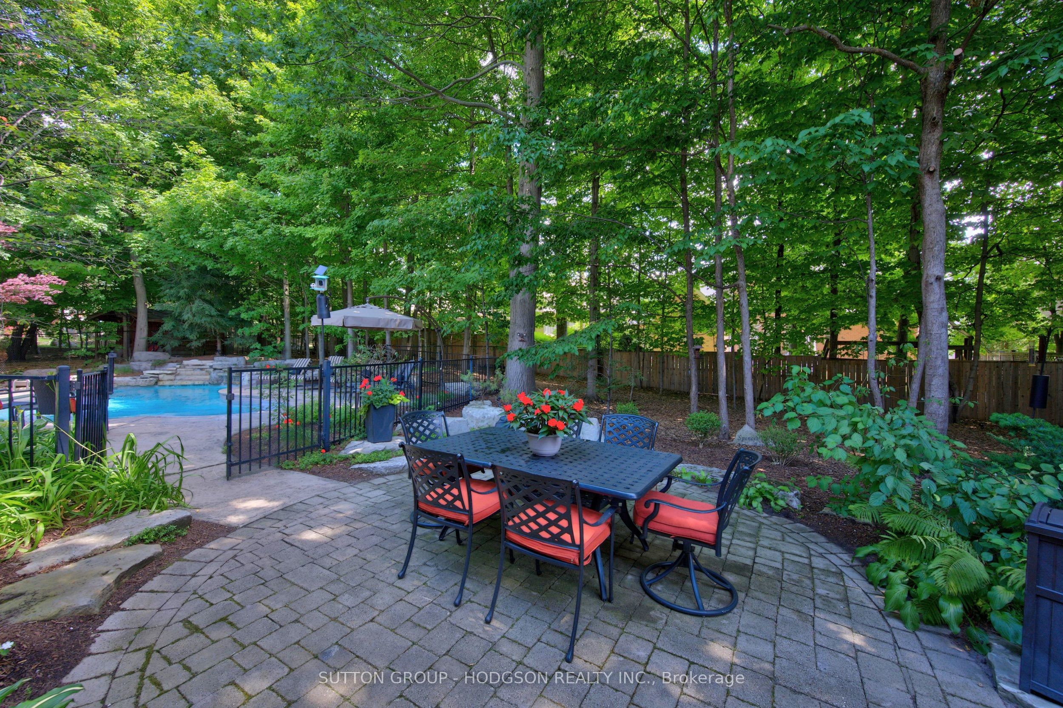
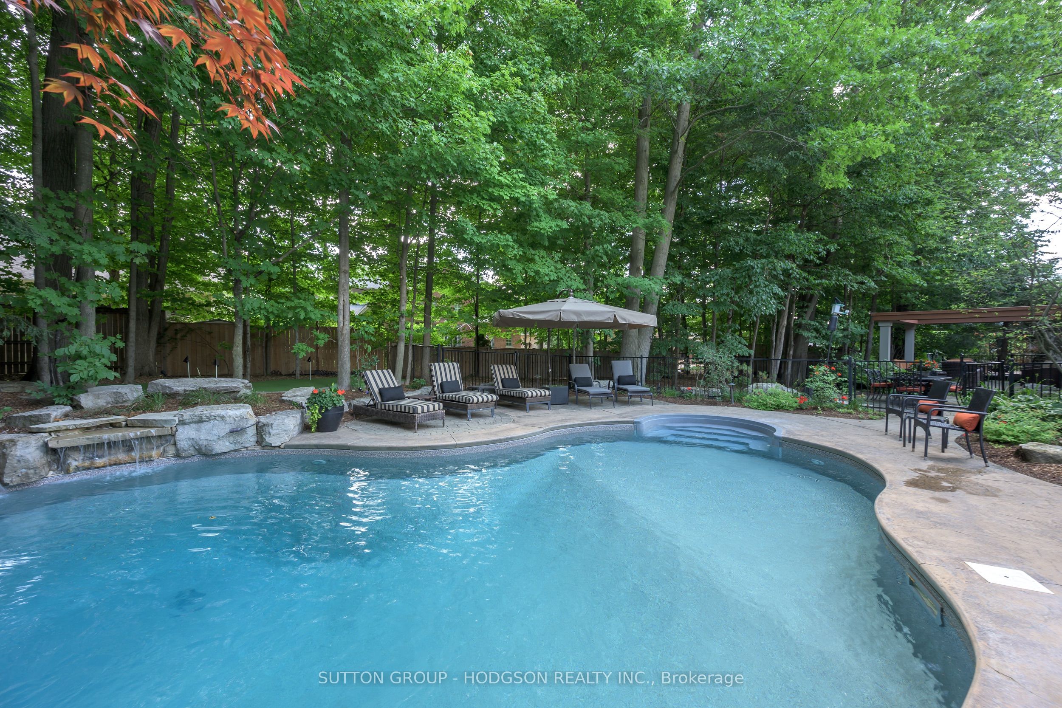
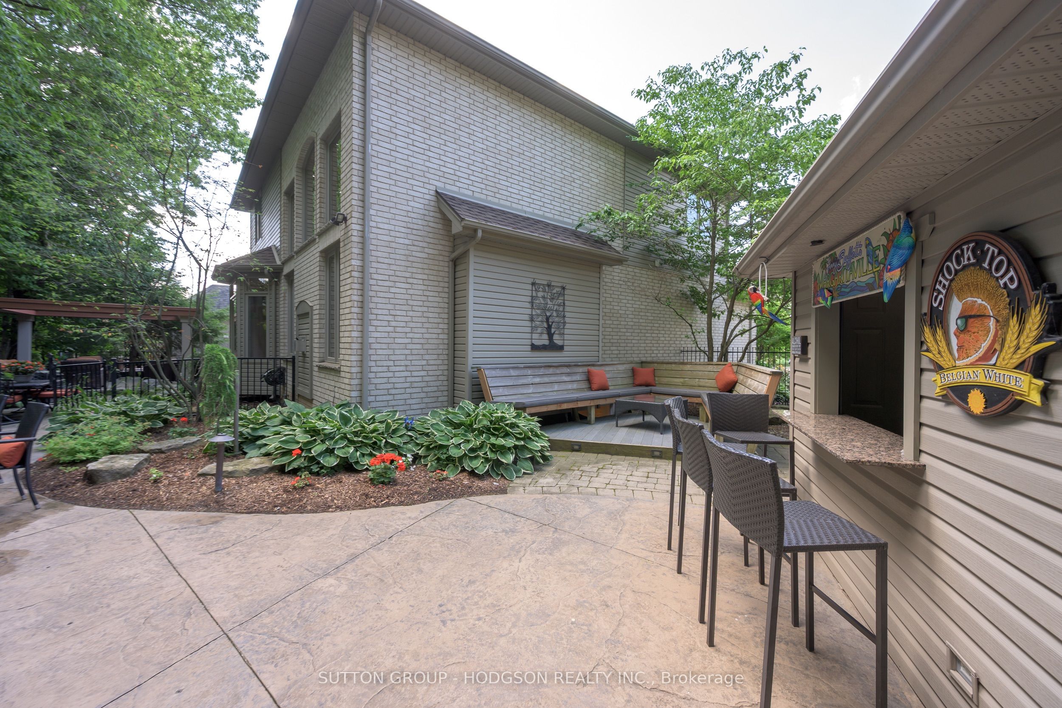
Welcome to what is arguably one of Westmount's finest lots! Nestled on an extraordinary 1/3-acre pie-shaped lot at the end of a quiet court, this spectacular property offers a level of privacy rarely found in the city. Towering mature trees create your own backyard paradise, designed for unforgettable family living and entertaining. Enjoy the stunning in-ground pool, cabana with bathroom, hot tub, composite deck, extensive concrete patios, raised pergola lounge, outdoor dining area and beautifully landscaped grounds. Whether entertaining or enjoying quiet evenings, this backyard is simply exceptional. Designed to embrace its incredible setting, the home is filled with oversized windows framing breathtaking views. The dramatic two-storey great room is the heart of the home, flowing seamlessly into the gourmet kitchen with oversized island, premium cabinetry, crown moulding, striking glass wine display and window wrapped eating area. The entertainment-sized dining room remains open to it all, while a beautiful main-floor office, mudroom/laundry and powder room complete this level. Extensive hardwood flooring, tray ceilings and an elegant iron staircase elevate every space. Upstairs offers four bedrooms, including a luxurious primary retreat with tray ceiling, hardwood flooring, oversized walk-in closet and spa-inspired ensuite. The updated family bath features dual sinks and quartz countertops, while every bedroom offers large windows and excellent closet space. The finished lower level is perfect for families, offering a spacious family room, additional bedroom, bathroom rough-in and one feature that truly sets this home apart, an arena-grade synthetic ice hockey training rink unlike anything you've seen in a private residence. Located in one of London's most sought-after neighbourhoods, close to excellent schools, parks, shopping, restaurants and quick access to Highways 401 and 402, this is more than an exceptional home, it is a lifestyle.
Property Information
Building Details
Features & Amenities
Financials & Fees
Inclusions & Exclusions
Fridge, stove, dishwasher, washer, dryer, hot tub, pool equipment
Location
Similar Properties
View More
Source: Toronto Regional Real Estate Board (TRREB), via PropTx Innovations Inc.
The data relating to real estate on this website comes in part from the MLS® data feed of PropTx Innovations Inc. The information is deemed reliable but is not guaranteed accurate by PropTx.
The information provided herein must only be used by consumers that have a bona fide interest in the purchase, sale or lease of real estate and may not be used for any commercial purpose or any other purpose.
© 2026 PropTx Innovations Inc. All rights reserved. MLS®, REALTOR® and the associated logos are owned or controlled by The Canadian Real Estate Association (CREA).