#24 - 65 Fiddlers Green Road
About This Home
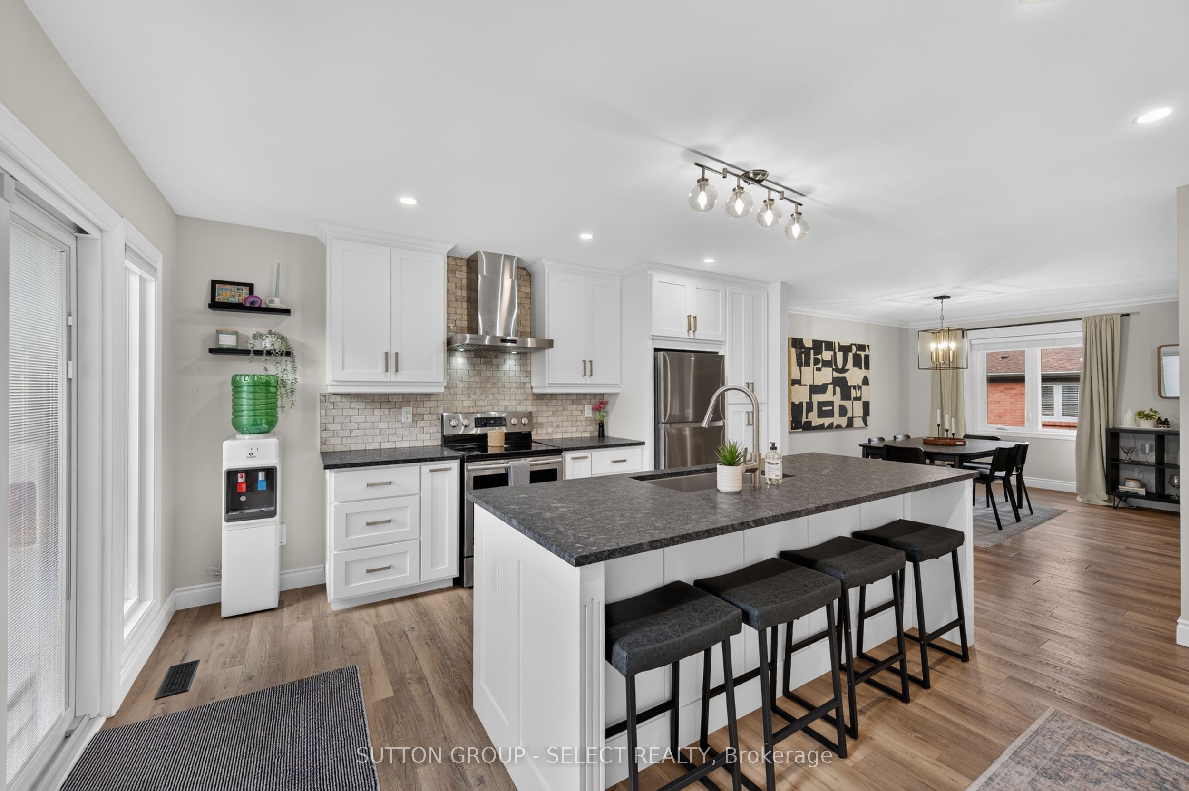
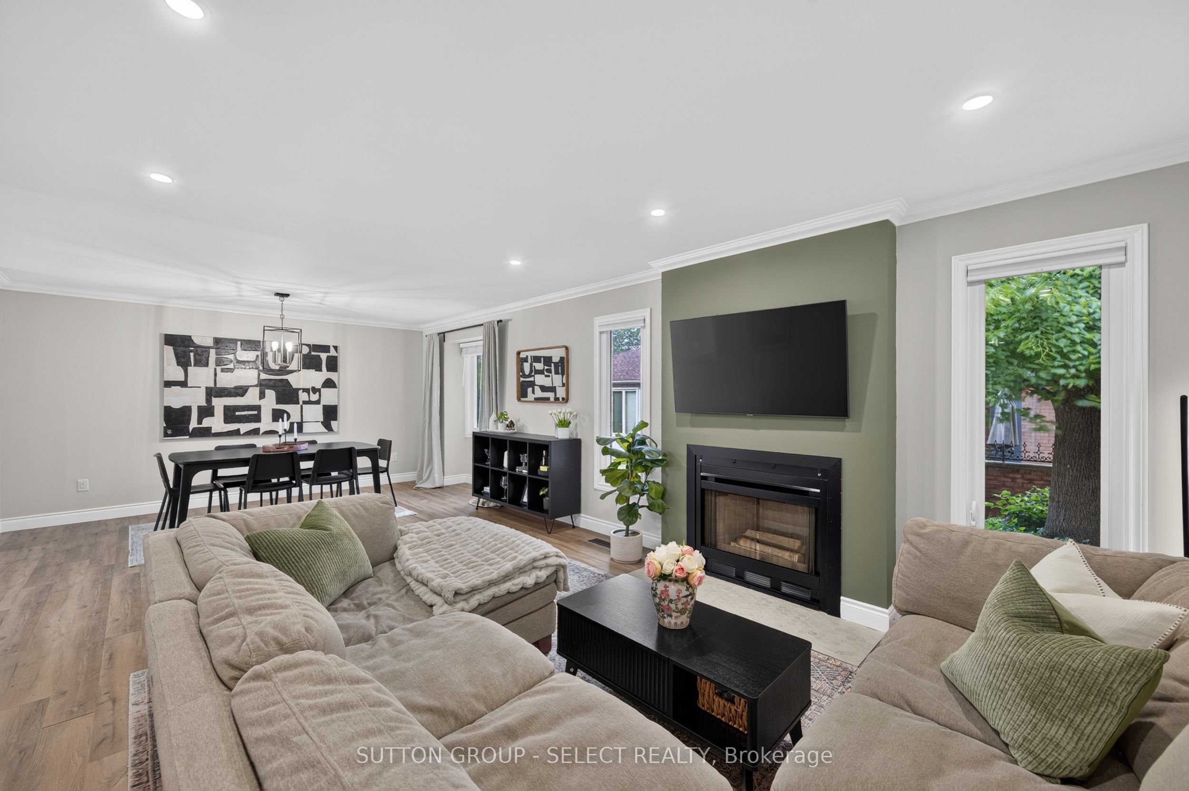
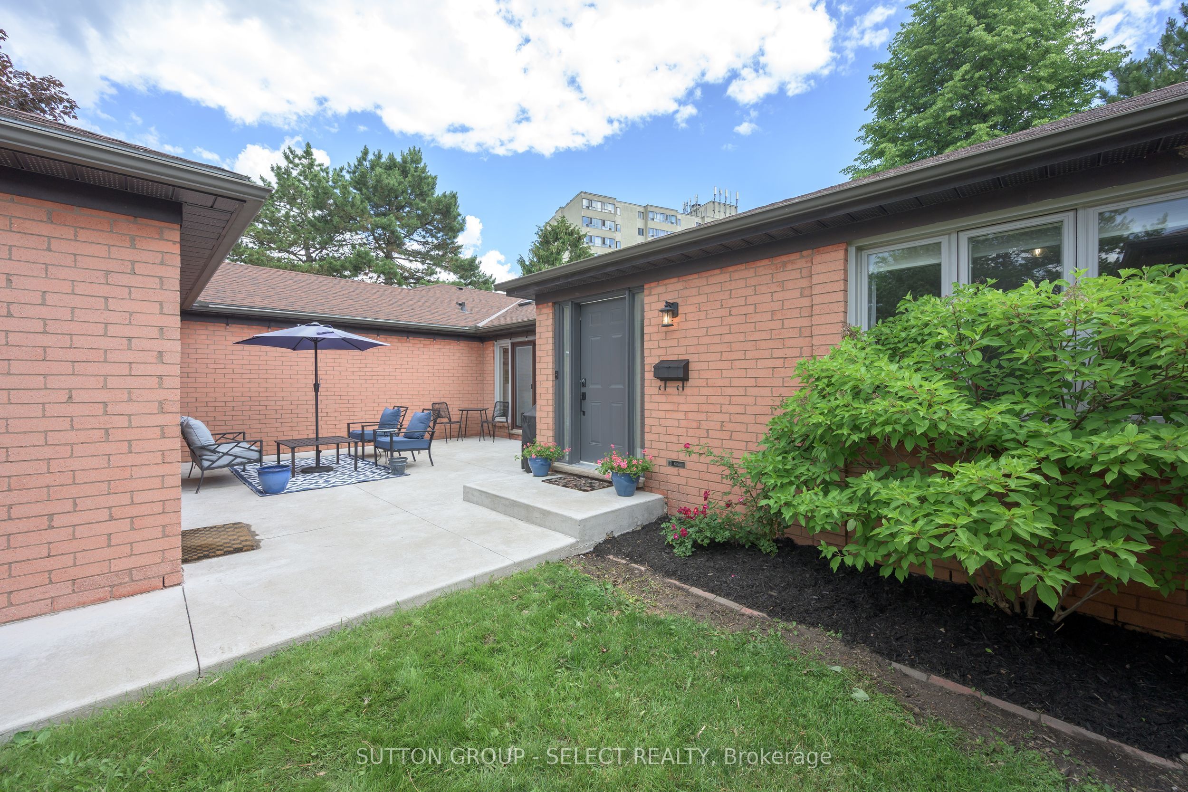
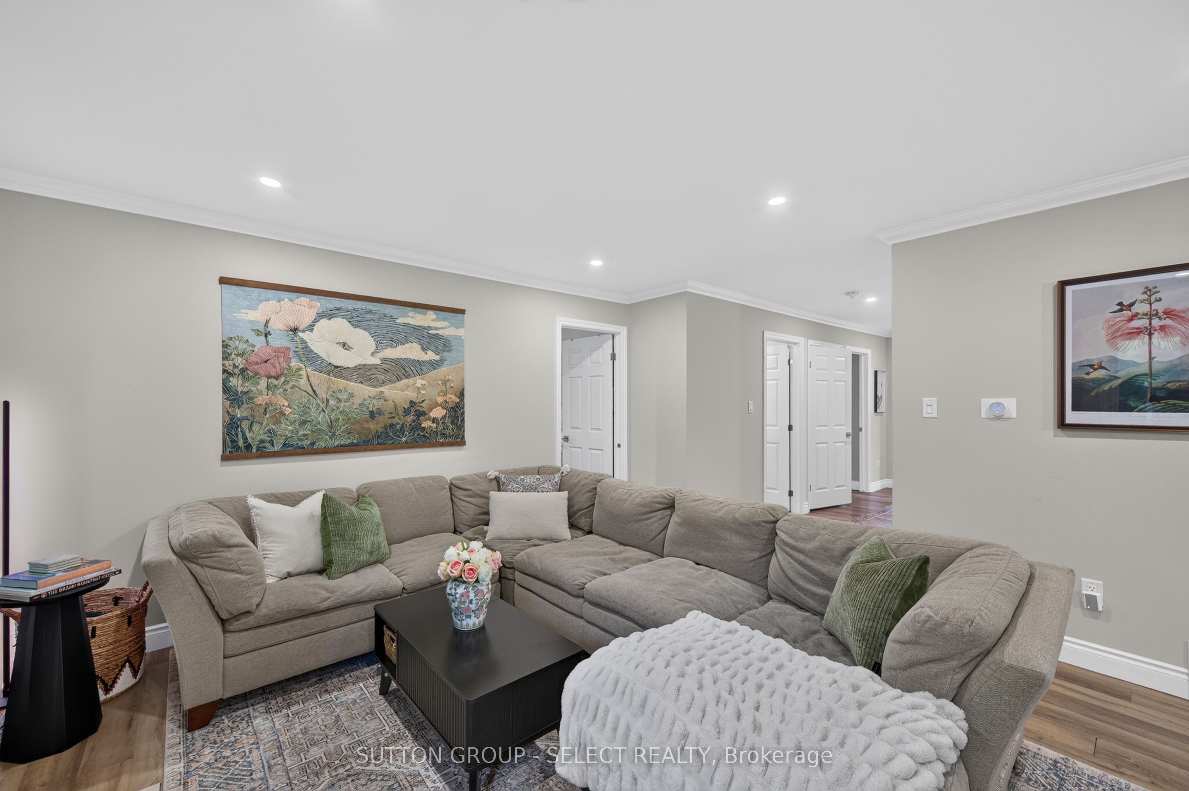
2 Bedroom, 2 bathroom bungalow style townhome nestled in a quiet, cul-de-sac setting inside one of Oakridge's most sought-after condominium communities. This beautifully updated residence offers 1,330 sq. ft. of thoughtfully designed one-floor living, a 2- car garage with separate door opening onto a private, courtyard patio & fenced yard. The gorgeous kitchen impresses with leathered-granite countertops, stainless steel appliances, beautiful cabinetry, pantry, and a centre island that serves as both a gathering place and workspace. Open to the dining area and spacious living room with fireplace, the layout is ideal for entertaining while remaining warm and inviting for everyday living. The primary suite features an ensuite with glass shower, sleek vanity, and skylight. The second bedroom and full bath are ideal for guests, den or home office. The unfinished basement offers exceptional flexibility with ample room for storage, a workshop, gym, or future living space. Step outside to enjoy your private, fenced, courtyard retreat, recently elevated with a concrete patio, creating an inviting outdoor living space for morning coffee, summer bbq's, or simply relaxing in a peaceful setting. Residents enjoy gated access directly to Hyde Park, providing convenient walkability to Hyde Park Woods, Sifton Bog, and nature trails. Everyday conveniences are close at hand, including Remark Fresh Market, grocery stores, pharmacies, banks, restaurants, a florist, and a wide range of local services. Golf, Skiing, Springbank Park, and Byron Village are all just minutes away, placing some of London's most desirable recreational and lifestyle amenities close at hand. An exceptional combination of turnkey living, contemporary updates, outdoor enjoyment, and walkable convenience, this is an outstanding opportunity for buyers seeking the ease of condominium living without sacrificing comfort, privacy, or lifestyle. Condo fees include water, lawn maintenance, windows, roof, snow removal.
Property Information
Building Details
Features & Amenities
Financials & Fees
Inclusions & Exclusions
existing window treatments/light fixtures, automatic garage door opener, Washer/Dryer, kitchen: fridge/stove/dishwasher
n/a
Location
Similar Properties
View More
Source: Toronto Regional Real Estate Board (TRREB), via PropTx Innovations Inc.
The data relating to real estate on this website comes in part from the MLS® data feed of PropTx Innovations Inc. The information is deemed reliable but is not guaranteed accurate by PropTx.
The information provided herein must only be used by consumers that have a bona fide interest in the purchase, sale or lease of real estate and may not be used for any commercial purpose or any other purpose.
© 2026 PropTx Innovations Inc. All rights reserved. MLS®, REALTOR® and the associated logos are owned or controlled by The Canadian Real Estate Association (CREA).