686 Coon Lake Road
About This Home
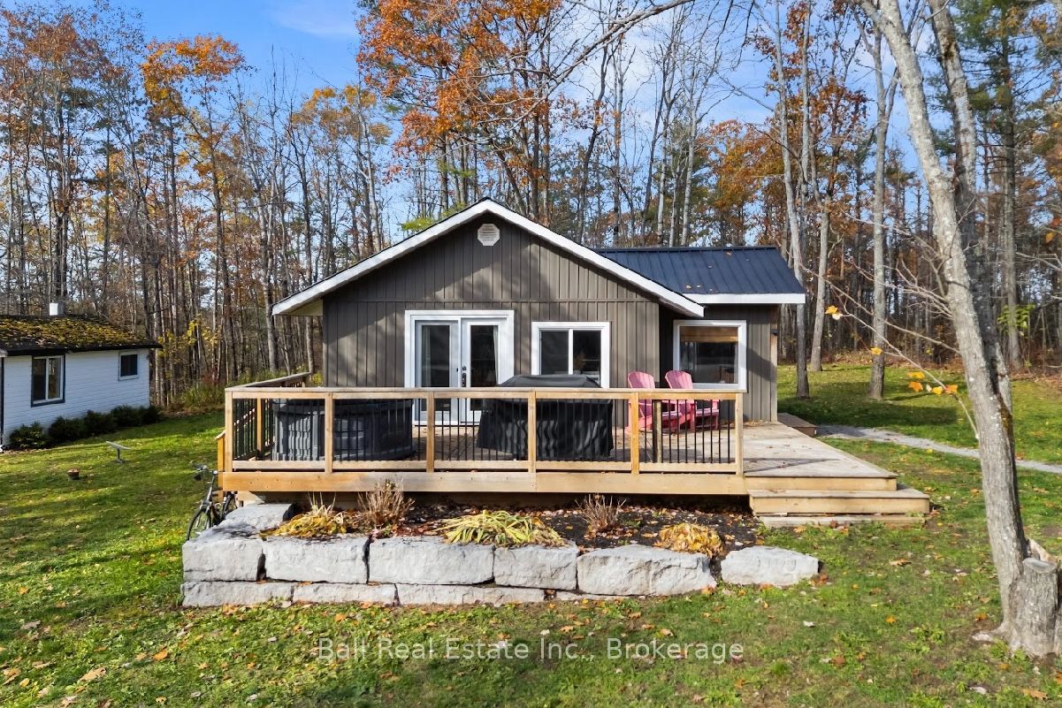
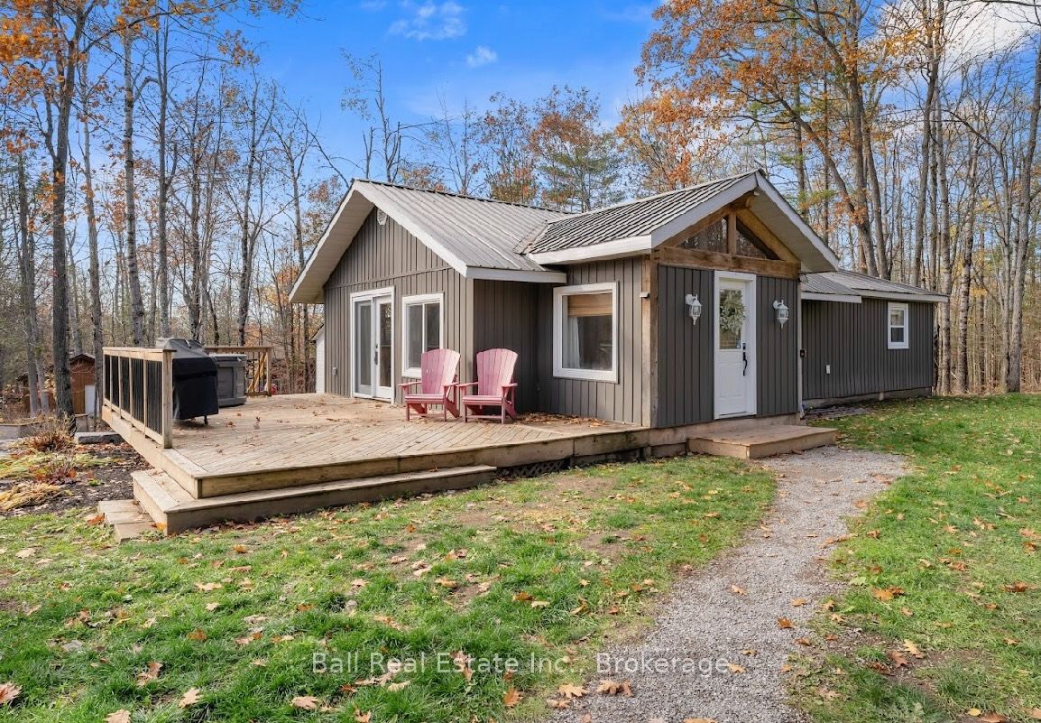
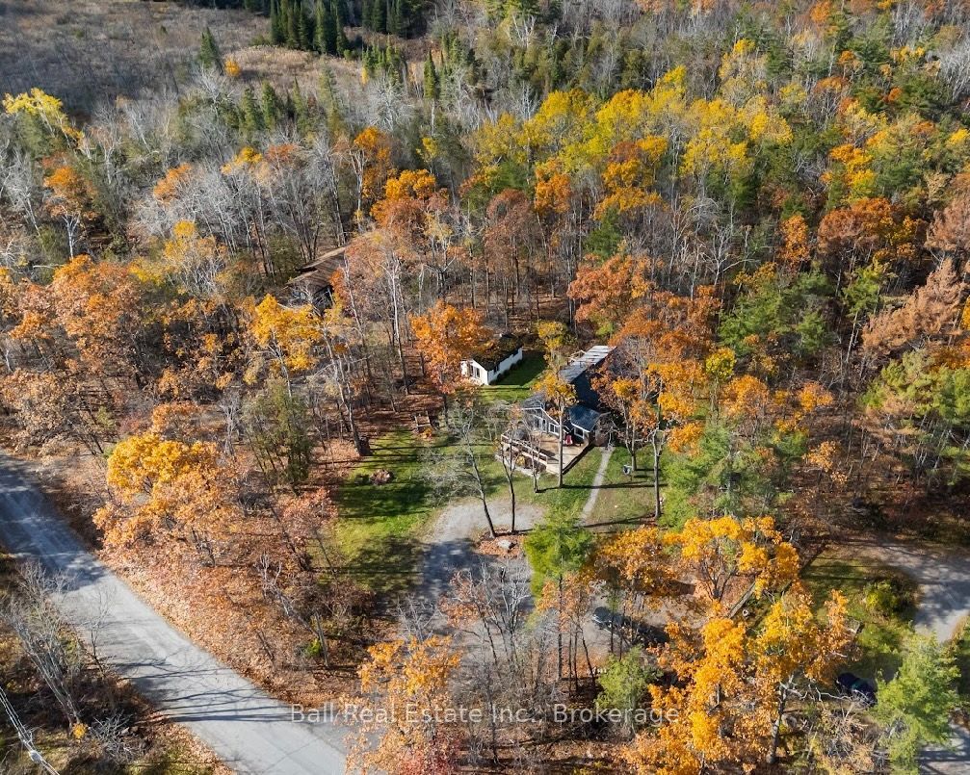
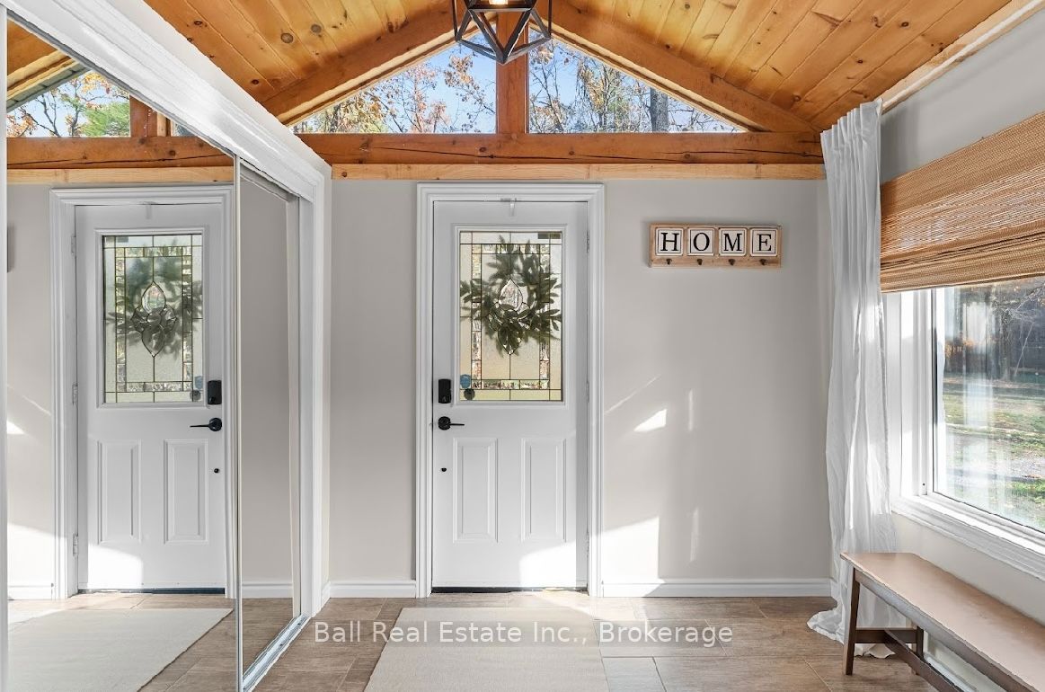
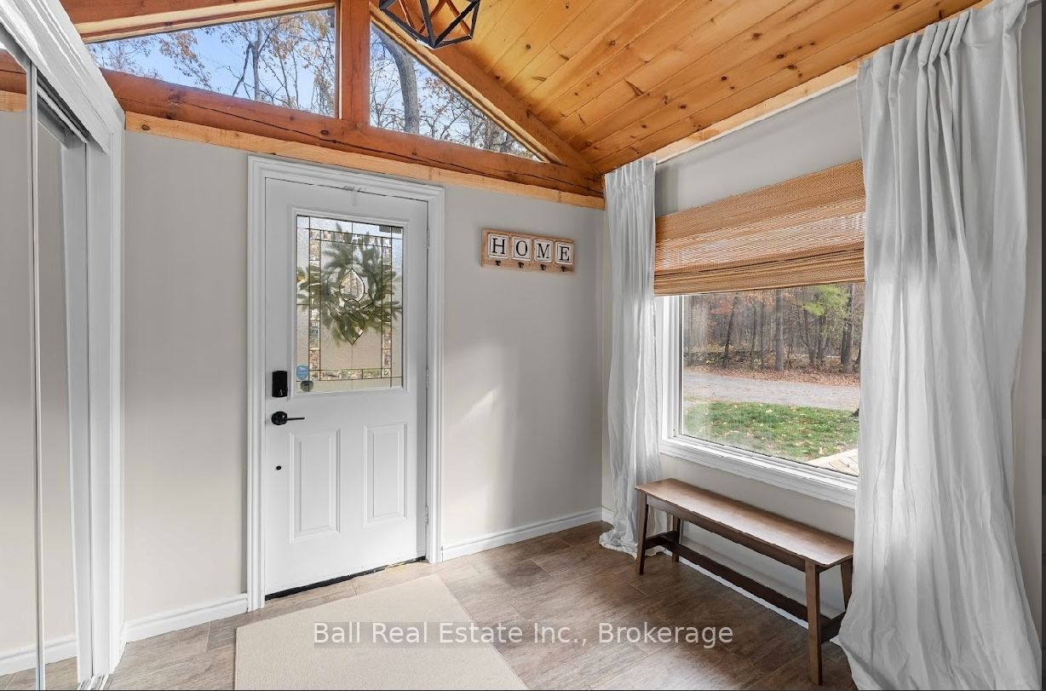
Escape to this inviting two-bedroom bungalow set on a beautiful level 2-acre property in North Kawartha, just minutes from Coon Lake and the breathtaking Kawartha Highlands Provincial Park. Whether you're searching for a peaceful year-round home, cottage-country getaway or investment opportunity, this property offers comfortable one-floor living in a beautiful rural setting. A spacious foyer welcomes you inside, providing plenty of room for coats, footwear and recreational gear. The main living area features an open-concept kitchen, dining and living space, creating an easy flow for everyday living and entertaining. Patio doors from the living room lead to a spacious deck, creating the perfect extension of your living space for entertaining or enjoying the surrounding nature. Two bedrooms and a full bathroom with convenient laundry complete the practical layout, including a primary bedroom with its own private walkout to the deck, offering a peaceful spot to enjoy your morning coffee or unwind at the end of the day. The home is set over a crawlspace, with all principal living areas located on one level. Step outside and enjoy the privacy and space of the level lot, where the large front deck is perfect for morning coffee, outdoor meals or relaxing among the trees. A hot tub, fire pit and detached games room provide additional spaces to unwind and gather with family and friends throughout the seasons. Finished with low-maintenance vinyl siding and a durable metal roof, the property is serviced by a drilled well and septic system. Located near lakes, trails and endless opportunities for boating, swimming, hiking, snowmobiling and exploring, this charming Kawartha Highlands bungalow offers the perfect blend of comfort, privacy and outdoor adventure.
Property Information
Building Details
Features & Amenities
Financials & Fees
Inclusions & Exclusions
FRIDGE, STOVE, BUILT IN MICROWAVE, DISHWASHER, WASHER (AS IS CONDITION), DRYER, HOT WATER TANK, POOL TABLE.
PERSONAL ITEMS
Location
Similar Properties
View More
Source: Toronto Regional Real Estate Board (TRREB), via PropTx Innovations Inc.
The data relating to real estate on this website comes in part from the MLS® data feed of PropTx Innovations Inc. The information is deemed reliable but is not guaranteed accurate by PropTx.
The information provided herein must only be used by consumers that have a bona fide interest in the purchase, sale or lease of real estate and may not be used for any commercial purpose or any other purpose.
© 2026 PropTx Innovations Inc. All rights reserved. MLS®, REALTOR® and the associated logos are owned or controlled by The Canadian Real Estate Association (CREA).