502 Clothier Street
About This Home
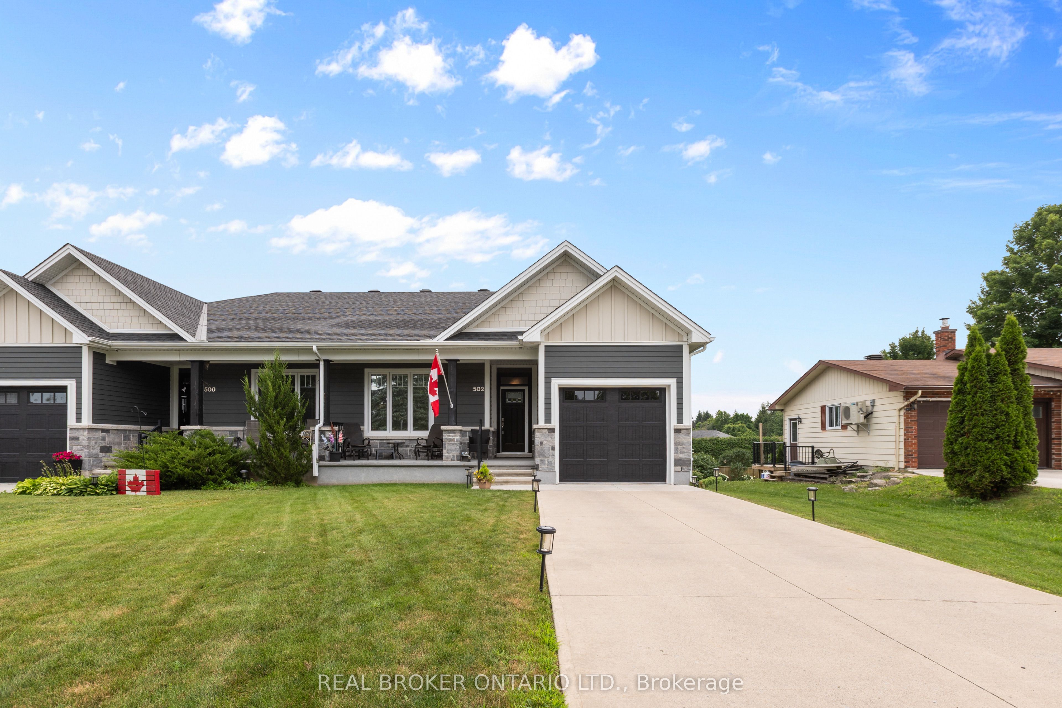
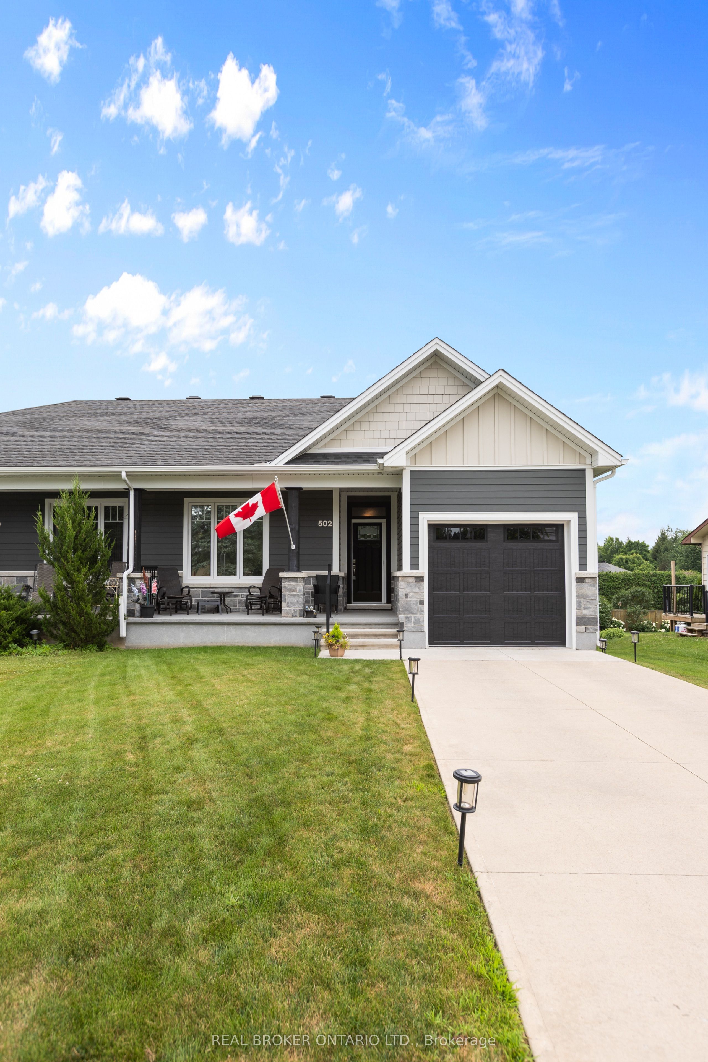
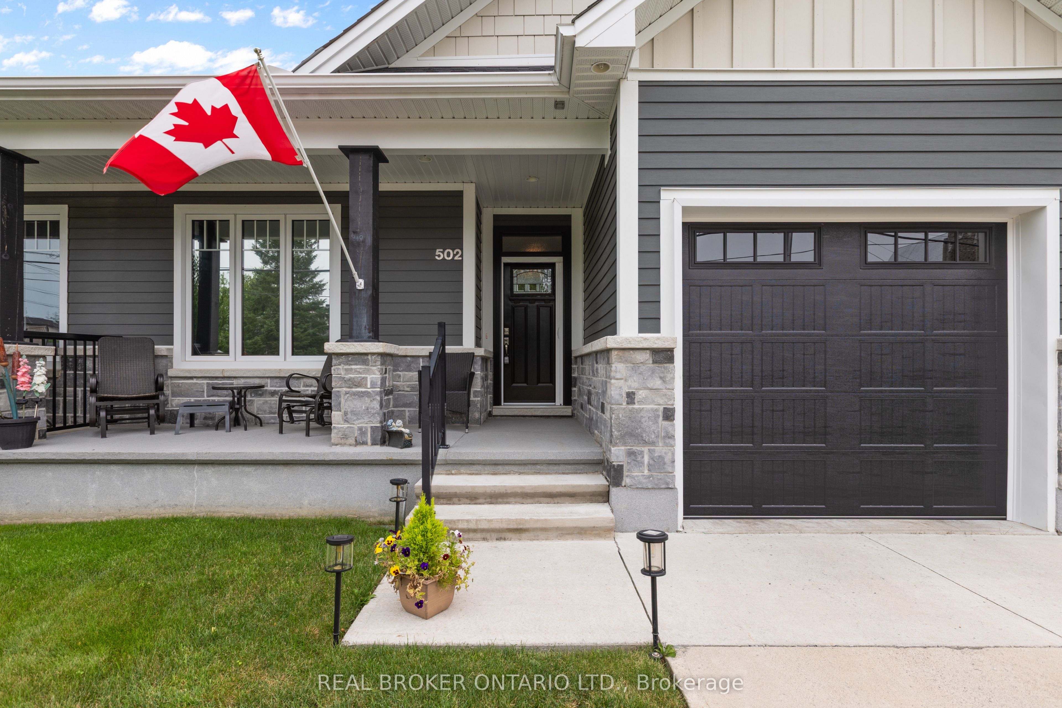
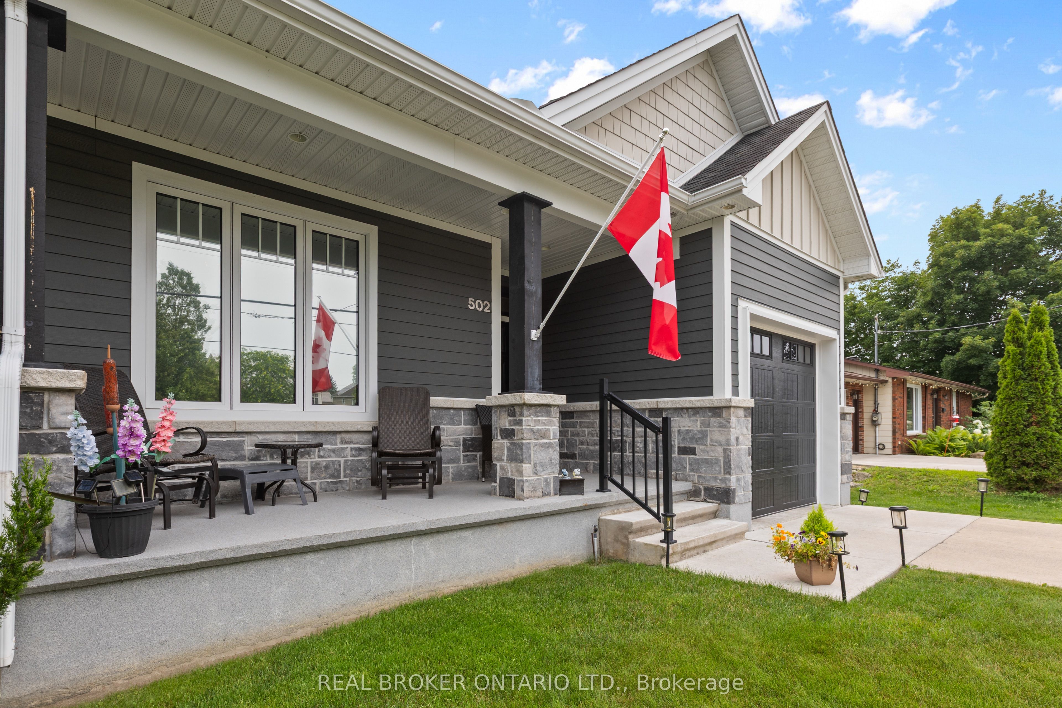
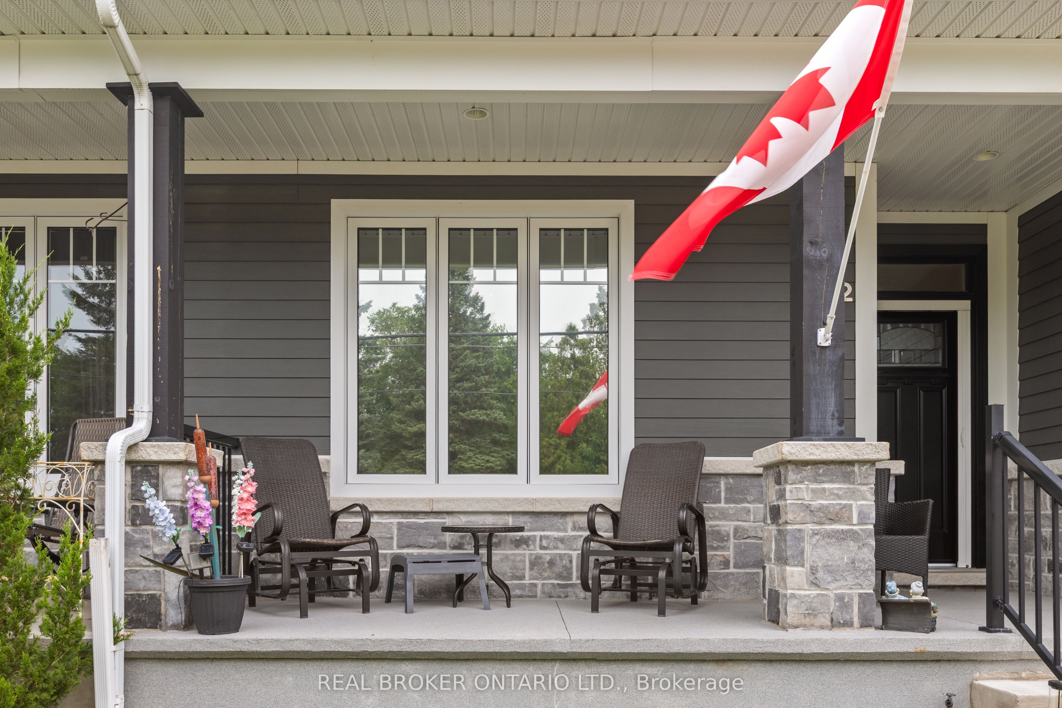
Welcome to this beautifully maintained Lockwood Brothers build. Perfectly situated in one of Kemptville's most desirable neighbourhoods. Offering 3 bedrooms and 3 bathrooms, this thoughtfully designed home blends quality craftsmanship with timeless style. The bright, open concept main level features hardwood flooring, quartz countertops, a cozy natural gas fireplace, and an inviting layout that's perfect for both everyday living and entertaining. Upstairs you'll find two spacious bedrooms, with one currently enjoyed as a sitting room, offering flexibility to suit your lifestyle while easily functioning as a bedroom.The fully finished walkout basement expands your living space with a third bedroom, full bathroom, and endless possibilities for guests, a home office, or a recreation room. Step outside to discover beautifully landscaped grounds that have been meticulously designed to create exceptional curb appeal and a peaceful outdoor retreat. The features a deck, patio, irrigation system, and storage shed, making it the perfect place to entertain or simply relax.Additional highlights include an attached garage, central air, natural gas heating, on demand hot water, custom blinds, tinted windows, crystal chandeliers, and dimmer switches throughout much of the home. Located just minutes from schools, parks, shopping, restaurants, and all the amenities Kemptville has to offer, this move in ready home offers the perfect balance of comfort, style, and convenience.
Property Information
Building Details
Features & Amenities
Financials & Fees
Inclusions & Exclusions
Fridge, gas stove, microwave, washer, dryer, large freezer and yes gas forced furnace, dishwasher
Location
Similar Properties
View More
Source: Toronto Regional Real Estate Board (TRREB), via PropTx Innovations Inc.
The data relating to real estate on this website comes in part from the MLS® data feed of PropTx Innovations Inc. The information is deemed reliable but is not guaranteed accurate by PropTx.
The information provided herein must only be used by consumers that have a bona fide interest in the purchase, sale or lease of real estate and may not be used for any commercial purpose or any other purpose.
© 2026 PropTx Innovations Inc. All rights reserved. MLS®, REALTOR® and the associated logos are owned or controlled by The Canadian Real Estate Association (CREA).