520 SILVERTIP Lane
About This Home
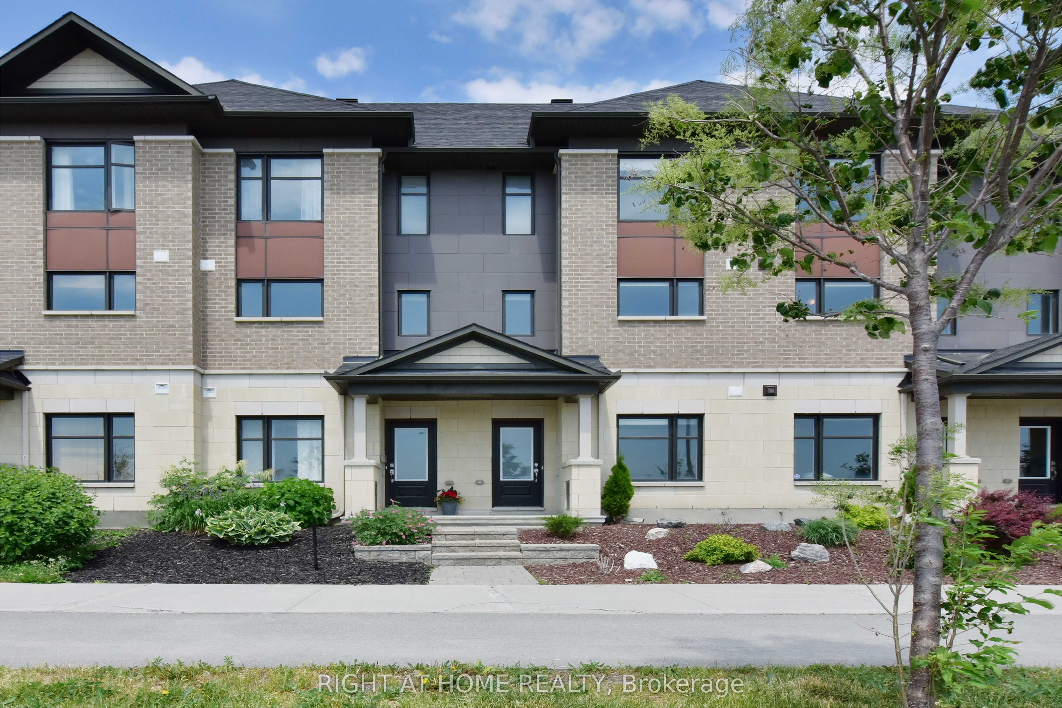
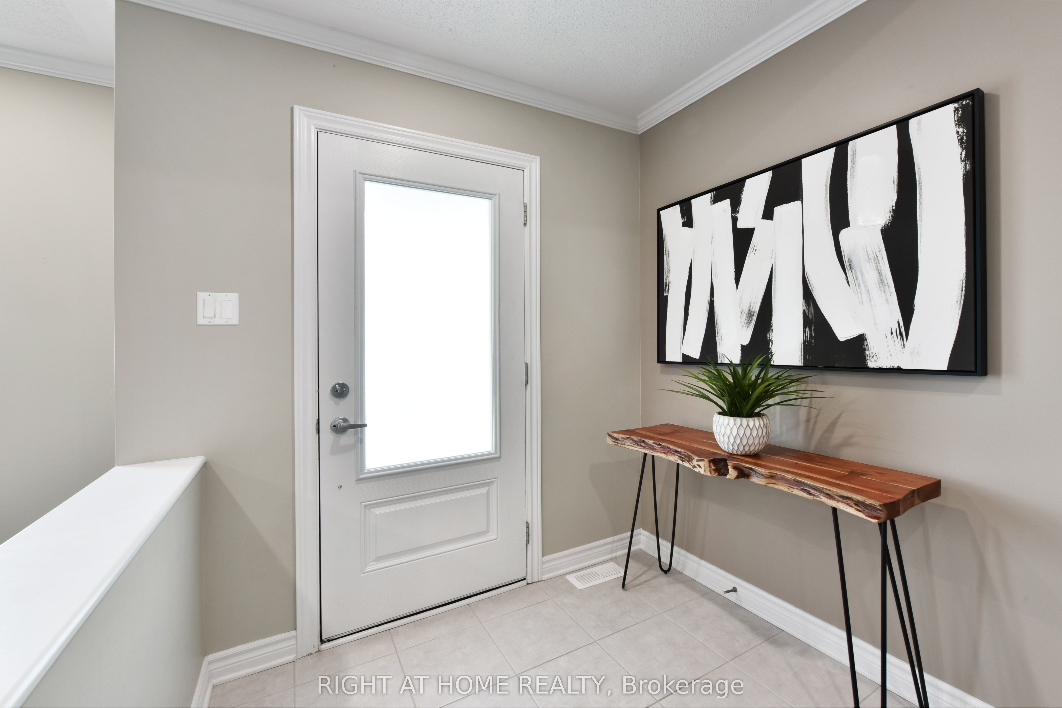
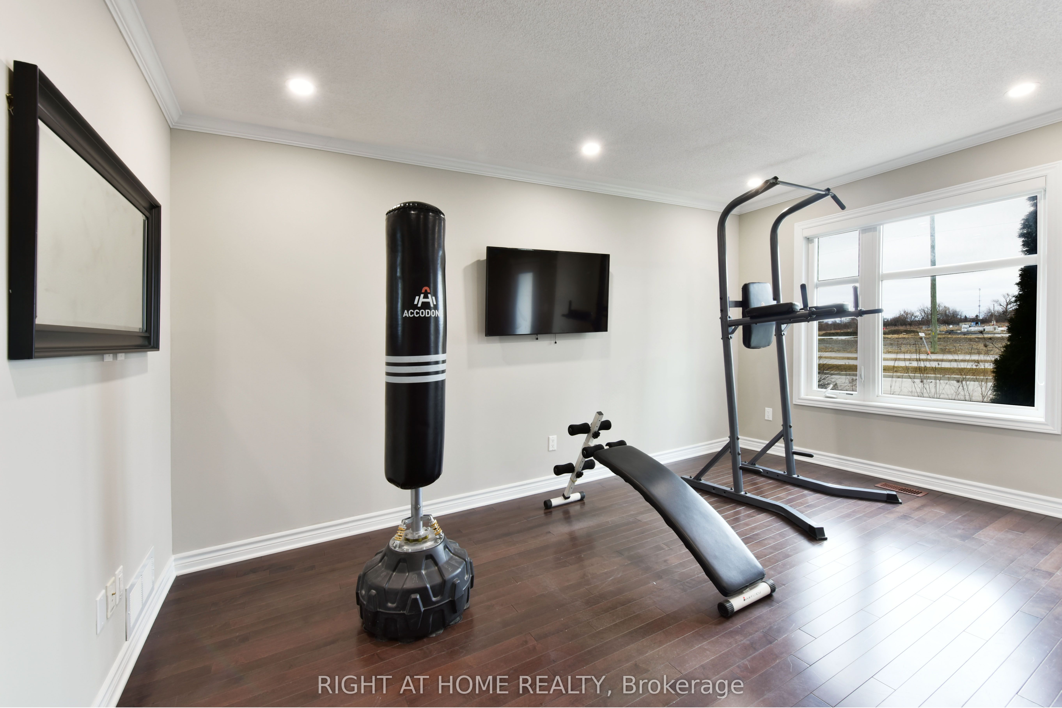
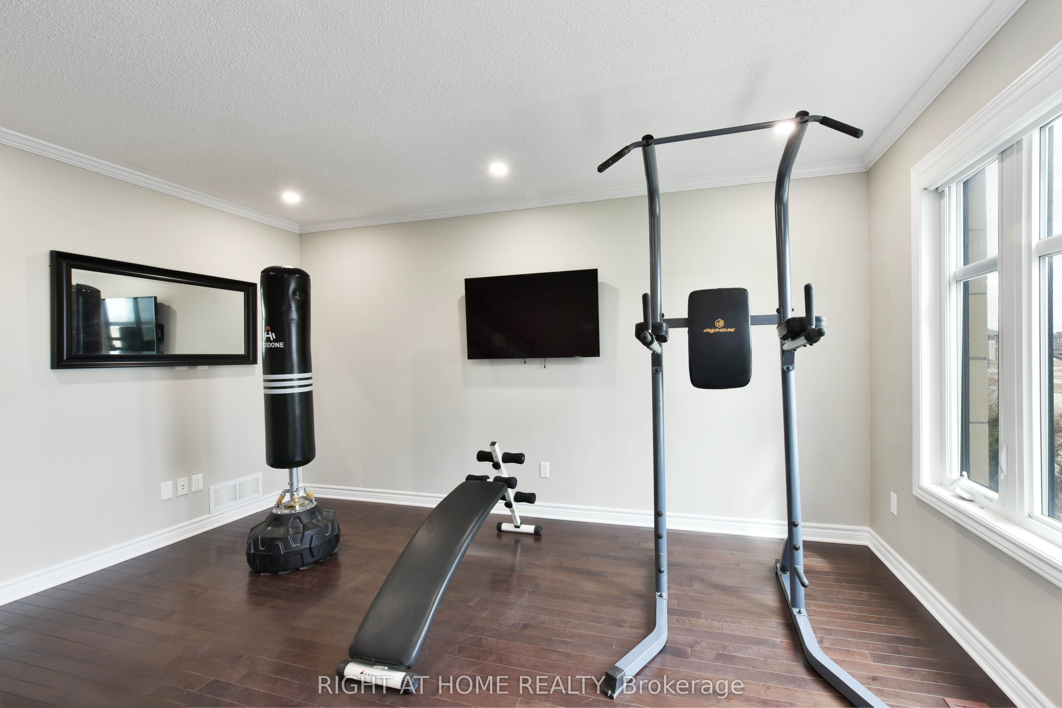
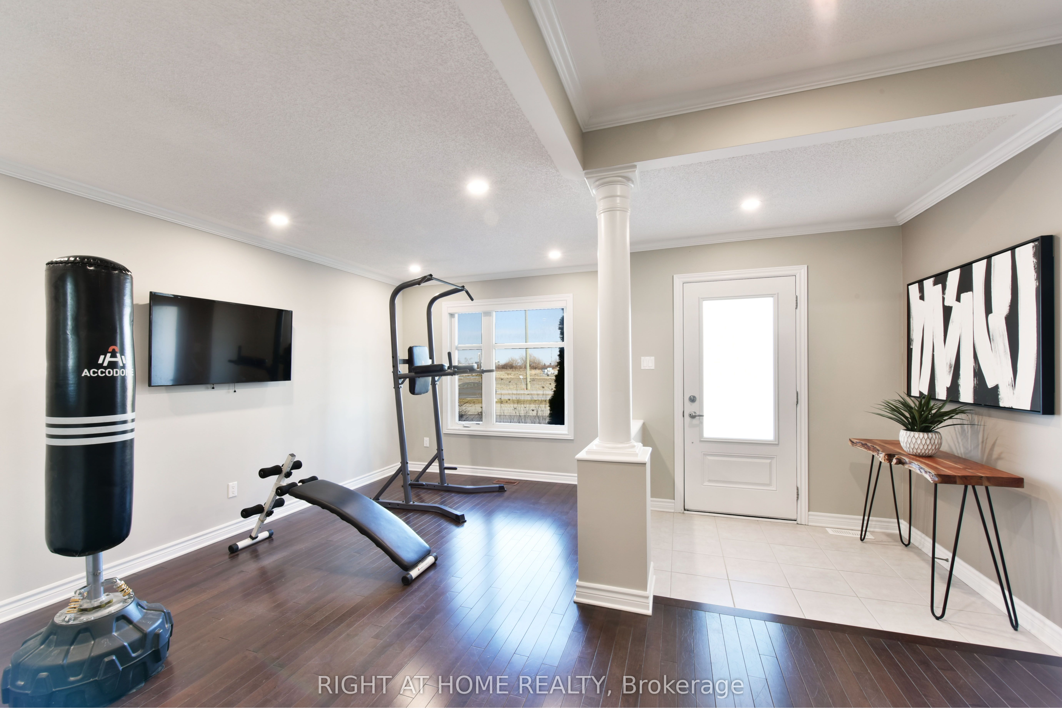
Welcome to this extensively upgraded 3 Bedrooms + 2.5 Bathrooms executive townhome featuring an oversized single garage and a full basement ideal for storage. Thoughtfully designed with high-end finishes including Quartz countertops, Crown Moulding, Engineered Hardwood Flooring and large sun-filled windows, this Carpet-Free home (except stairs) offers both style and functionality; The main level includes a convenient laundry area, inside garage access and a versatile space perfect for a family room, office or gym, while the second level showcases an open-concept Living room, Formal dining room and Chef kitchen with Eat-in Area that flows seamlessly to an Oversized Balcony, perfect for entertaining and BBQ season; The third floor features three generously sized bedrooms including a primary bedroom with a walk-in closet and upgraded ensuite. Recent upgrades include new pot lights, modern bedroom ceiling fixtures, fresh interior wall paint and an 1-part epoxy-coated garage floor further elevate the home. With minimal outdoor maintenance thanks to a small front yard, this property offers an easy-care lifestyle in a prime location just minutes from the High Tech Park, top-ranked schools, and premier shopping and entertainment at Ottawa Tanger Outlets, perfect for young professionals and growing families alike. Photos were taken when the property was staged. Tenant pays water & sewer, hydro, gas, tankless hot water heater rental, telephone, cable/internet, grass cutting, snow removal. For all offers, Pls include: Schedule B&C, income proof, credit report, reference, rental application and photo ID.
Property Information
Building Details
Features & Amenities
Inclusions & Exclusions
Dishwasher, Hood Fan, Refrigerator, Washer, Dryer, Auto Garage Door Opener, Smoke Alarms & Carbon Monoxide Alarms, Window Blinds, Cabinet in the Breakfast area.
Location
Similar Properties
View More
Source: Toronto Regional Real Estate Board (TRREB), via PropTx Innovations Inc.
The data relating to real estate on this website comes in part from the MLS® data feed of PropTx Innovations Inc. The information is deemed reliable but is not guaranteed accurate by PropTx.
The information provided herein must only be used by consumers that have a bona fide interest in the purchase, sale or lease of real estate and may not be used for any commercial purpose or any other purpose.
© 2026 PropTx Innovations Inc. All rights reserved. MLS®, REALTOR® and the associated logos are owned or controlled by The Canadian Real Estate Association (CREA).