104 Hampton Ridge Drive
About This Home
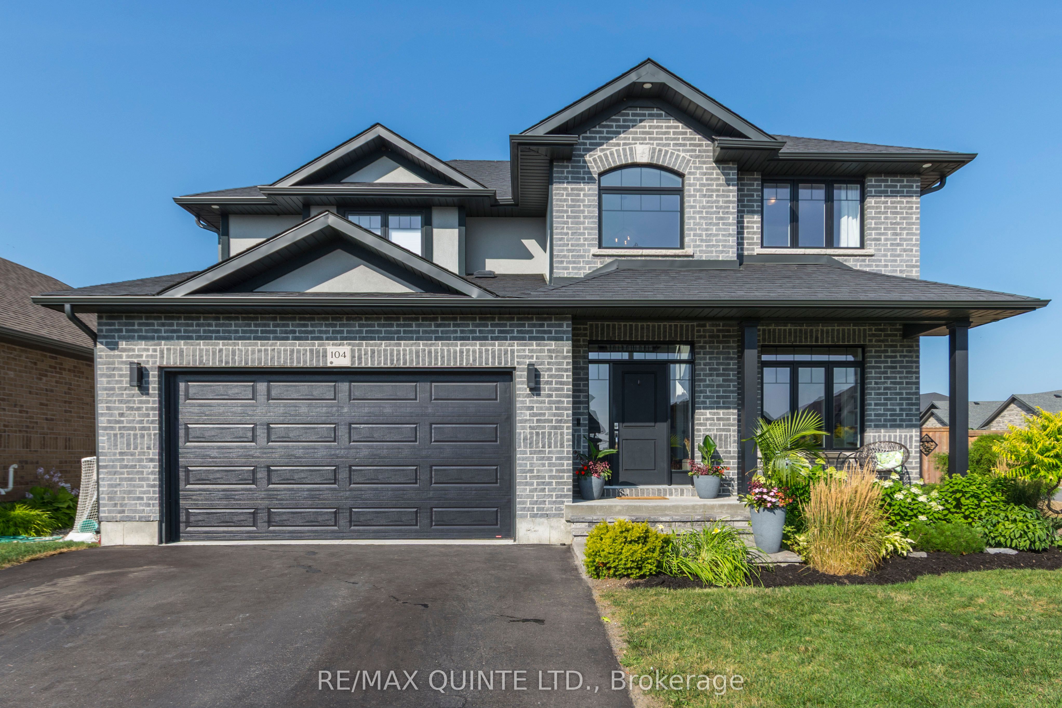
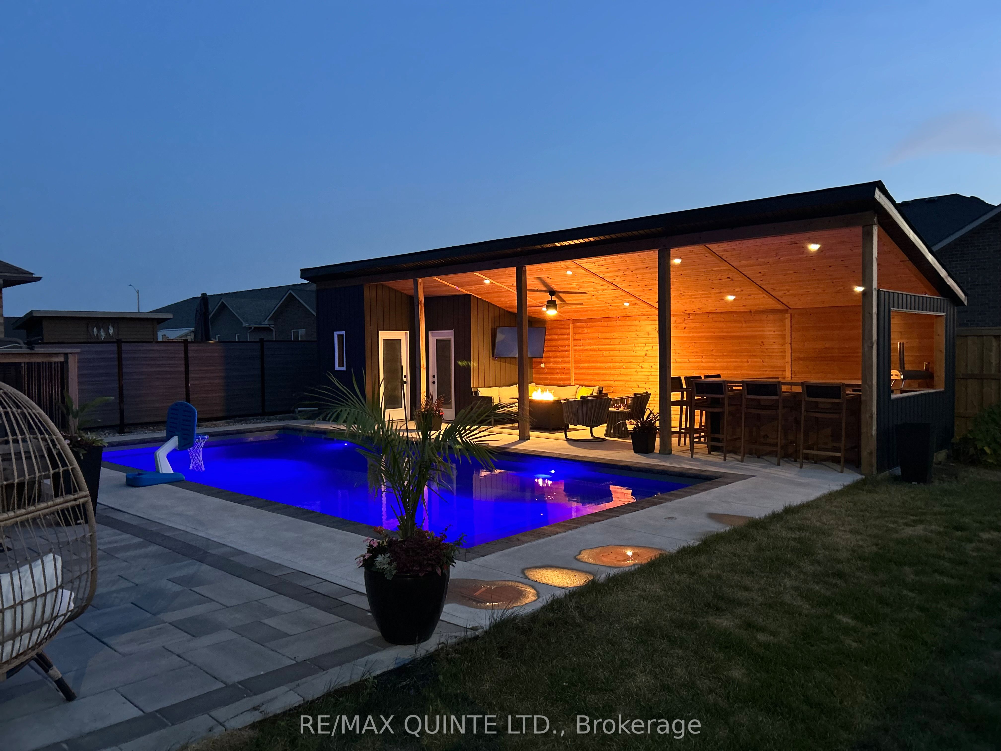
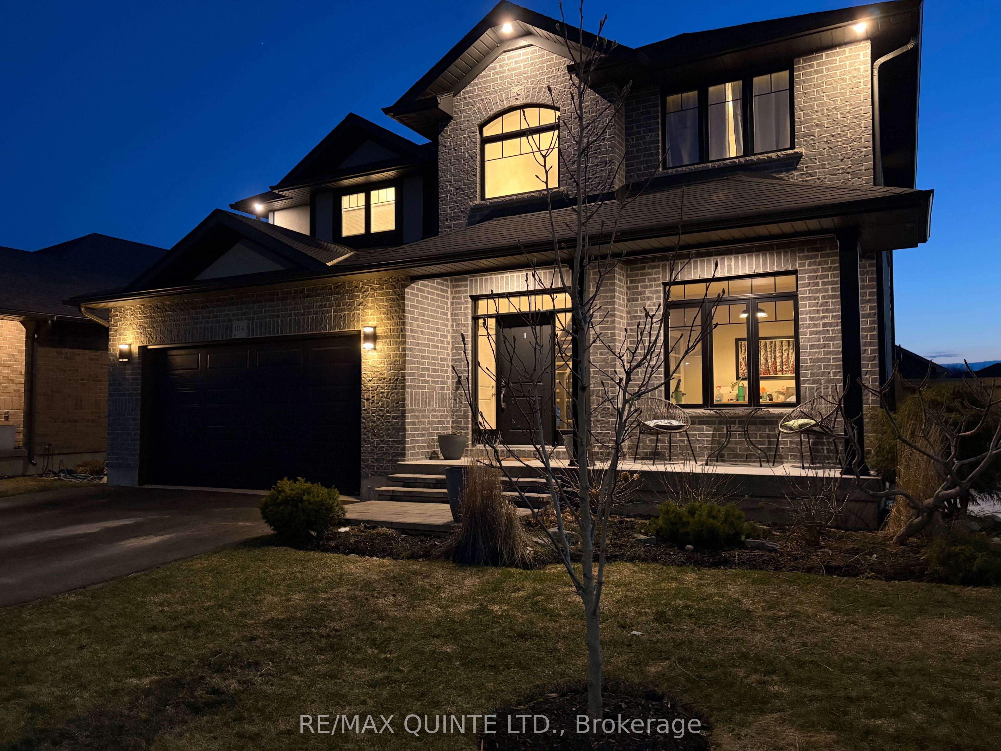
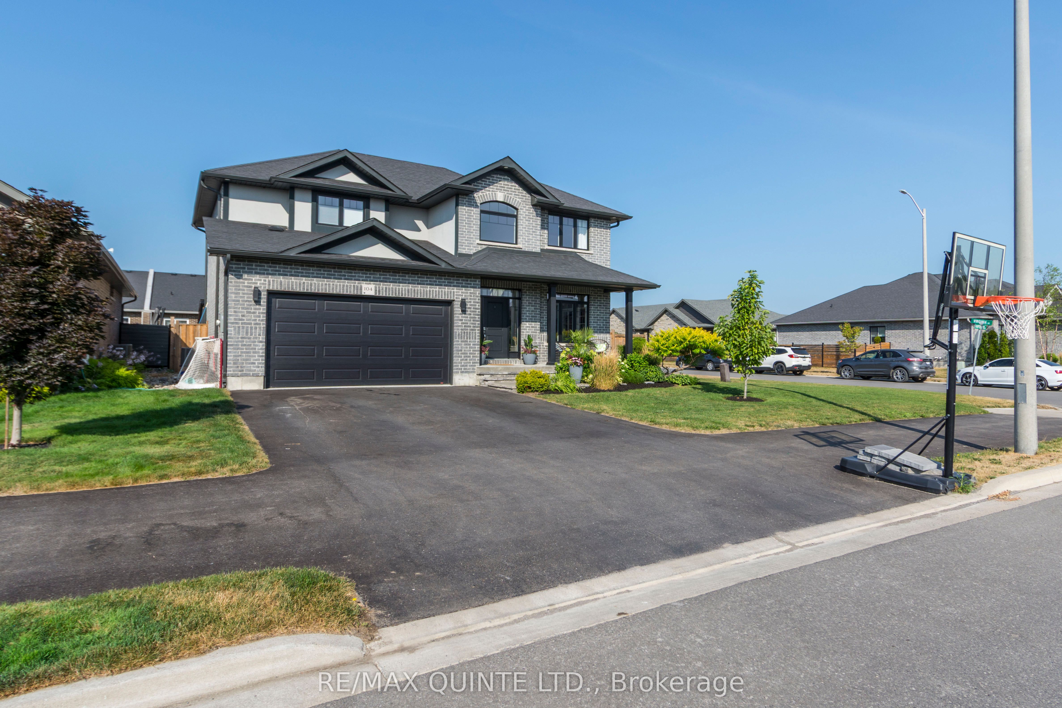
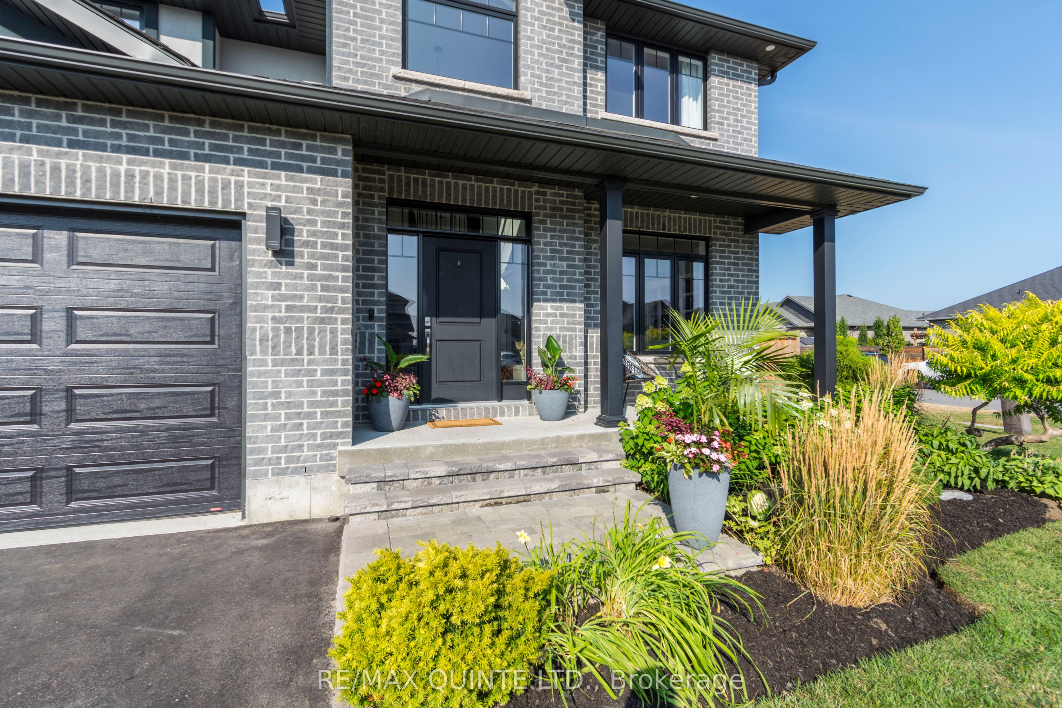
CRAZY PRICE IMPROVEMENT, MOTIVATED SELLERS. Be the envy of the neighborhood in the best neighborhood in the Quinte area. . Welcome to your own private oasis! This stunning custom-built 2-storey home by Duvanco Homes offers luxury living inside and out. Situated on a desirable corner lot, the fully fenced backyard is designed for entertaining, featuring an in-ground 16x36 ft fiberglass heated saltwater pool, covered outdoor bar, and spacious lounge area-perfect for relaxing or hosting guests. Inside, enjoy three finished levels of thoughtfully designed living space. The open-concept main floor boasts a modern kitchen with quartz countertops, custom cabinetry, under-cabinet lighting, and a large center island. A private front office with French doors provides an ideal work-from-home setup. The upper level offers four generously sized bedrooms, including a luxurious primary suite complete with a 5-piece ensuite featuring a glass shower, soaker tub, double vanity, and walk-in closet. The fully finished basement extends the living space with a recreation room, exercise area, 3-piece bath, and a fifth bedroom-ideal for guests or extended family. Located in the highly sought-after Settlers Ridge community, close to parks, trails, schools, and all amenities, with quick access to Highway 401. A rare opportunity to own a turn-key home with resort-style outdoor living.
Property Information
Building Details
Features & Amenities
Financials & Fees
Inclusions & Exclusions
Refrigerator, stove, dishwasher, washer, dryer, pool heater and equipment
Location
Similar Properties
View More
Source: Toronto Regional Real Estate Board (TRREB), via PropTx Innovations Inc.
The data relating to real estate on this website comes in part from the MLS® data feed of PropTx Innovations Inc. The information is deemed reliable but is not guaranteed accurate by PropTx.
The information provided herein must only be used by consumers that have a bona fide interest in the purchase, sale or lease of real estate and may not be used for any commercial purpose or any other purpose.
© 2026 PropTx Innovations Inc. All rights reserved. MLS®, REALTOR® and the associated logos are owned or controlled by The Canadian Real Estate Association (CREA).