380 County Road 49 N/A
About This Home
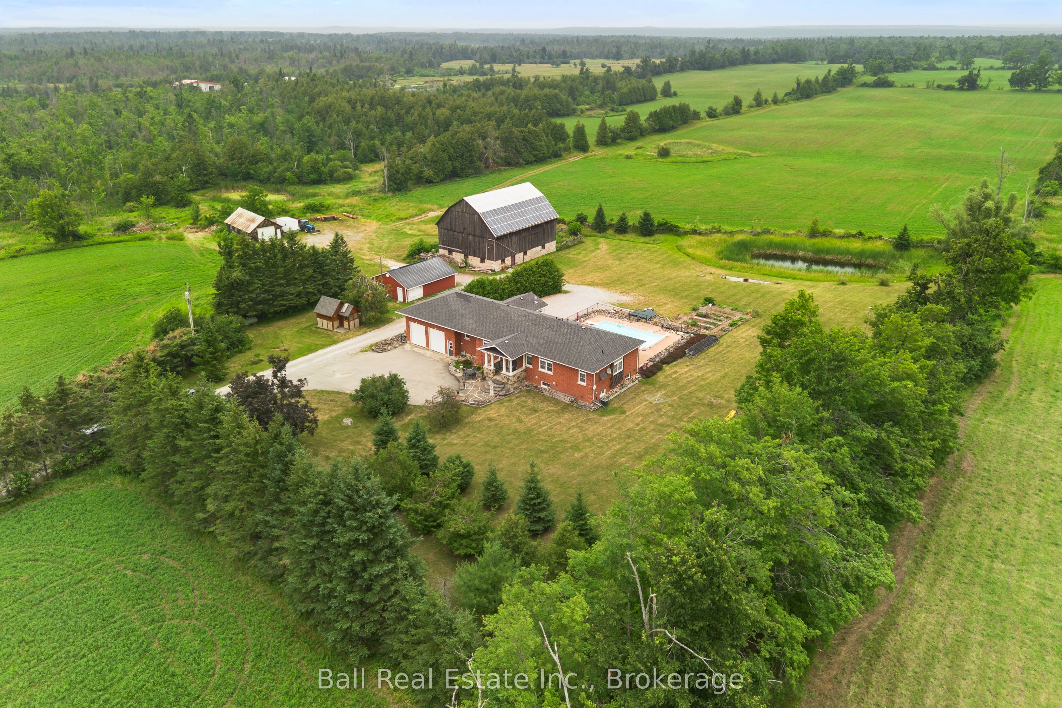
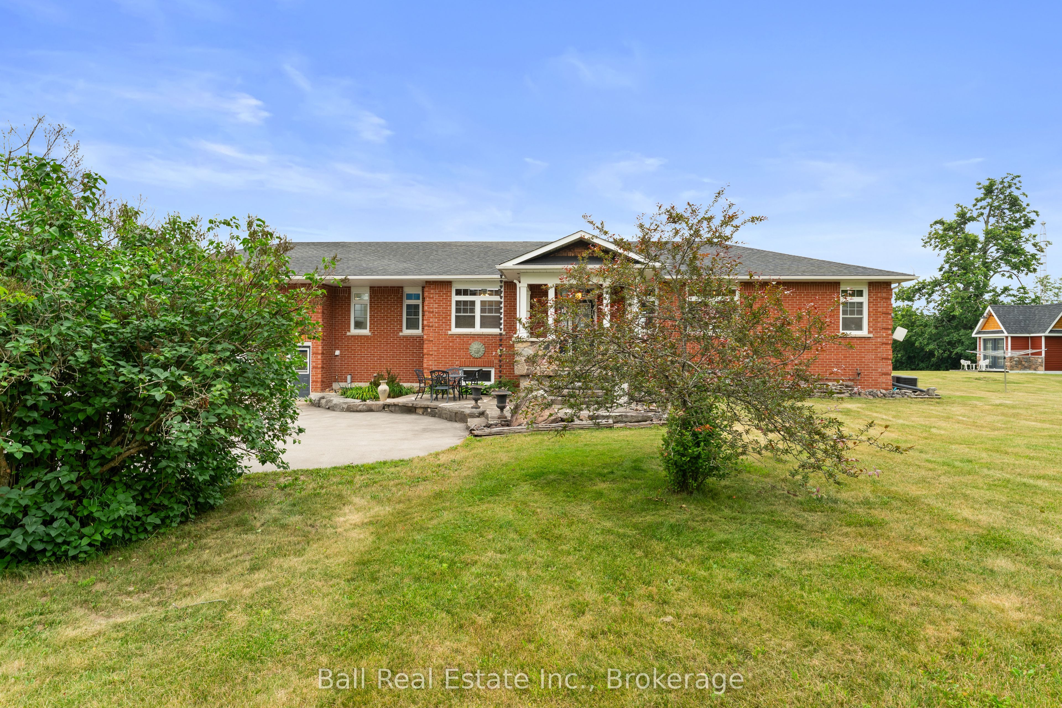
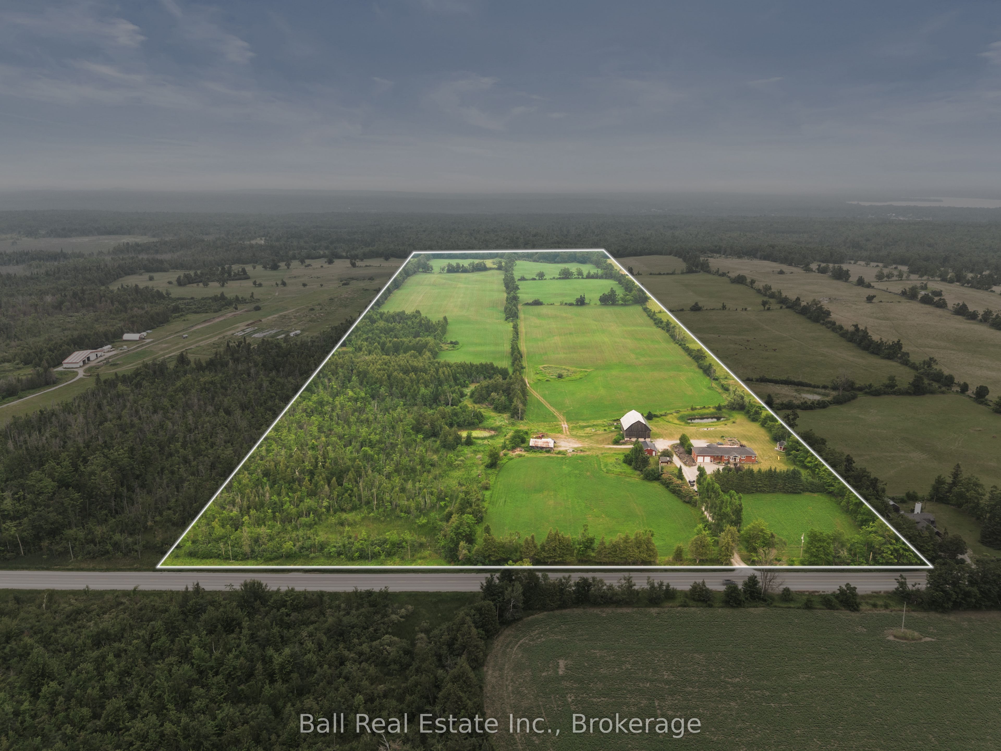
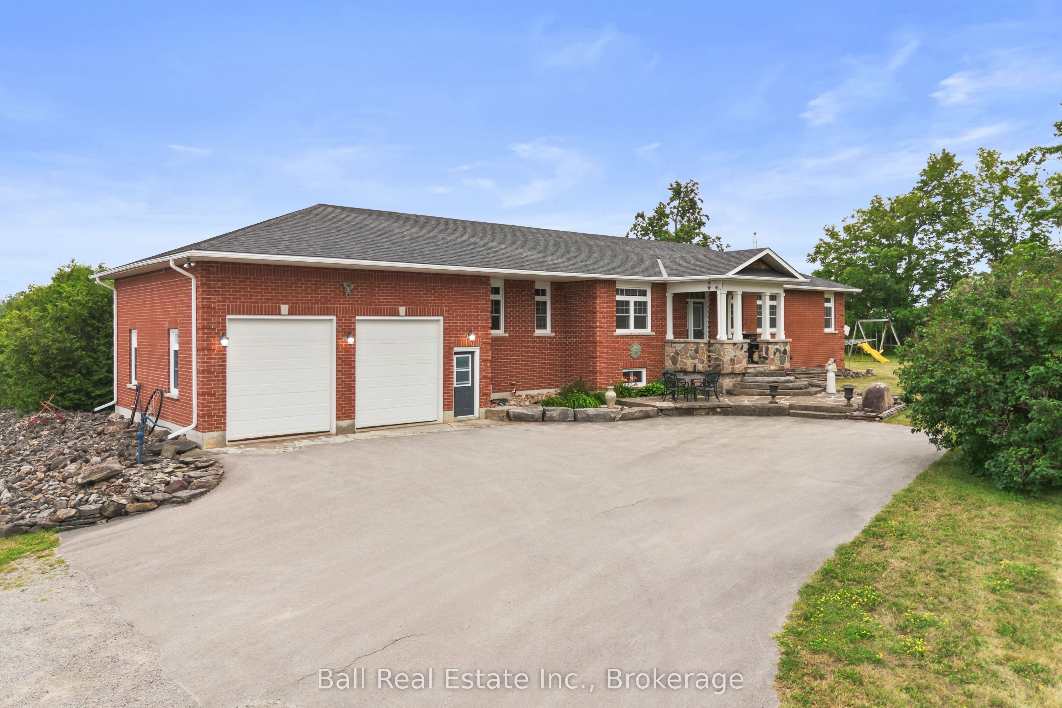
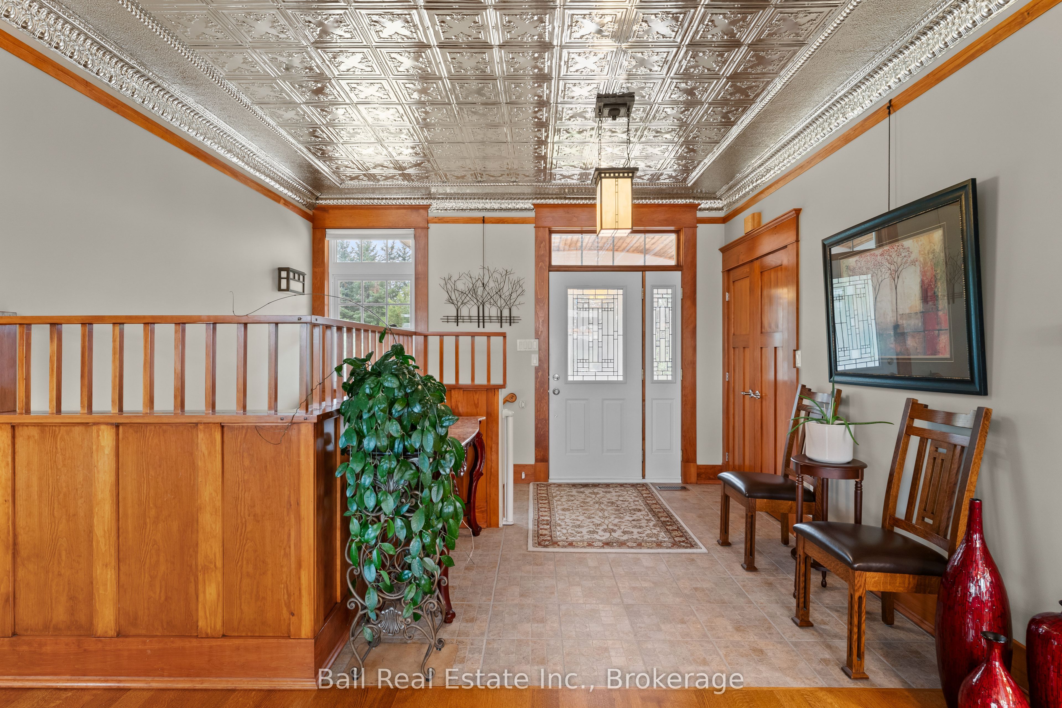
Welcome to your own private Kawartha estate, where custom craftsmanship, rolling countryside and endless opportunity come together on 83 scenic acres just minutes from Bobcaygeon. Built in 2002, this custom brick bungalow offers the perfect blend of peaceful country living and modern comfort. The bright, open-concept main floor features a spacious kitchen, living and dining area with hardwood floors, a distinctive tin ceiling, exceptional attention to detail and an abundance of thoughtfully designed storage throughout. The main level also offers an office or bedroom, a convenient 2pc bath, and a generous primary suite complete with walk-in closet and 4-piece ensuite. Expansive views overlook the property's rolling hills and countryside. The fully finished walk-up basement offers excellent in-law suite potential, featuring two large bedrooms, a 4-piece bathroom, spacious recreation room, separate TV or entertaining area and utility room. With generous living space and direct garage access, it is well suited for extended family or multigenerational living. Outside, approximately 50 to 55 acres are workable and currently used for hay production, offering excellent potential for farming, livestock or agricultural use. A large bank barn, workshop, detached insulated studio, multiple outbuildings and attached double garage provide extensive space for equipment, hobbies, storage or business use. Enjoy summers by the 16' x 32' inground pool with solar and propane heat, gather around the pondside firepit, or explore the maple bush, cedar bush and seasonal ponds. The rear of the property extends to and backs onto Moon Line Road North, offering additional access and future possibilities. An owned solar contract currently generates approximately $11,000 to $12,000 annually. Whether you are searching for a working farm, hobby property, recreational retreat or exceptional acreage home close to town, this distinctive Kawartha property offers a rare and versatile lifestyle.
Property Information
Building Details
Features & Amenities
Financials & Fees
Inclusions & Exclusions
Fridge, stove, dishwasher, washer, dryer, central vacuum, gas water heater, pool equipment, electrical light fixtures, garage door openers, hot tub, all water treatment.
Personal items, Chest Freezers, outdoor furniture, gulf signs and cabinets, all firewood.
Location
Similar Properties
View More
Source: Toronto Regional Real Estate Board (TRREB), via PropTx Innovations Inc.
The data relating to real estate on this website comes in part from the MLS® data feed of PropTx Innovations Inc. The information is deemed reliable but is not guaranteed accurate by PropTx.
The information provided herein must only be used by consumers that have a bona fide interest in the purchase, sale or lease of real estate and may not be used for any commercial purpose or any other purpose.
© 2026 PropTx Innovations Inc. All rights reserved. MLS®, REALTOR® and the associated logos are owned or controlled by The Canadian Real Estate Association (CREA).