100 LOKOYA Street
About This Home
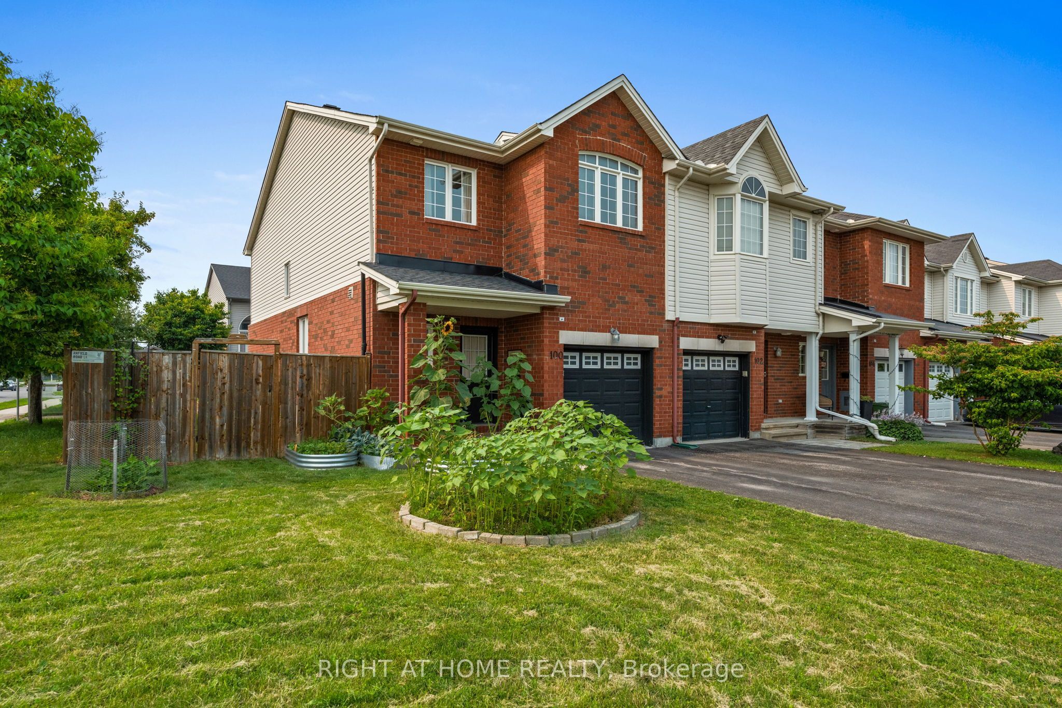
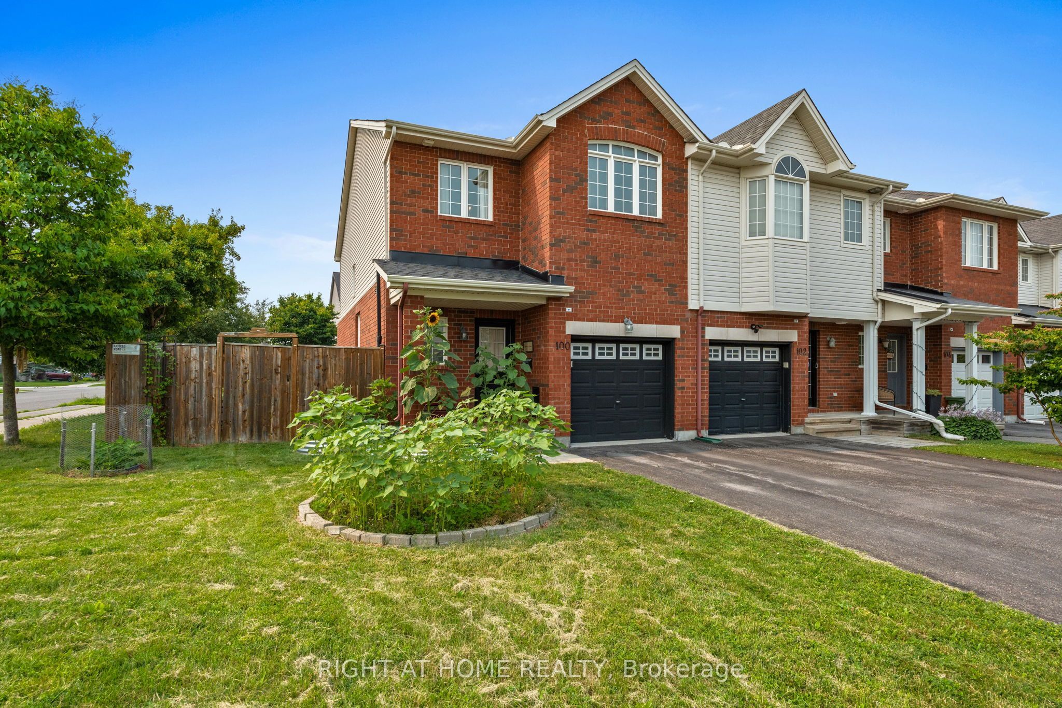
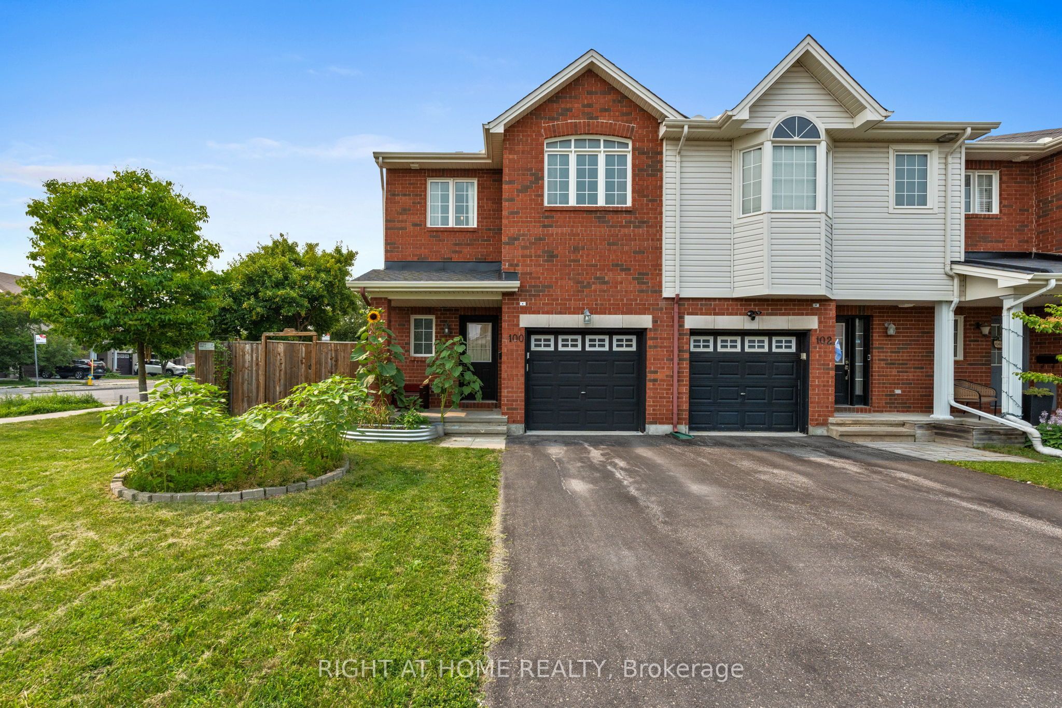
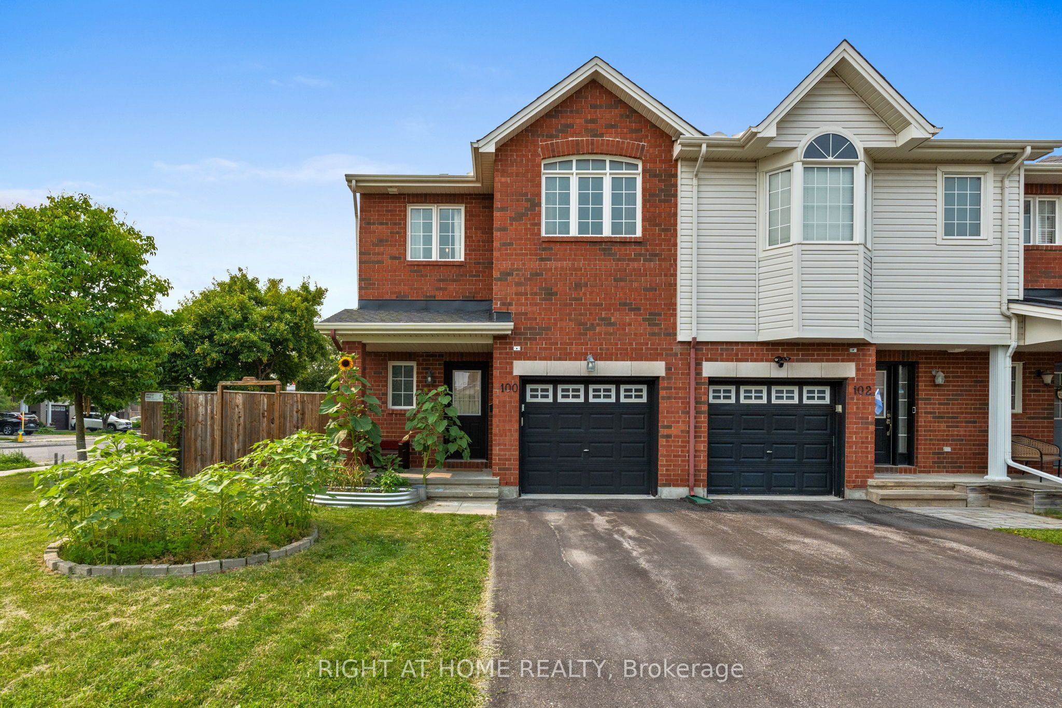
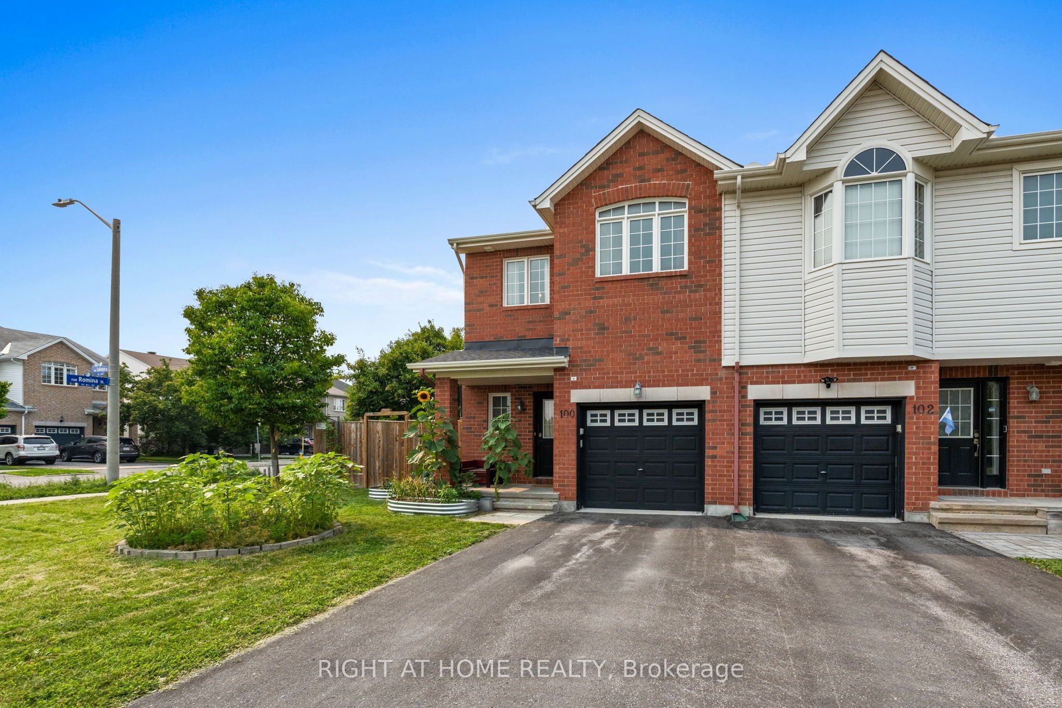
Welcome to 100 Lokoya Street, a beautiful 4-bedroom, 3-bathroom end-unit townhome situated on an extra-wide 34-foot lot in the desirable Bridlewood Trails community. Filled with natural light and offering plenty of space for family living, this home is a wonderful rental opportunity in a welcoming neighbourhood.The main level features hardwood flooring, a spacious tiled foyer, convenient powder room and main-floor laundry. The open concept kitchen offers an abundance of cabinetry, granite countertops, all appliances, a breakfast bar and a bright eating area with patio doors leading to the west-facing backyard. Enjoy summer evenings on the newer deck overlooking the fully fenced yard, pretty gardens and established vegetable gardens. A backyard shed and garden tools are also included, making it easy to enjoy and maintain the outdoor space. Upstairs, the impressive primary bedroom features a vaulted ceiling, generous walk-in closet and a beautiful ensuite with double sinks, separate shower and soaker tub. Three additional well-sized bedrooms offer excellent closet space with built in shelving and overhead lighting. The professionally finished lower level provides even more living space with a bright family room, large window, cozy gas fireplace and neutral décor. Located close to Proudmore Romina Park, schools, trails, shopping, restaurants, public transit and everyday amenities, with easy access to Eagleson Road and Highway 417. Recent updates include a new HVAC system in 2020, roof in 2022, deck in 2023, new garage door opener and an insulation top-up completed in July 2026. A spacious, comfortable and well-maintained home ready for fabulous tenants to settle in and enjoy. Pet-friendly! Must provide full credit report, ID, application, employment letter and references.
Property Information
Building Details
Features & Amenities
Inclusions & Exclusions
fridge, stove, hood fan, microwave, dishwasher, washer, dryer, garden tools and shed, shelving in cupboards
Location
Similar Properties
View More
Source: Toronto Regional Real Estate Board (TRREB), via PropTx Innovations Inc.
The data relating to real estate on this website comes in part from the MLS® data feed of PropTx Innovations Inc. The information is deemed reliable but is not guaranteed accurate by PropTx.
The information provided herein must only be used by consumers that have a bona fide interest in the purchase, sale or lease of real estate and may not be used for any commercial purpose or any other purpose.
© 2026 PropTx Innovations Inc. All rights reserved. MLS®, REALTOR® and the associated logos are owned or controlled by The Canadian Real Estate Association (CREA).